

17095 SW Eldorado Dr, Portland, OR, 97224
About This Home
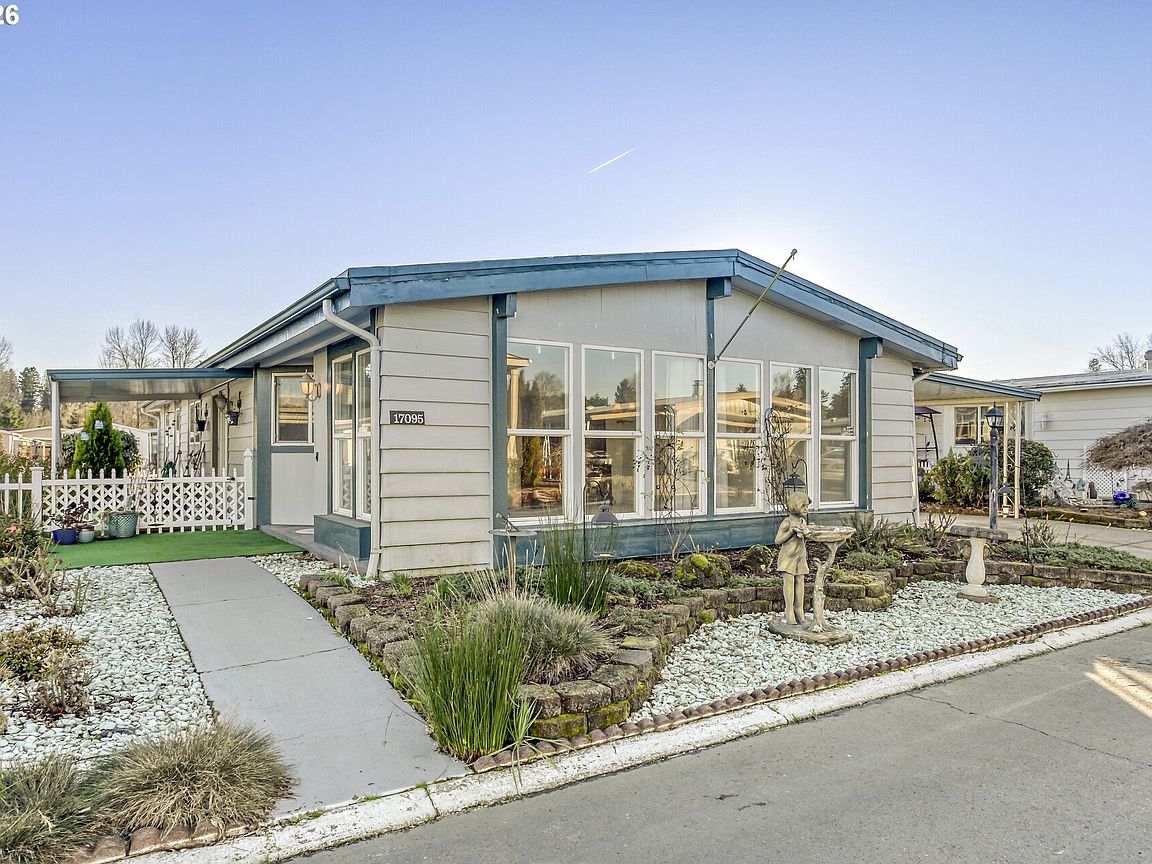
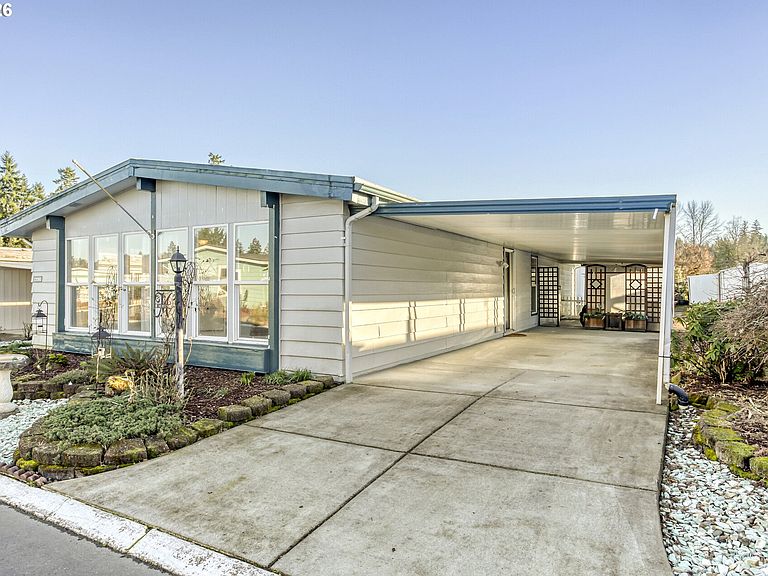
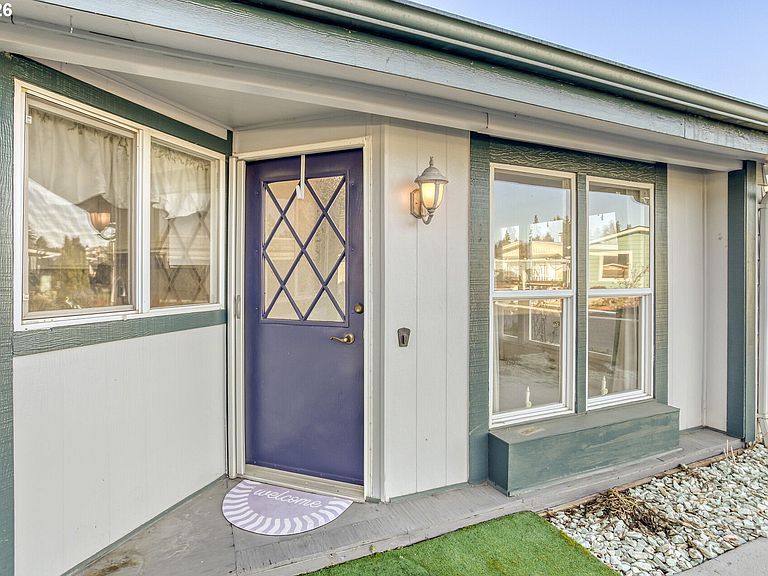
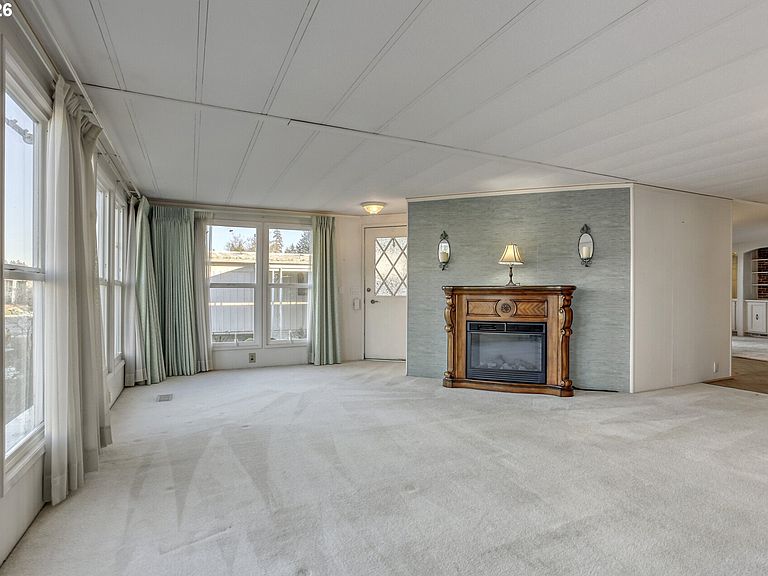
BUYER INCENTIVE - 1 month of space rent to be credited by Seller at closing with an acceptable offer that closes by the end of May! Spacious, move-in ready double-wide 1976 manufactured home offering an ideal layout and many desirable features. Step inside to a generous living area filled with natural light from updated vinyl windows, seamlessly connected to a formal dining area — perfect for both everyday living and entertaining. The home flows into a large kitchen and adjoining family room. The kitchen features ample cabinets, generous counter space and a movable island. The family room includes built-in shelving and cabinetry, along with sliding glass doors that open to a covered patio—ideal for relaxing or entertaining year-round. An interior laundry room offers cabinets and includes a newer washer and dryer. Both bedrooms are generously sized and feature attached bathrooms, creating comfortable and private suite-style living. Side and backyard are fenced and there is also irrigation for all your gardening needs! Located in the desirable Eldorado Villas 55+ Community in Tigard, residents enjoy outstanding amenities including a swimming pool, walking paths, community rooms, and a full calendar of activities. Buyer must submit a park application and obtain approval. Space rent is $1,257/month. Schedule your private showing today! Please reach out for links to 3D Tour, floorplan, measurements.
Getting Around
 Car-Dependent
 Some Transit
 Somewhat Bikeable
Schools
Construction
Condition
- Property condition: Resale
- Year built: 1976
Materials
- Foundation: Skirting
- Roof: Metal
- Construction materials: Vinyl Siding
Type & Style
- Home type: MobileManufactured
- Property subType: Residential,Manufactured Home
Interior
Appliances
- Appliances included: Built In Oven,Cooktop,Dishwasher,Free-Standing Refrigerator,Range Hood,Washer/Dryer,Electric Water Heater,Tank Water Heater
- Laundry features: Laundry Room
Basement
- Basement: None
Bedroom2
- Features: Bathroom,Laminate Flooring, Walkin Closet
- Level: Main
Bedrooms & Bathrooms
- Bedrooms: 2
- Bathrooms: 2
- Full bathrooms: 2
- Main level bathrooms: 2
Dining Room
- Features: Wallto Wall Carpet
- Level: Main
Family Room
- Features: Wallto Wall Carpet
- Level: Main
Features
- Bathroom,Walk-In Closet(s),Closet,Kitchen Island
- Window features: Double Pane Windows,Vinyl Frames
- Flooring: Laminate,Vinyl,Wall to Wall Carpet
- Number of fireplaces: 1
- Fireplace features: Electric
- Fireplace: Yes
Heating & Cooling
- Heating features: Forced Air,Fireplace(s)
- Cooling features: Central Air
Interior Area
- Total structure area: 1,440
- Total interior livable area: 1,440 sqft
Kitchen
- Features: Vinyl Floor
- Level: Main
Living Room
- Features: Fireplace,Wallto Wall Carpet
- Level: Main
Master Bedroom
- Features: Bathroom,Closet, Wallto Wall Carpet
- Level: Main
Property
Accessibility
- Accessibility features: Main Floor Bedroom Bath,Minimal Steps,One Level,Walkin Shower,Accessibility
Details
- Parcel number: M919956
- On leased land: Yes
- Lease amount: 1257
- Land lease expiration date: 4102358400000
Features
- Levels: One
- Stories: 1
- Patio & porch: Covered Patio
- Fencing: Fenced
Lot
- Features: Level,SqFt 0K to 2999
Parking
- Total spaces: 2
- Parking features: Carport
- Has garage: Yes
- Attached garage spaces: 2
- Covered spaces: 2
- Carport: Yes
Climate Risk is Financial Risk
Every home has a financial story beyond the listing price. Below, you’ll see the climate risks that could affect this property — and in Bills & Affordability, how those risks may influence repairs, insurance, utilities, and long-term value.
Biggest Threats for This Home
- Earthquake

- Inland Flooding

- Cold Wave

- Heat Wave

- Ice Storm

- Lightning

How This Home’s Risks Compare
FEMA Declared Disasters in Washington County and Oregon
Understanding the Costs
Financial advisors generally recommend spending no more than 30% of your gross household income on housing costs. In practice, many households stretch to 35% or beyond — especially in high-cost markets.
Estimated Costs Today
| Monthly | Annual | |
|---|---|---|
| Mortgage | $444 | $5,328 |
| Home Insurance * | $16 | $192 |
| Property Taxes | $128 | $1,536 |
| Electricity | $176 | $2,119 |
| Total | $764 | $9,168 |
Income You'd Need if You Spent...
Oregon FAIR Plan Programs



How Costs Could Change Over Time
Climate risk is quickly impacting all of the major home ownership costs. Adjust the growth rates and percentage of income spent on housing below to see how your housing costs could change over the next 10 years — and what income you'd need to keep up.
Comparing Against the Market
Price Per Sq Ft
vs Other Active Listings
Avg $/sqft
vs Homes Sold Last Month
Median $/sqft
Current Market Trends
Median Price Per Square Foot
The median price per square foot of homes sold in this area each month. Compare this to this listing's price per square foot to gauge whether the home is priced in line with recent sales.
Historicals for This Listing
Zestimate History ($/sqft)
No zestimate history available
Price History
| Date | Event | Price |
|---|---|---|
| 2026-01-22 | Listed for sale | $98,000 |
 View on Zillow