



804 NW Brookhill St, Hillsboro, OR, 97124
About This Home
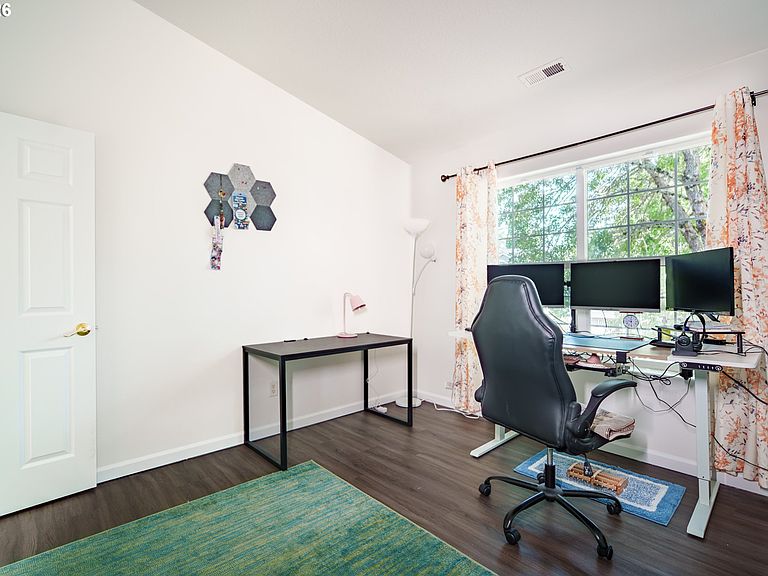
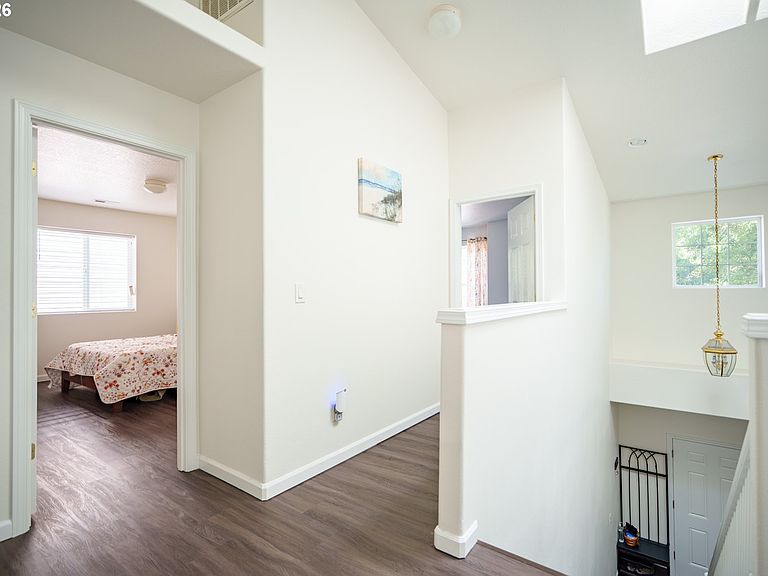
Pride of ownership shines from the moment you arrive at this beautifully maintained Hillsboro home. Step inside to an inviting, light-filled layout that sets the tone for comfortable everyday living and effortless entertaining. Head upstairs, where soaring vaulted ceilings create a striking sense of height and openness, flooding the second story with natural light and an airy, elevated feel you'll notice the moment you reach the top of the stairs.The real showstopper waits out back: a spacious paved backyard designed for low-maintenance living and year-round enjoyment. Fire up the grill for a weekend gathering, savor your morning coffee, or unwind beneath the stars, with a charming gazebo offering a shaded retreat for alfresco dinners and quiet evenings alike. It's outdoor living made easy, with plenty of room to relax, host, and make the space your own.Out front, a private driveway and garage add everyday convenience, delivering secure parking and generous storage for tools, gear, and more. Thoughtful from top to bottom, this home blends comfort, function, and style in a way that simply feels right.For added peace of mind, this home includes a one-year America's Preferred Home Warranty beginning at close, giving the next owner confidence and protection from day one.All of it sits in the heart of Hillsboro, with convenient access to the area's shopping, dining, parks, and major commuter routes, putting everything you need close at hand. Move-in ready and waiting for its next owner, this is a home that lives every bit as good as it looks, and one you'll want to experience firsthand.Don't miss your chance. Schedule your private showing today and see everything it has to offer for yourself. [Home Energy Score = 5. HES Report at https://rpt.greenbuildingregistry.com/hes/OR10204014]
Getting Around
 Car-Dependent
 Minimal Transit
 Bikeable
Schools
Construction
Condition
- Property condition: Resale
- Year built: 2004
Materials
- Foundation: Concrete Perimeter
- Roof: Composition
- Construction materials: Brick,Lap Siding
Type & Style
- Home type: SingleFamily
- Architectural style: Traditional
- Property subType: Residential,Single Family Residence
Interior
Appliances
- Appliances included: Dishwasher,Free-Standing Range,Free-Standing Refrigerator,Gas Appliances,Microwave,Washer/Dryer,Disposal
- Laundry features: Laundry Room
Basement
- Basement: Crawl Space
Bedroom2
- Level: Upper
- Area: 238
Bedroom3
- Level: Upper
- Area: 130
Bedroom4
- Level: Upper
Bedrooms & Bathrooms
- Bedrooms: 5
- Bathrooms: 3
- Full bathrooms: 2
- Partial bathrooms: 1
- Main level bathrooms: 1
Dining Room
- Features: Formal
- Level: Main
Family Room
- Level: Main
Features
- Formal,Kitchen Island,Granite,Great Room,Double Closet,Suite,Vaulted Ceiling(s),Walk-In Closet(s)
- Window features: Double Pane Windows,Vinyl Frames
- Number of fireplaces: 1
- Fireplace features: Gas
- Fireplace: Yes
Heating & Cooling
- Heating features: Forced Air,Fireplace(s)
- Cooling features: Central Air
Interior Area
- Total structure area: 2,811
- Total interior livable area: 2,811 sqft
Kitchen
- Features: Dishwasher, Disposal, Island, Microwave,Free Standing Range, Granite
- Level: Main
- Area: 240
Living Room
- Features: Fireplace, Great Room
- Level: Main
- Area: 238
Master Bedroom
- Features: Double Closet, Suite, Vaulted Ceiling, Walkin Closet
- Level: Upper
- Area: 266
Property
Details
- Parcel number: R2124325
Features
- Levels: Two
- Stories: 2
- Patio & porch: Deck
- Fencing: Fenced
Lot
- Lot size: 4,791 sqft
- Features: SqFt 3000 to 4999
Parking
- Total spaces: 2
- Parking features: Driveway,On Street,Garage Door Opener,Attached
- Has garage: Yes
- Attached garage spaces: 2
- Covered spaces: 2
- Has uncovered spaces: Yes
Climate Risk is Financial Risk
Every home has a financial story beyond the listing price. Below, you’ll see the climate risks that could affect this property — and in Bills & Affordability, how those risks may influence repairs, insurance, utilities, and long-term value.
Biggest Threats for This Home
- Earthquake

- Cold Wave

- Heat Wave

- Inland Flooding

- Ice Storm

How This Home’s Risks Compare
FEMA Declared Disasters in Washington County and Oregon
Understanding the Costs
Financial advisors generally recommend spending no more than 30% of your gross household income on housing costs. In practice, many households stretch to 35% or beyond — especially in high-cost markets.
Estimated Costs Today
| Monthly | Annual | |
|---|---|---|
| Mortgage | $3,514 | $42,168 |
| Home Insurance * | $140 | $1,680 |
| Property Taxes | $931 | $11,172 |
| Electricity | $255 | $3,061 |
| Total | $4,840 | $58,080 |
Income You'd Need if You Spent...
Oregon FAIR Plan Programs



How Costs Could Change Over Time
Climate risk is quickly impacting all of the major home ownership costs. Adjust the growth rates and percentage of income spent on housing below to see how your housing costs could change over the next 10 years — and what income you'd need to keep up.
Comparing Against the Market
Price Per Sq Ft
vs Other Active Listings
Avg $/sqft
vs Homes Sold Last Month
Median $/sqft
Current Market Trends
Median Price Per Square Foot
The median price per square foot of homes sold in this area each month. Compare this to this listing's price per square foot to gauge whether the home is priced in line with recent sales.
Historicals for This Listing
Zestimate History ($/sqft)
Price History
| Date | Event | Price |
|---|---|---|
| 2026-07-21 | Price change | $695,000 |
| 2026-06-21 | Listed for sale | $710,000 |
| 2023-03-14 | Sold | $640,000 |
| 2023-02-16 | Pending sale | $640,000 |
| 2023-02-13 | Price change | $640,000 |
| 2023-02-01 | Listed for sale | $650,000 |
| 2017-06-21 | Sold | $425,000 |
| 2017-05-15 | Pending sale | $419,900 |
| 2017-05-12 | Price change | $419,900 |
| 2017-03-27 | Pending sale | $414,900 |
| 2017-03-24 | Listed for sale | $414,900 |
| 2007-12-30 | Listing removed | $429,900 |
| 2007-07-26 | Price change | $429,900 |
| 2007-02-20 | Listed for sale | $450,000 |
| 2004-06-24 | Sold | $284,774 |
 View on Zillow