


18318 SW Florendo Ln, Beaverton, OR, 97007
About This Home
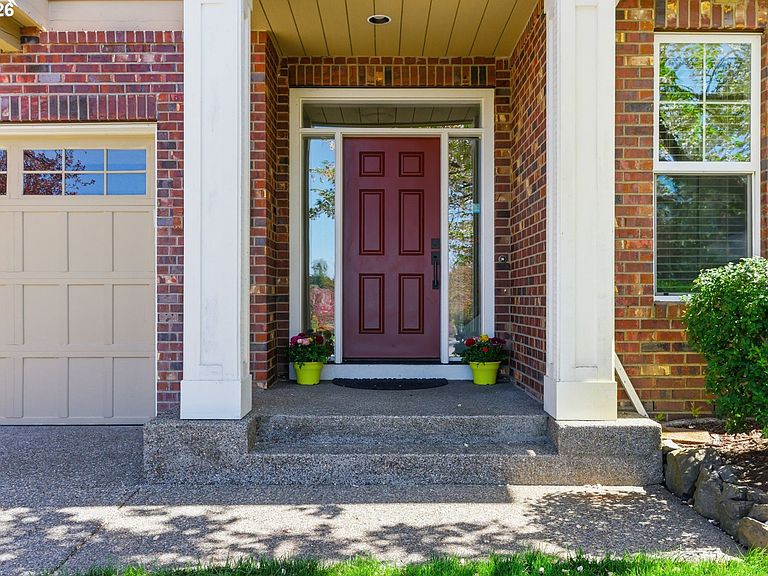
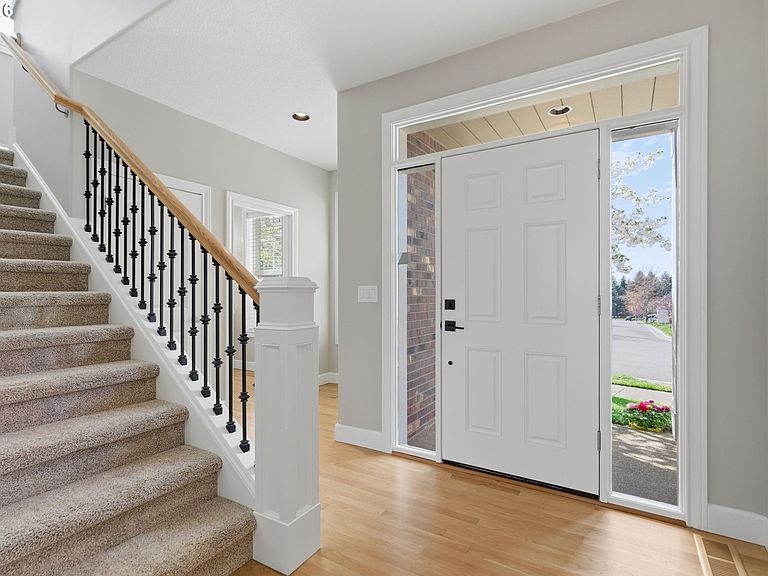
Seller offers amazing Buyer rate buy down. Please call agent for more info. Located in Beaverton’s highly coveted Cooper Mountain community within Renaissance Pointe, this impeccably maintained residence offers refined comfort and an exceptional family lifestyle. The thoughtfully designed 4-bedroom, 2.5-bath floor plan is bathed in natural light, creating warm, inviting spaces perfect for everyday living and entertaining alike.The private backyard is a true sanctuary, featuring a picturesque pond and waterfall with fish, offering a peaceful setting to relax, recharge, and enjoy time together. Just minutes away, Cooper Mountain Park provides stunning panoramic views, trails, and open green space—an ideal extension of the neighbourhood for family outings.With easy access to top-rated schools, parks, shopping, and major commuter routes, this home delivers both convenience and a strong sense of community. Elegant, serene, and move-in ready, it’s a rare opportunity to enjoy luxury living in one of Beaverton’s most desirable neighbourhoods. Newer interior paint, hardwood floors and carpet, kitchen appliances. HVAC replaced in 2020. Exterior paint was done 2021. Roof was professionlly cleaned and demossed 4/05.
Getting Around
 Car-Dependent
 No Nearby Transit
 Somewhat Bikeable
Schools
Construction
Condition
- Property condition: Resale
- Year built: 2004
Materials
- Roof: Composition
- Construction materials: Brick,Cement Siding
Type & Style
- Home type: SingleFamily
- Architectural style: Traditional
- Property subType: Residential,Single Family Residence
Interior
Appliances
- Appliances included: Cooktop,Dishwasher,Disposal,Down Draft,Free-Standing Refrigerator,Gas Appliances,Washer/Dryer,Gas Water Heater
- Laundry features: Laundry Room
Basement
- Basement: Crawl Space
Bedroom2
- Features: Closet, Wallto Wall Carpet
- Level: Upper
- Area: 143
Bedroom3
- Features: Closet, Wallto Wall Carpet
- Level: Upper
- Area: 120
Bedroom4
- Features: Closet, Wallto Wall Carpet
- Level: Upper
- Area: 192
Bedrooms & Bathrooms
- Bedrooms: 4
- Bathrooms: 3
- Full bathrooms: 2
- Partial bathrooms: 1
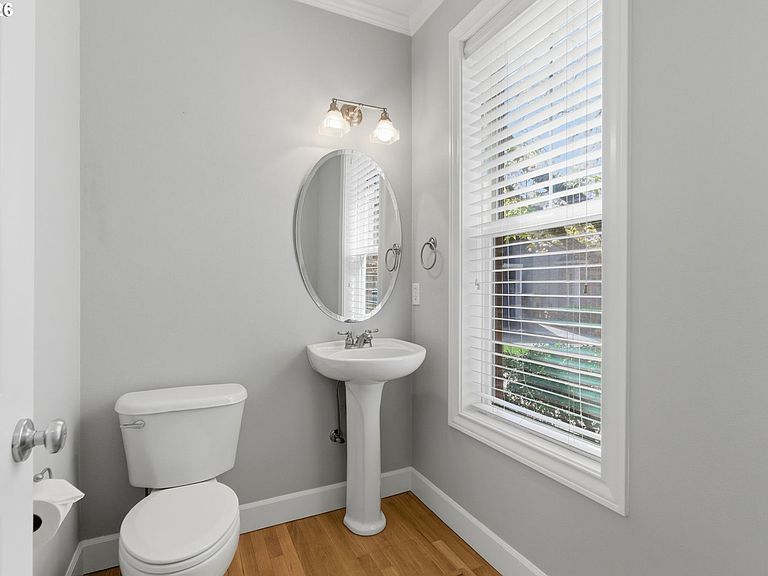
- Main level bathrooms: 1
Dining Room
- Features: Formal, Hardwood Floors
- Level: Main
- Area: 156
Family Room
- Features: Builtin Features, Ceiling Fan, Fireplace,High Ceilings
- Level: Main
- Area: 289
Features
- Central Vacuum,High Ceilings,Quartz,Closet,Formal,Built-in Features,Ceiling Fan(s),Eat-in Kitchen,Kitchen Island,Suite,Walk-In Closet(s)
- Flooring: Hardwood,Wall to Wall Carpet
- Number of fireplaces: 1
- Fireplace features: Gas
- Fireplace: Yes
Heating & Cooling
- Heating features: Forced Air,Fireplace(s)
- Cooling features: Central Air
Interior Area
- Total structure area: 2,972
- Total interior livable area: 2,972 sqft
Kitchen
- Features: Eating Area, Gas Appliances, Hardwood Floors, Island,Free Standing Refrigerator, Quartz
- Level: Main
- Area: 392
Master Bedroom
- Features: Suite, Walkin Closet, Wallto Wall Carpet
- Level: Upper
- Area: 210
Property
Details
- Parcel number: R2125577
Features
- Stories: 2
- Patio & porch: Covered Patio,Patio
- Exterior features: Water Feature
- Fencing: Fenced
Lot
- Lot size: 5,227 sqft
- Features: Level,Private,Sprinkler,SqFt 5000 to 6999
Parking
- Total spaces: 3
- Parking features: Driveway,Attached,Extra Deep Garage
- Has garage: Yes
- Attached garage spaces: 3
- Covered spaces: 3
- Has uncovered spaces: Yes
Climate Risk is Financial Risk
Every home has a financial story beyond the listing price. Below, you’ll see the climate risks that could affect this property — and in Bills & Affordability, how those risks may influence repairs, insurance, utilities, and long-term value.
Biggest Threats for This Home
- Cold Wave

- Earthquake

- Heat Wave

How This Home’s Risks Compare
FEMA Declared Disasters in Washington County and Oregon
Understanding the Costs
Financial advisors generally recommend spending no more than 30% of your gross household income on housing costs. In practice, many households stretch to 35% or beyond — especially in high-cost markets.
Estimated Costs Today
| Monthly | Annual | |
|---|---|---|
| Mortgage | $4,328 | $51,936 |
| Home Insurance * | $172 | $2,064 |
| Property Taxes | $1,271 | $15,252 |
| Electricity | $269 | $3,236 |
| Total | $6,040 | $72,480 |
Income You'd Need if You Spent...
Oregon FAIR Plan Programs



How Costs Could Change Over Time
Climate risk is quickly impacting all of the major home ownership costs. Adjust the growth rates and percentage of income spent on housing below to see how your housing costs could change over the next 10 years — and what income you'd need to keep up.
Comparing Against the Market
Price Per Sq Ft
vs Other Active Listings
Avg $/sqft
vs Homes Sold Last Month
Median $/sqft
Current Market Trends
Median Price Per Square Foot
The median price per square foot of homes sold in this area each month. Compare this to this listing's price per square foot to gauge whether the home is priced in line with recent sales.
Historicals for This Listing
Zestimate History ($/sqft)
Price History
| Date | Event | Price |
|---|---|---|
| 2026-05-06 | Listed for sale | $875,000 |
| 2026-05-04 | Pending sale | $875,000 |
| 2026-04-10 | Listed for sale | $875,000 |
| 2024-02-04 | Listing removed | -- |
| 2023-10-18 | Price change | $3,850 |
| 2023-10-10 | Listed for rent | $3,650 |
| 2009-10-29 | Sold | $462,000 |
| 2009-09-08 | Price change | $485,000 |
| 2009-08-08 | Listed for sale | $499,950 |
| 2004-11-17 | Sold | $429,818 |
 View on Zillow