

81 Nokomis Trl, Hedgesville, WV, 25427
About This Home
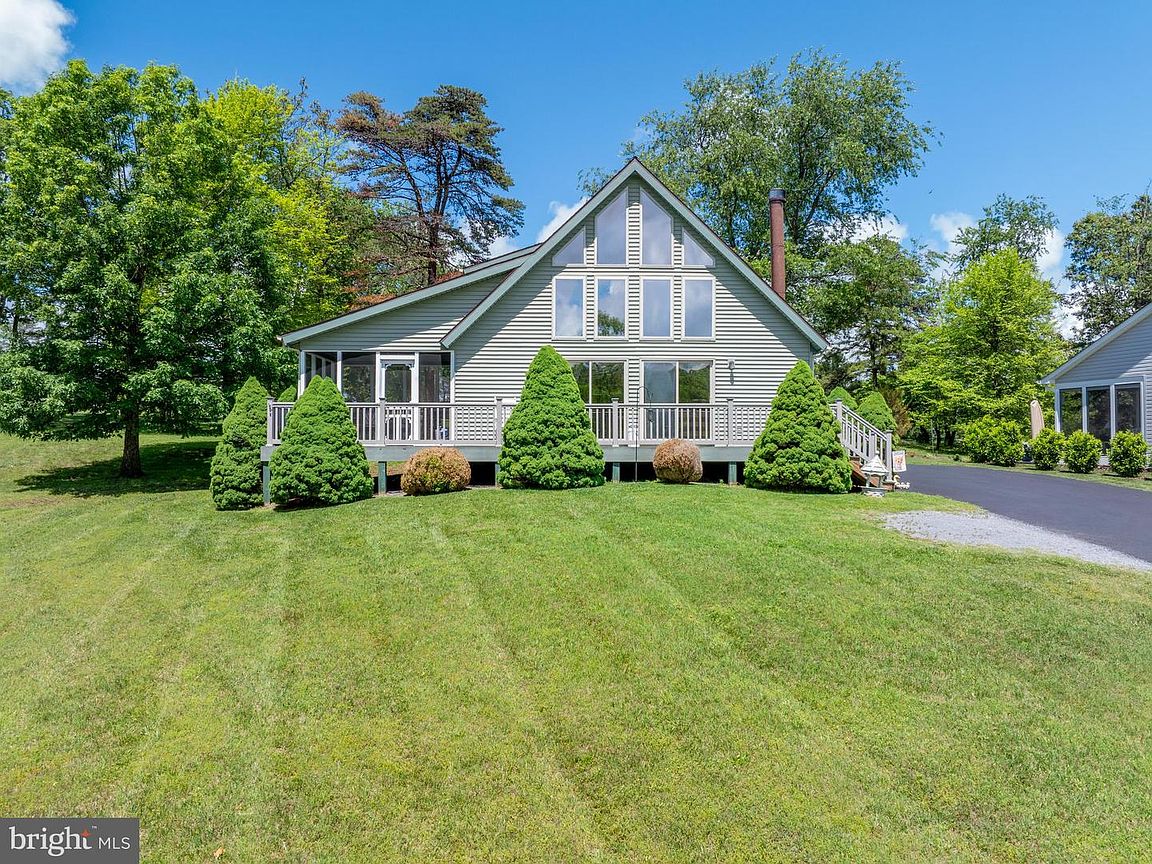
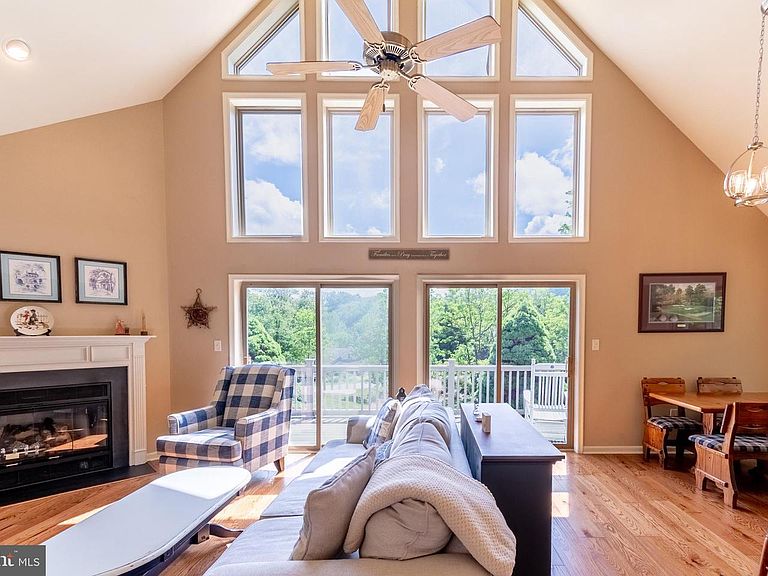
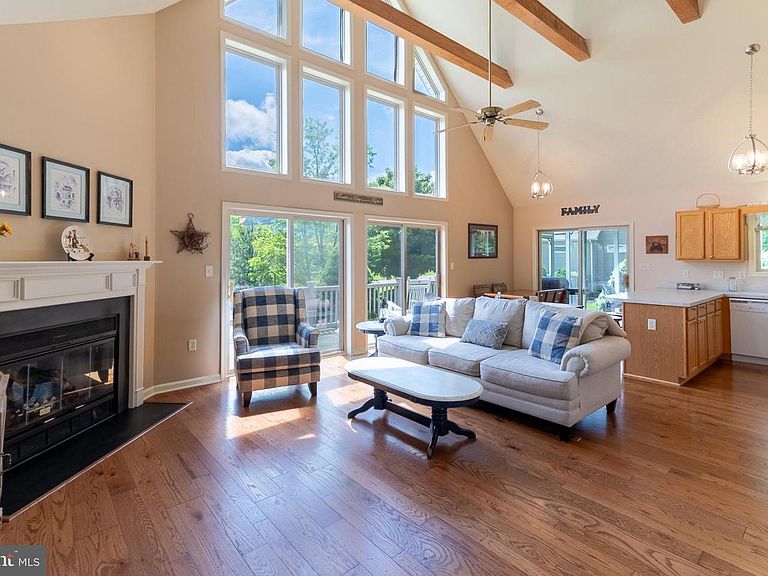
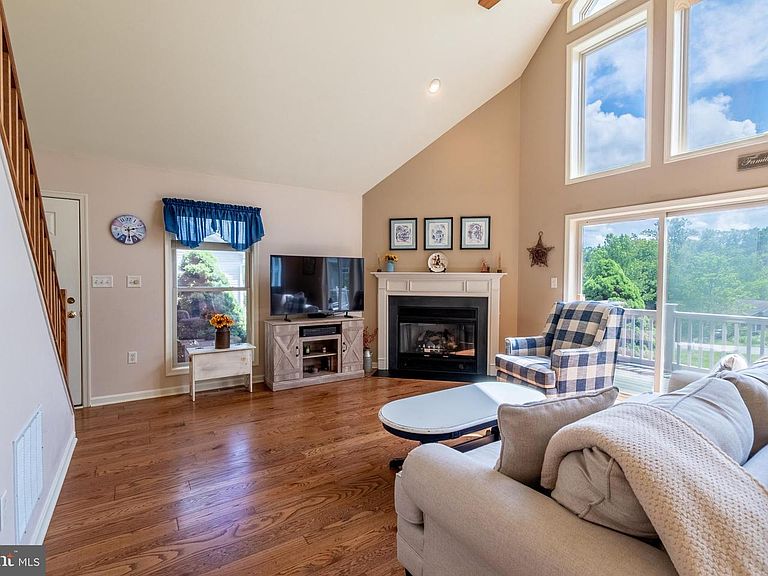
REDUCED TO SELL! Chalet on the 10th Fairway — The Woods -T on a private 0.48-acre lot with sweeping views of the 10th fairway at Mountain View Golf Course, this Elmwood chalet-style home blends comfort with low-maintenance living. Vinyl siding and well-kept decking mean easy upkeep for years to come. At approximately 1,600 square feet, the home offers 3 bedrooms (2 on the main level) and 2 full baths, including a private upstairs primary retreat with its own access to the second bath. The kitchen features a breakfast bar, perfect for casual mornings. The great room is the true showstopper — vaulted ceilings with exposed wooden beams, a dramatic wall of windows, and two sliding glass doors with 3M tinting flood the space with natural light, while a gas fireplace adds warmth and character for gatherings. Step outside to an elevated deck and a large screened porch, ideal for relaxing or entertaining against a backdrop of golf course and mountain views. Major updates in the past two years include a new architectural shingle roof, a Bosch heat pump, and engineered hardwood flooring installed by TRIPP on the main level — meaning big-ticket items are already handled. Ideal as a full-time residence, weekend getaway, or investment property, this home offers a perfect blend of privacy, comfort, and convenience.
Getting Around
 Car-Dependent
 Very Limited Transit
 Not Bike Friendly
Schools
Construction
Condition
- Property condition: Very Good
- Year built: 2004
Materials
- Foundation: Block,Crawl Space
- Roof: Architectural Shingle
- Construction materials: Vinyl Siding
Other
- Builder model: Modified Elmwood
- Builder name: PVP
Type & Style
- Home type: SingleFamily
- Architectural style: Chalet
- Property subType: Single Family Residence
Interior
Appliances
- Appliances included: Dishwasher,Oven/Range - Electric,Range Hood,Refrigerator,Disposal,Washer/Dryer Stacked,Electric Water Heater
- Laundry features: Main Level,Laundry Room
Bedroom2
- Features: Flooring - Carpet
- Level: Main
Bedroom3
- Features: Flooring - Carpet
- Level: Main
Bedrooms & Bathrooms
- Bedrooms: 3
- Bathrooms: 2
- Full bathrooms: 2
- Main level bathrooms: 1
- Main level bedrooms: 2
Dining Room
- Features: Flooring - Engineered Wood,Lighting - Pendants
- Level: Main
Features
- Combination Kitchen/Dining,Breakfast Area,Entry Level Bedroom,Open Floorplan,Bar,Ceiling Fan(s),Combination Dining/Living,Exposed Beams,Primary Bath(s),Recessed Lighting,Walk-In Closet(s),Dry Wall,Beamed Ceilings,Cathedral Ceiling(s)
- Door features: Sliding Glass,Storm Door(s),Six Panel
- Window features: Screens,Double Hung,Sliding,Storm Window(s),Vinyl Clad,Window Treatments
- Flooring: Carpet,Luxury Vinyl,Vinyl,Engineered Wood
- Number of fireplaces: 1
- Fireplace features: Gas/Propane,Corner,Glass Doors,Heatilator,Mantel(s),Screen
- Fireplace: Yes
- Finished area below ground: 0
- Finished area above ground: 1,604
Great Room
- Features: Cathedral/Vaulted Ceiling,Ceiling Fan(s),Living/Dining Room Combo,Flooring - Engineered Wood,Lighting - Pendants,Lighting - Ceiling
- Level: Main
Heating & Cooling
- Heating features: Heat Pump,Programmable Thermostat,Electric,Propane
- Cooling features: Central Air,Ceiling Fan(s),Heat Pump,Electric
Interior Area
- Total structure area: 3,208
- Total interior livable area: 1,604 sqft
Kitchen
- Features: Breakfast Bar,Kitchen - Electric Cooking,Flooring - Engineered Wood,Lighting - Pendants
- Level: Main
Laundry
- Level: Main
Primary Bathroom
- Features: Flooring - Luxury Vinyl Plank,Bathroom - Walk-In Shower,Countertop(s) - Ceramic,Double Sink
- Level: Upper
Primary Bedroom
- Features: Flooring - Carpet,Walk-In Closet(s),Window Treatments,Ceiling Fan(s)
- Level: Upper
Screened Porch
- Features: Ceiling Fan(s),Lighting - Ceiling
- Level: Main
Property
Accessibility
- Accessibility features: None
Details
- Parcel number: 04 19F009900000000
- Zoning: 101
- Special condition: Standard
Features
- Levels: One and One Half
- Stories: 1
- Pool features: Community
- Patio & porch: Deck,Screened,Screened Porch
- Spa features: Community
- Has view: Yes
- View description: Golf Course,Scenic Vista,Mountain(s)
Lot
- Lot size: 0.48 Acres
- Features: Adjoins Golf Course
Parking
- Total spaces: 4
- Parking features: Driveway
- Has uncovered spaces: Yes
- Uncovered spaces: 4
Climate Risk is Financial Risk
Every home has a financial story beyond the listing price. Below, you’ll see the climate risks that could affect this property — and in Bills & Affordability, how those risks may influence repairs, insurance, utilities, and long-term value.
Biggest Threats for This Home
- Inland Flooding

- Strong Wind

- Winter Weather

How This Home’s Risks Compare
FEMA Declared Disasters Across West Virginia Counties
Understanding the Costs
Financial advisors generally recommend spending no more than 30% of your gross household income on housing costs. In practice, many households stretch to 35% or beyond — especially in high-cost markets.
Estimated Costs Today
| Monthly | Annual | |
|---|---|---|
| Mortgage | $1,845 | $22,140 |
| Home Insurance * | $144 | $1,728 |
| Property Taxes | $370 | $4,440 |
| Electricity | $181 | $2,178 |
| Total | $2,540 | $30,480 |
Income You'd Need if You Spent...
West Virginia FAIR Plan Programs


How Costs Could Change Over Time
Climate risk is quickly impacting all of the major home ownership costs. Adjust the growth rates and percentage of income spent on housing below to see how your housing costs could change over the next 10 years — and what income you'd need to keep up.
Comparing Against the Market
Price Per Sq Ft
vs Other Active Listings
Avg $/sqft
vs Homes Sold Last Month
Median $/sqft
Current Market Trends
Median Price Per Square Foot
The median price per square foot of homes sold in this area each month. Compare this to this listing's price per square foot to gauge whether the home is priced in line with recent sales.
Historicals for This Listing
Zestimate History ($/sqft)
Price History
| Date | Event | Price |
|---|---|---|
| 2026-08-15 | Price change | $360,000 |
| 2026-07-23 | Price change | $365,000 |
| 2026-07-14 | Price change | $375,000 |
| 2026-06-18 | Price change | $377,000 |
| 2026-05-30 | Listed for sale | $387,000 |
| 2017-11-08 | Sold | $179,500 |
| 2017-09-05 | Pending sale | $179,500 |
| 2017-06-30 | Listed for sale | $179,500 |
For Sale by Agent
 View on Zillow