


8553 N Ann Ave, Fresno, CA, 93720
About This Home
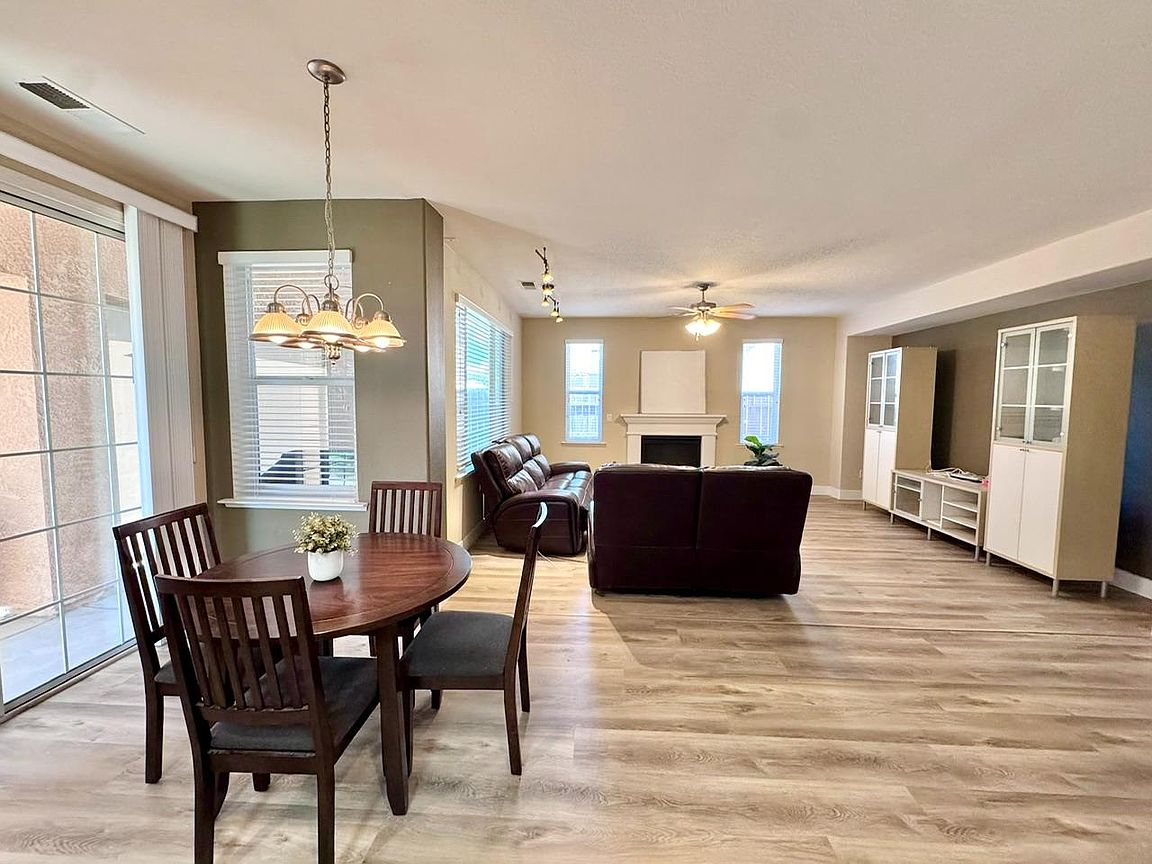
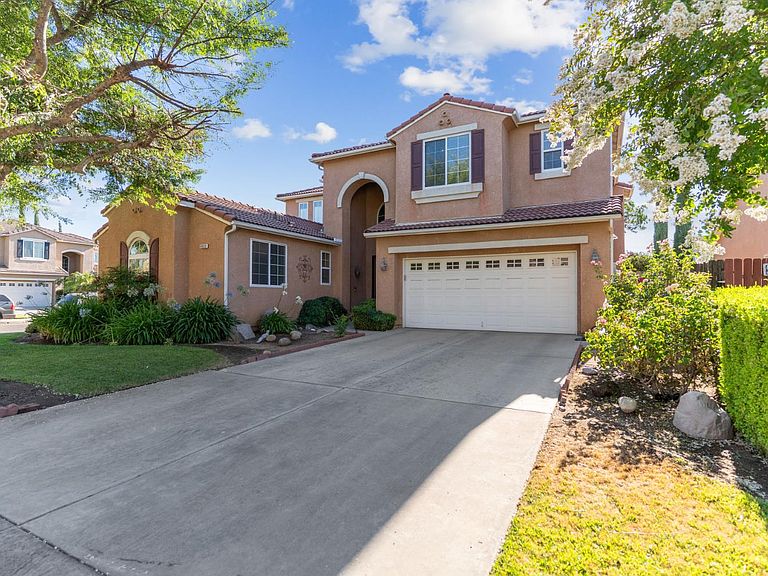
Welcome to your dream home! Recently updated with stunning luxury vinyl plank flooring, this beautiful flooring enhances every room, creating a warm and inviting atmosphere that complements the home's spacious layout and easy maintenance. Well-cared single owner 5-bed, 3-bath family home harmoniously combines luxury, comfort, and a prime location. This Granville-built home has an excellent floor plan that optimizes every square footage for family functional space. Situated on a desirable corner lot, home offers a generous 3141 sq.ft. of living space with 2 downstair bedrooms perfect for families and multi-generational living. Step inside to find a formal living room and dining room that exudes warmth and sophistication. Experience the inviting family room and kitchen combo complete with a stunning center island, granite countertops, and high-end stainless appliances, including a gas cooktop. The adjacent eating area is perfect for family gatherings. Enjoy the practicality of 2 spacious bedrooms downstairs, including one that can be utilized as an office or guest room. Venture upstairs to discover a large loft that offers additional living space, 2 guest bedrooms with a full bath. Retreat to your private master suite designed for relaxation, featuring a soaking tub, double vanities, and an impressive walk-in closet. Step outside to discover an extensive manicured backyard adorned with a covered patio, an excellent setting for summer barbecues and evening relaxation. Located in desirable Clovis Unified Schoolsmaking it ideal for family living and close to top restaurants, shopping venues, and scenic bike trails just moments away.Don't miss out on the chance to own this exceptional home! Contact us today for a private showing and experience first-hand the charm and convenience that this property has to offer!
Getting Around
 Car-Dependent
 Some Transit
 Bikeable
Schools
Construction
Condition
- Year built: 2005
Materials
- Foundation: Concrete
- Roof: Tile
- Construction materials: Stucco
Type & Style
- Home type: SingleFamily
- Architectural style: Contemporary
- Property subType: Residential,Single Family Residence
Interior
Appliances
- Appliances included: Gas Appliances,Disposal,Dishwasher,Microwave,Refrigerator
- Laundry features: Utility Room,Lower Level,Electric Dryer Hookup
Basement
- Area: 0
Bathroom
- Features: Tub/Shower, Shower, Tub
Bedroom1
- Area: 0
Bedroom2
- Area: 0
Bedroom3
- Area: 0
Bedroom4
- Area: 0
Bedrooms & Bathrooms
- Bedrooms: 5
- Bathrooms: 3
Dining Room
- Features: Formal
- Area: 0
Family Room
- Area: 0
Features
- Isolated Bedroom,Isolated Bathroom,Great Room,Office,Loft
- Window features: Double Pane Windows
- Flooring: Carpet,Tile
- Number of fireplaces: 1
- Fireplace features: Gas
- Fireplace: Yes
Heating & Cooling
- Heating features: Has Heating (Unspecified Type)
- Cooling features: Central Air
Interior Area
- Total structure area: 3,141
- Total interior livable area: 3,141 sqft
Kitchen
- Features: Eat-in Kitchen, Breakfast Bar, Pantry
- Area: 0
Living Room
- Area: 0
Master Bedroom
- Area: 0
Property
Details
- Parcel number: 40379309
- Zoning: RS4
Features
- Levels: Two
- Stories: 2
- Entry location: Second Floor
- Patio & porch: Covered
Lot
- Lot size: 8,250 sqft
- Features: Urban,Corner Lot,Sprinklers In Front,Sprinklers In Rear,Sprinklers Auto
- Lot size dimensions: 66 x 125
Parking
- Total spaces: 2
- Parking features: Garage Door Opener
- Attached garage spaces: 2
- Covered spaces: 2
Climate Risk is Financial Risk
Every home has a financial story beyond the listing price. Below, you’ll see the climate risks that could affect this property — and in Bills & Affordability, how those risks may influence repairs, insurance, utilities, and long-term value.
Biggest Threats for This Home
- Earthquake

- Heat Wave

- Inland Flooding

How This Home’s Risks Compare
FEMA Declared Disasters in Fresno County and California
Understanding the Costs
Financial advisors generally recommend spending no more than 30% of your gross household income on housing costs. In practice, many households stretch to 35% or beyond — especially in high-cost markets.
Estimated Costs Today
| Monthly | Annual | |
|---|---|---|
| Mortgage | $3,585 | $43,020 |
| Home Insurance * | $211 | $2,532 |
| Property Taxes | $755 | $9,060 |
| Electricity | $673 | $8,082 |
| Total | $5,224 | $62,688 |
Income You'd Need if You Spent...
California FAIR Plan Programs

How Costs Could Change Over Time
Climate risk is quickly impacting all of the major home ownership costs. Adjust the growth rates and percentage of income spent on housing below to see how your housing costs could change over the next 10 years — and what income you'd need to keep up.
Comparing Against the Market
Price Per Sq Ft
vs Other Active Listings
Avg $/sqft
vs Homes Sold Last Month
Median $/sqft
Current Market Trends
Median Price Per Square Foot
The median price per square foot of homes sold in this area each month. Compare this to this listing's price per square foot to gauge whether the home is priced in line with recent sales.
Historicals for This Listing
Zestimate History ($/sqft)
Price History
| Date | Event | Price |
|---|---|---|
| 2026-08-18 | Listed for sale | $699,500 |
| 2026-08-18 | Listing removed | $709,000 |
| 2026-07-07 | Listed for sale | $709,000 |
| 2005-05-05 | Sold | $482,000 |
 View on Zillow