




1127 Greenwich St, San Francisco, CA, 94109
About This Home
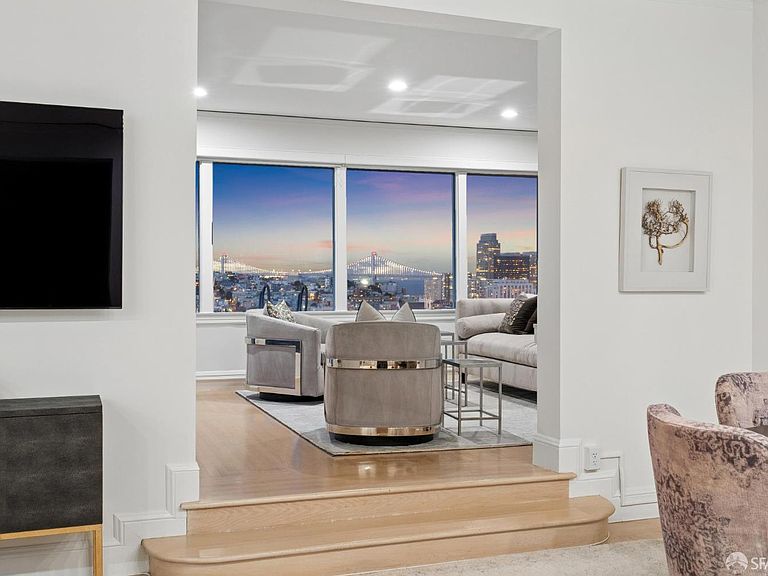
Unique boutique Russian Hill hilltop residence with an unbroken panoramic view from Alcatraz to Coit Tower, the Transamerica Pyramid, and the Bay Bridge is available in this rare offering. Sitting at the end of a cul-de-sac in a quiet, sunny locale, enter through a serene garden courtyard leading you to a gracious private entry. On the first floor, find formal rooms: a wood-paneled library with built-in shelving, a wood-burning fireplace, formal dining room, and eat-in kitchen with a sitting area. A gracefully curved staircase leads to the primary bedroom with views of Coit Tower, a second bedroom en-suite, and the home's signature moment a living room, solarium and expansive beautifully framed, breathtaking views of San Francisco's most iconic sights. With a wet bar and view-side dining area, the upper level is an entertainer's stage by night and a quiet retreat by day. Greenwich Terrace the celebrated sixteen-residence enclave designed by architect T. Patterson Ross in 1911 is a two-level stock co-operative that lives like a private home in one of San Francisco's most cinematic settings. This complex also includes a community room with piano, ping-pong table and beautiful views. Curvy Lombard Street is one block away, and celebrated restaurants are within walking distance within a distinct, picturesque neighborhood. Also in walking distance are North Beach, Chinatown, Polk Gulch, Union Street, and Fisherman's Wharf.
Getting Around
 Walker's Paradise
 Excellent Transit
 Bikeable
Schools
Construction
Condition
- Year built: 1911
Type & Style
- Home type: Cooperative
- Property subType: Stock Cooperative
Interior
Appliances
- Appliances included: Dishwasher,Double Oven,Free-Standing Refrigerator,Gas Cooktop
- Laundry features: Hookups Only,In Kitchen
Bathroom
- Features: Shower Stall(s), Tub
Bedroom1
- Area: 0
Bedroom2
- Area: 0
Bedroom3
- Area: 0
Bedroom4
- Area: 0
Bedrooms & Bathrooms
- Bedrooms: 2
- Bathrooms: 3
- Full bathrooms: 3
Dining Room
- Features: Formal Room
- Level: Main
- Area: 0
Family Room
- Level: Upper
- Area: 0
Features
- Flooring: Carpet,Wood
- Number of fireplaces: 1
- Fireplace features: See Remarks
- Fireplace: Yes
Heating
- Heating features: Steam
Interior Area
- Total structure area: 2,594
- Total interior livable area: 2,594 sqft
Kitchen
- Features: Breakfast Room, Tile Counters
- Level: Main
- Area: 0
Living Room
- Features: View
- Level: Main
- Area: 0
Master Bedroom
- Area: 0
Property
Details
- Parcel number: 0094C112
- Attached to another structure: Yes
- Special condition: Standard
Features
- Stories: 2
- Has view: Yes
- View description: Bay,Bay Bridge,Bridge(s),City,Downtown,San Francisco,Water
- Has water view: Yes
- Water view: Bay,Water
- Topography of land: Downslope
Lot
- Lot size: 0.53 Acres
- Features: Cul-De-Sac,Landscape Front
Parking
- Total spaces: 1
- Parking features: Assigned,Enclosed,Garage Door Opener,Independent,On Site
- Has garage: Yes
- Attached garage spaces: 1
- Covered spaces: 1
Climate Risk is Financial Risk
Every home has a financial story beyond the listing price. Below, you’ll see the climate risks that could affect this property — and in Bills & Affordability, how those risks may influence repairs, insurance, utilities, and long-term value.
Biggest Threats for This Home
- Earthquake

- Landslide

How This Home’s Risks Compare
FEMA Declared Disasters in San Francisco County and California
Understanding the Costs
Financial advisors generally recommend spending no more than 30% of your gross household income on housing costs. In practice, many households stretch to 35% or beyond — especially in high-cost markets.
Estimated Costs Today
| Monthly | Annual | |
|---|---|---|
| Mortgage | $15,144 | $181,728 |
| Home Insurance * | $1,381 | $16,572 |
| Property Taxes | $3,019 | $36,228 |
| Electricity | $556 | $6,674 |
| Total | $20,100 | $241,200 |
Income You'd Need if You Spent...
California FAIR Plan Programs

How Costs Could Change Over Time
Climate risk is quickly impacting all of the major home ownership costs. Adjust the growth rates and percentage of income spent on housing below to see how your housing costs could change over the next 10 years — and what income you'd need to keep up.
Comparing Against the Market
Price Per Sq Ft
vs Other Active Listings
Avg $/sqft
vs Homes Sold Last Month
Median $/sqft
Current Market Trends
Median Price Per Square Foot
The median price per square foot of homes sold in this area each month. Compare this to this listing's price per square foot to gauge whether the home is priced in line with recent sales.
Historicals for This Listing
Zestimate History ($/sqft)
No zestimate history available
Price History
| Date | Event | Price |
|---|---|---|
| 2026-08-18 | Pending sale | $2,995,000 |
| 2026-08-12 | Contingent | $2,995,000 |
| 2026-07-20 | Listed for sale | $2,995,000 |
| 2019-10-16 | Sold | $2,758,000 |
| 2019-09-10 | Pending sale | $2,495,000 |
| 2019-08-26 | Listed for sale | $2,495,000 |
 View on Zillow