


1800 Gough St #7, San Francisco, CA, 94109
About This Home
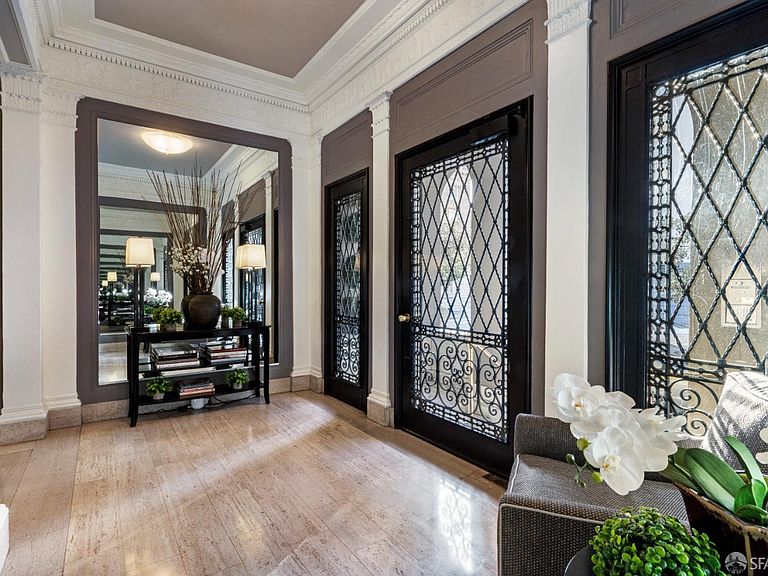
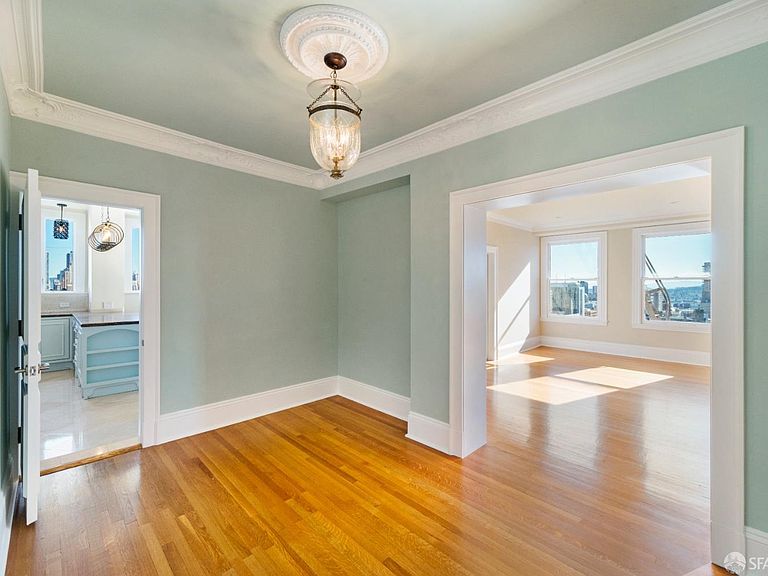
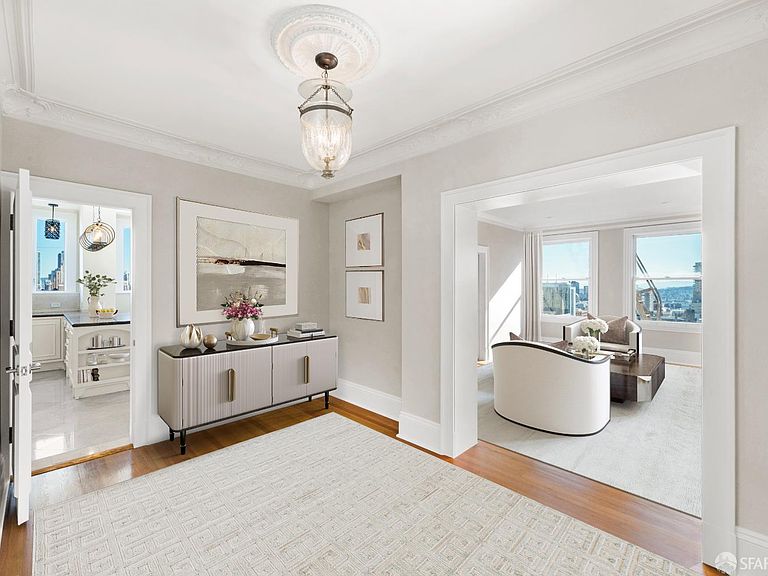
Full 7th floor Pacific Heights co-op in a free-standing building with City views on all 4 sides. Extensively remodeled by Brazilian craftsman with respect for its 1923 heritage. Hardwood floors, original moldings with egg and dart detail, and magnificent ceiling medallions. Grand living room with fireplace, formal dining room and custom kitchen with granite counters, breakfast bar and high-end appliances including gas range with pot filler. A continuous hallway encircles the center vestibule and foyer, with direct elevator access, connecting the public rooms with the 4 bedrooms and office. The primary suite looks out to iconic buildings, has tremendous wardrobe storage and a marble bath with heated floors. Other amenities: laundry room, service elevator with direct access, garage for 1 car, 2 deeded storage rooms, beautifully manicured common roof deck with superb views, resident manager, professional management, and main-level fitness room. Lafayette Park at the end of the block and a Walk Score of 98 putting shops and fine restaurants close by.
Getting Around
 Walker's Paradise
 Excellent Transit
 Very Bikeable
Schools
Construction
Condition
- Property condition: Updated/Remodeled
- Year built: 1923
Type & Style
- Home type: Cooperative
- Architectural style: Traditional
- Property subType: Stock Cooperative
Interior
Appliances
- Appliances included: Dishwasher,Disposal,Free-Standing Gas Range,Microwave,Dryer,Washer
- Laundry features: Cabinets,Inside,Sink
Bedroom1
- Area: 0
Bedroom2
- Area: 0
Bedroom3
- Area: 0
Bedroom4
- Area: 0
Bedrooms & Bathrooms
- Bedrooms: 4
- Bathrooms: 5
- Full bathrooms: 4
- 1/2 bathrooms: 1
Dining Room
- Features: Formal Room
- Area: 0
Family Room
- Area: 0
Features
- Elevator,Formal Entry,Storage
- Flooring: Wood
- Number of fireplaces: 1
- Fireplace features: Living Room,Wood Burning
- Fireplace: Yes
Heating
- Heating features: Steam
Interior Area
- Total structure area: 3,455
- Total interior livable area: 3,455 sqft
Kitchen
- Features: Pantry Cabinet, Stone Counters
- Area: 0
Living Room
- Features: View
- Area: 0
Master Bathroom
- Features: Double Vanity, Jetted Tub, Stone, Tub w/Shower Over
Master Bedroom
- Features: Walk-In Closet(s)
- Area: 0
Property
Details
- Parcel number: 0641C006
- Attached to another structure: Yes
- Special condition: Standard
Features
- Has spa: Yes
- Spa features: Jetted Tub
Lot
- Lot size: 4,700 sqft
Parking
- Total spaces: 1
- Parking features: Assigned,Enclosed,Garage Door Opener,Inside Entrance,Side By Side,On Site
- Has garage: Yes
Climate Risk is Financial Risk
Every home has a financial story beyond the listing price. Below, you’ll see the climate risks that could affect this property — and in Bills & Affordability, how those risks may influence repairs, insurance, utilities, and long-term value.
Biggest Threats for This Home
- Earthquake

How This Home’s Risks Compare
FEMA Declared Disasters in San Francisco County and California
Understanding the Costs
Financial advisors generally recommend spending no more than 30% of your gross household income on housing costs. In practice, many households stretch to 35% or beyond — especially in high-cost markets.
Estimated Costs Today
| Monthly | Annual | |
|---|---|---|
| Mortgage | $22,248 | $266,976 |
| Home Insurance * | $2,028 | $24,336 |
| Property Taxes | $4,445 | $53,340 |
| Electricity | $740 | $8,890 |
| Total | $29,461 | $353,532 |
Income You'd Need if You Spent...
California FAIR Plan Programs

How Costs Could Change Over Time
Climate risk is quickly impacting all of the major home ownership costs. Adjust the growth rates and percentage of income spent on housing below to see how your housing costs could change over the next 10 years — and what income you'd need to keep up.
Comparing Against the Market
Price Per Sq Ft
vs Other Active Listings
Avg $/sqft
vs Homes Sold Last Month
Median $/sqft
Current Market Trends
Median Price Per Square Foot
The median price per square foot of homes sold in this area each month. Compare this to this listing's price per square foot to gauge whether the home is priced in line with recent sales.
Historicals for This Listing
Zestimate History ($/sqft)
Price History
| Date | Event | Price |
|---|---|---|
| 2026-03-08 | Listed for sale | $4,400,000 |
| 2026-01-01 | Listing removed | $4,475,000 |
| 2025-01-09 | Listed for sale | $4,475,000 |
| 2024-05-22 | Listing removed | $4,475,000 |
| 2024-05-13 | Price change | $4,475,000 |
| 2024-02-12 | Listed for sale | $4,850,000 |
 View on Zillow