



2131 E BETHANY HOME Road, Phoenix, AZ, 85016
About This Home
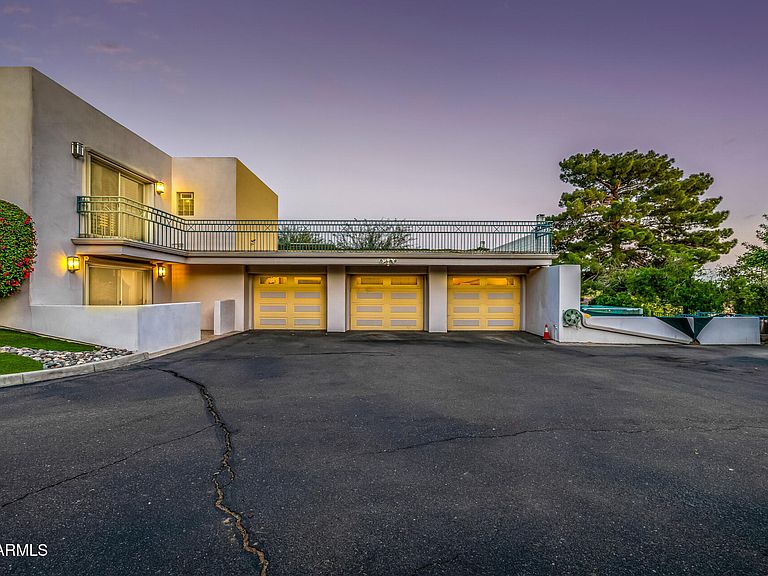
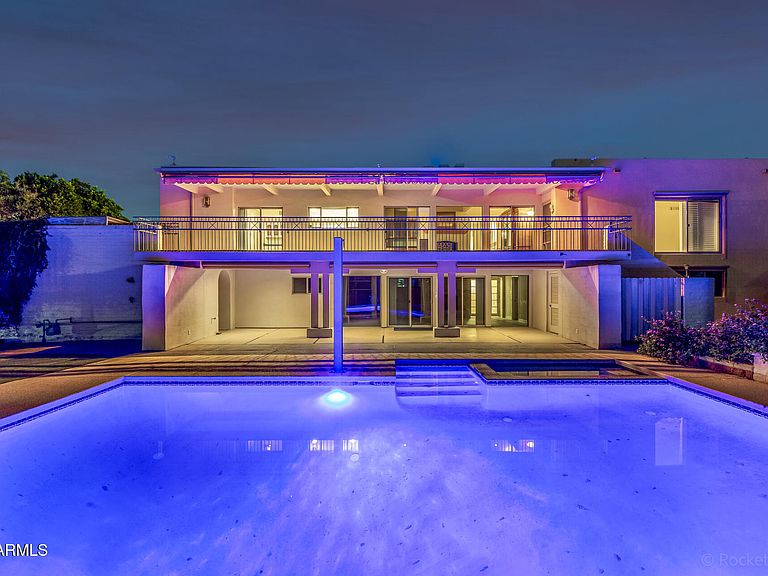
Unlock the best of the Biltmore! With a projected value of close to $7M post renovation, this 7200sqft Biltmore gem positioned at nearly the same elevation and across from the Wrigley Mansion, presents a uniquely rare opportunity. The home was thoughtfully designed and built by Bill Gosnell, who originally constructed it as his personal residence. Gosnell is widely recognized for designing and developing the Pointe Hilton Resorts in Phoenix, along with many other iconic real estate throughout the Valley. Needless to say, the structural quality and integrity of this prime location property meets the highest standards. Enjoy the home's classic beauty as it is or let us transform it with a custom remodel tailored to your vision. NO HOA! Split floor plan featuring a carpeted living room, plantation shutters in select windows, two convenient powder rooms for guests, & custom paint finishes. The kitchen has white cabinetry, dark counters, built-in appliances, a large breakfast bar island, & a pass-through window. Adjacent, the inviting family room showcases a gas fireplace, a stylish dry bar, & multi-slider doors to the backyard. The primary suite offers direct outdoor access, two walk-in closets, a private bathroom, & direct access to a spacious office. The office includes its own exterior access! Additionally, generously sized bedrooms each include walk-in close. Downstairs, the walk-out basement expands the living space with a two-way fireplace, an oversized bonus room with mirrored-door closets & a large utility room, & extra bedrooms. A laundry room with a sink & cabinetry adds everyday convenience! The property also provides a 3-car garage with built-in cabinetry + gated extra-long driveway. Outdoors, enjoy artificial turf, multiple covered patios, a large balcony, a sparkling blue pool, & breathtaking mountain views. See it, love it, live it!
Getting Around
 Car-Dependent
 Some Transit
 Bikeable
Schools
Construction
Condition
- Year built: 1996
Materials
- Roof: Built-Up
- Construction materials: Stucco,Wood Frame,Painted
Type & Style
- Home type: SingleFamily
- Architectural style: Mid-Century Modern
- Property subType: Single Family Residence
Interior
Appliances
- Appliances included: Refrigerator,Built-in Microwave,Dishwasher,Disposal,Electric Range
- Laundry features: Inside
Basement
- Has basement: Yes
- Basement: Interior Entry,Walk-Out Access,Finished,Full
Bedrooms & Bathrooms
- Bedrooms: 6
- Bathrooms: 7
- Full bathrooms: 5
- 1/2 bathrooms: 2
Features
- High Speed Internet,Granite Counters,Double Vanity,Breakfast Bar,9+ Flat Ceilings,Kitchen Island,Pantry,3/4 Bath Master Bdrm
- Flooring: Carpet,Laminate,Tile
- Number of fireplaces: 2
- Fireplace features: Other,See Remarks,Double Sided,Living Room,Gas
- Fireplace: Yes
Heating & Cooling
- Heating features: Electric
- Cooling features: Central Air
Interior Area
- Total structure area: 7,199
- Total interior livable area: 7,199 sqft
Property
Details
- Parcel number: 16448080A
Features
- Stories: 1
- Private pool: Yes
- Pool features: Outdoor Pool
- Patio & porch: Covered,Patio
- Exterior features: Balcony
- Spa features: None
- Fencing: Perimeter,Wrought Iron
- Has view: Yes
- View description: City,Panoramic,Mountain(s)
Lot
- Lot size: 0.68 Acres
- Features: North/South Exposure,Hillside Lot,Cul-De-Sac,Synthetic Grass Frnt,Synthetic Grass Back
Parking
- Total spaces: 9
- Parking features: Attached,Gated,Garage Door Opener,Direct Access
- Has garage: Yes
- Attached garage spaces: 3
- Covered spaces: 3
- Has uncovered spaces: Yes
- Uncovered spaces: 6
Climate Risk is Financial Risk
Every home has a financial story beyond the listing price. Below, you’ll see the climate risks that could affect this property — and in Bills & Affordability, how those risks may influence repairs, insurance, utilities, and long-term value.
Biggest Threats for This Home
- Heat Wave

- Hail

- Inland Flooding

How This Home’s Risks Compare
FEMA Declared Disasters in Maricopa County and Arizona
Understanding the Costs
Financial advisors generally recommend spending no more than 30% of your gross household income on housing costs. In practice, many households stretch to 35% or beyond — especially in high-cost markets.
Estimated Costs Today
| Monthly | Annual | |
|---|---|---|
| Mortgage | $12,616 | $151,392 |
| Home Insurance | $690 | $8,280 |
| Property Taxes | $914 | $10,968 |
| Electricity | $762 | $9,148 |
| Total | $14,982 | $179,784 |
Income You'd Need if You Spent...
How Costs Could Change Over Time
Climate risk is quickly impacting all of the major home ownership costs. Adjust the growth rates and percentage of income spent on housing below to see how your housing costs could change over the next 10 years — and what income you'd need to keep up.
Comparing Against the Market
Price Per Sq Ft
vs Other Active Listings
Avg $/sqft
vs Homes Sold Last Month
Median $/sqft
Current Market Trends
Median Price Per Square Foot
The median price per square foot of homes sold in this area each month. Compare this to this listing's price per square foot to gauge whether the home is priced in line with recent sales.
Historicals for This Listing
Zestimate History ($/sqft)
Price History
| Date | Event | Price |
|---|---|---|
| 2026-04-30 | Price change | $3,195,000 |
| 2026-04-20 | Price change | $3,500,000 |
| 2026-04-01 | Price change | $3,899,000 |
| 2026-03-09 | Listed for sale | $3,950,000 |
| 2026-02-25 | Listing removed | $3,999,950 |
| 2025-12-17 | Price change | $3,999,950 |
| 2025-11-07 | Listed for sale | $3,999,999 |
| 2004-08-17 | Sold | $1,075,000 |
| 1998-03-20 | Sold | $450,000 |
 View on Zillow