
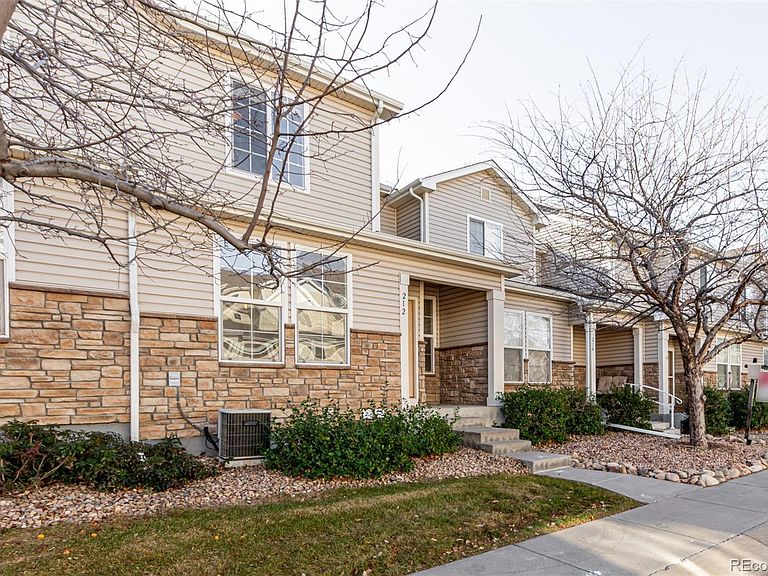
212 Blue Bonnet Drive, Brighton, CO, 80601
About This Home
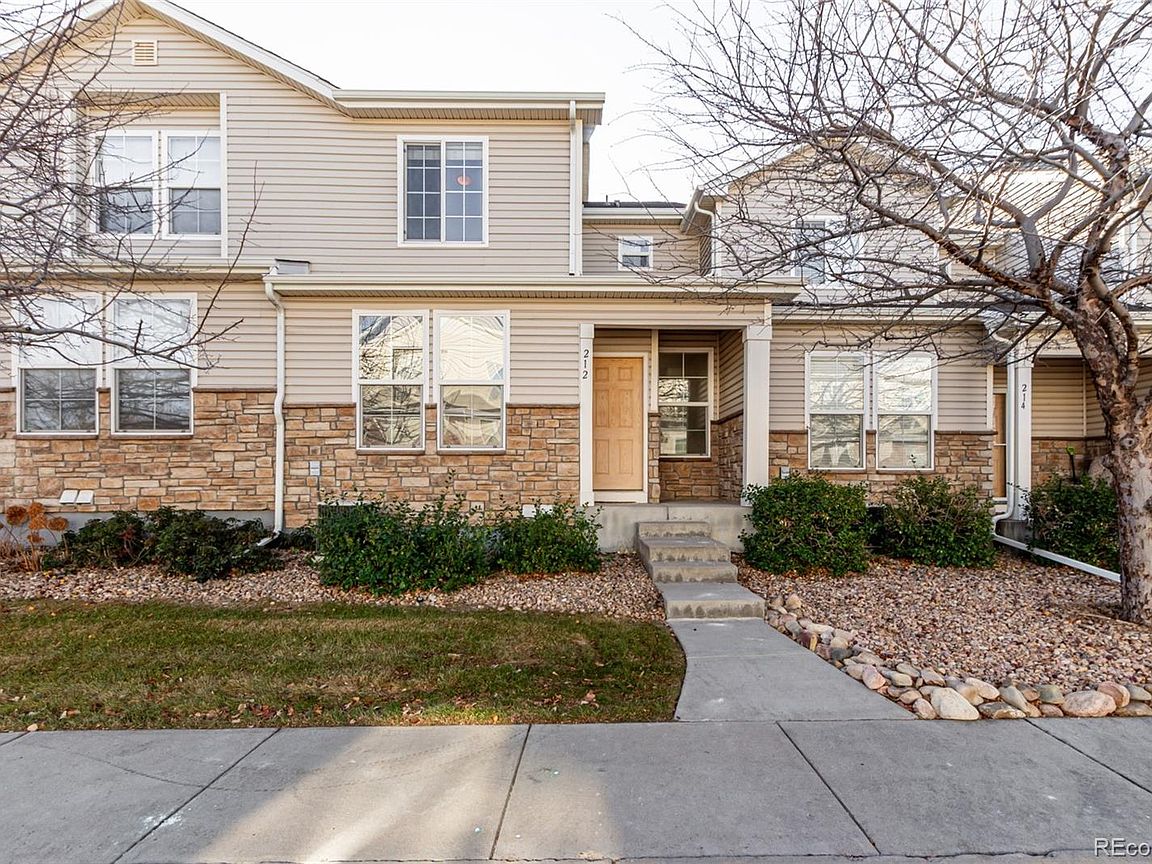
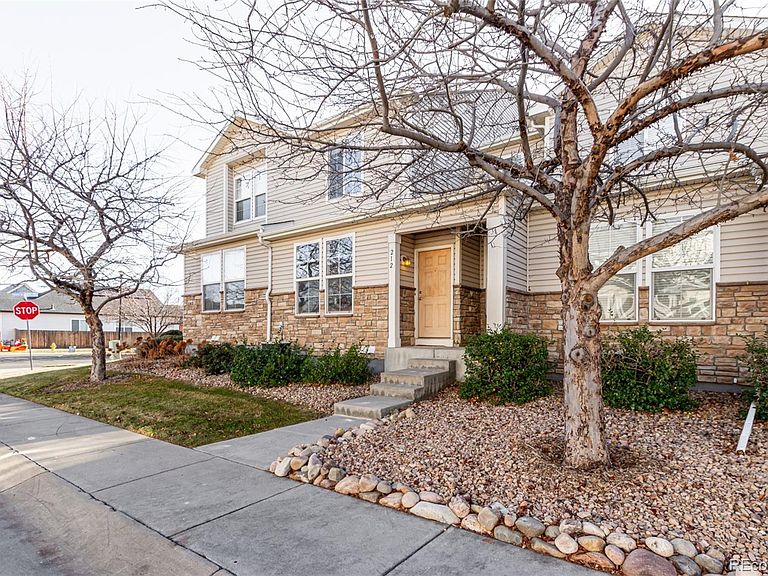
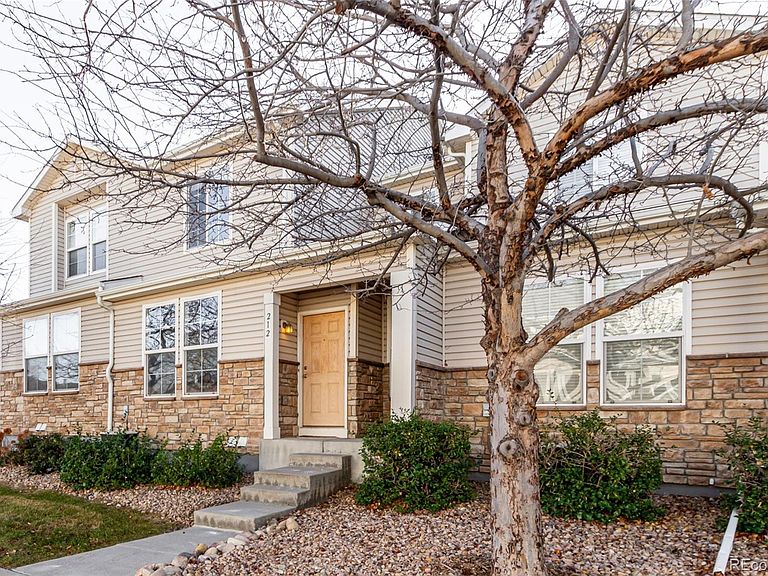
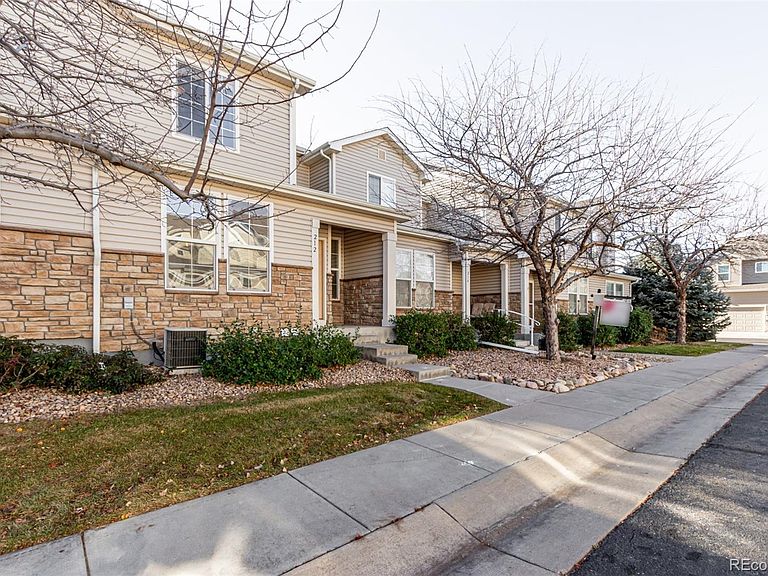
Quietly confident and thoughtfully composed, this Brighton townhome embraces a life of ease through proportion, light, and function. Built in 2005 and spanning 1,201 square feet, the residence offers a calm, unassuming presence that feels immediately comfortable and intuitively livable. The entry opens into a generously scaled living room where an oversized picture window draws in abundant natural light, creating a bright and welcoming first impression. Across the space, the dining area offers a natural gathering point, anchored by a timeless passthrough breakfast bar that connects seamlessly to the kitchen. This architectural detail creates both visual continuity and everyday practicality, offering additional seating while maintaining an open yet defined flow. The kitchen is cleanly designed with a functional layout that prioritizes efficiency and storage. Ample cabinetry and generous counter space support both daily routines and relaxed entertaining, reinforcing the home’s emphasis on usability over excess. Upstairs, both bedrooms are thoughtfully placed alongside the laundry room, a small but meaningful convenience that enhances daily life. The primary suite enjoys a vaulted ceiling that lends a sense of volume and airiness, paired with a spacious ensuite bath and walk in closet. The secondary bedroom is well proportioned and filled with soft natural light from an oversized window, making it equally adaptable for rest, work, or creative pursuits. A main level powder room, neutral finishes, and an attached two car garage round out the home’s practical appeal, while community amenities extend the living experience beyond the front door. This is a home that does not seek attention, yet rewards it. Functional, homey, and quietly inviting, it offers a comfortable rhythm for those who value simplicity, light, and spaces that work exactly as they should.
Getting Around
 Car-Dependent
 Minimal Transit
 Somewhat Bikeable
Schools
Construction
Condition
- Year built: 2003
Materials
- Roof: Composition
- Construction materials: Frame,Stone,Wood Siding
Type & Style
- Home type: Townhouse
- Architectural style: Contemporary
- Property subType: Townhouse
Interior
Appliances
- Appliances included: Dishwasher,Dryer,Microwave,Refrigerator,Washer
- Laundry features: In Unit
Bathroom
- Level: Main
Bathroom
- Features: En Suite Bathroom,Primary Suite
- Level: Upper
Bathroom
- Level: Upper
Bedroom
- Features: Primary Suite
- Level: Upper
- Area: 221
- Dimensions: 13 x 17
Bedroom
- Level: Upper
- Area: 182
- Dimensions: 13 x 14
Bedrooms & Bathrooms
- Bedrooms: 2
- Bathrooms: 3
- Full bathrooms: 2
- 1/2 bathrooms: 1
- Main level bathrooms: 1
Dining Room
- Level: Main
Features
- Built-in Features,High Speed Internet,Laminate Counters,Primary Suite,Vaulted Ceiling(s),Walk-In Closet(s)
- Window features: Double Pane Windows
- Flooring: Carpet,Tile
- Finished area above ground: 1,201
- Common walls with other units/homes: 2+ Common Walls
Heating & Cooling
- Heating features: Forced Air
- Cooling features: Central Air
Interior Area
- Total structure area: 1,201
- Total interior livable area: 1,201 sqft
Kitchen
- Level: Main
- Area: 120
- Dimensions: 10 x 12
Laundry
- Level: Main
Living Room
- Level: Main
- Area: 360
- Dimensions: 18 x 20
Property
Details
- Parcel number: R0155863
- Attached to another structure: Yes
- Zoning: Residential
- Special condition: Standard
- Exclusions: Personal Property
Features
- Levels: Two
- Stories: 2
- Entry location: Exterior Access
- Exterior features: Rain Gutters
- Fencing: None
Lot
- Lot size: 4,691 sqft
- Features: Landscaped
Parking
- Total spaces: 2
- Parking features: Concrete
- Has garage: Yes
- Attached garage spaces: 2
- Covered spaces: 2
Climate Risk is Financial Risk
Every home has a financial story beyond the listing price. Below, you’ll see the climate risks that could affect this property — and in Bills & Affordability, how those risks may influence repairs, insurance, utilities, and long-term value.
Biggest Threats for This Home
- Cold Wave

- Hail

- Winter Weather

- Lightning

- Strong Wind

- Tornado

How This Home’s Risks Compare
FEMA Declared Disasters Across Colorado Counties
Understanding the Costs
Financial advisors generally recommend spending no more than 30% of your gross household income on housing costs. In practice, many households stretch to 35% or beyond — especially in high-cost markets.
Estimated Costs Today
| Monthly | Annual | |
|---|---|---|
| Mortgage | $1,643 | $19,716 |
| Home Insurance * | $176 | $2,112 |
| Property Taxes | $178 | $2,136 |
| Electricity | $186 | $2,232 |
| Total | $2,183 | $26,196 |
Income You'd Need if You Spent...
Colorado FAIR Plan Programs

How Costs Could Change Over Time
Climate risk is quickly impacting all of the major home ownership costs. Adjust the growth rates and percentage of income spent on housing below to see how your housing costs could change over the next 10 years — and what income you'd need to keep up.
Comparing Against the Market
Price Per Sq Ft
vs Other Active Listings
Avg $/sqft
vs Homes Sold Last Month
Median $/sqft
Current Market Trends
Median Price Per Square Foot
The median price per square foot of homes sold in this area each month. Compare this to this listing's price per square foot to gauge whether the home is priced in line with recent sales.
Historicals for This Listing
Zestimate History ($/sqft)
Price History
| Date | Event | Price |
|---|---|---|
| 2025-12-30 | Listed for sale | $325,000 |
| 2004-12-28 | Sold | $166,526 |
 View on Zillow