


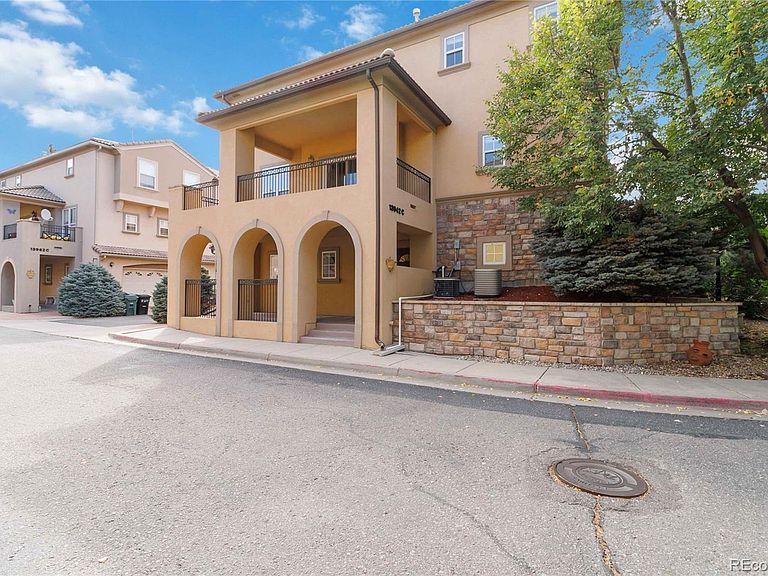


13942 E Princeton Place #C, Aurora, CO, 80014
About This Home
Welcome to a rare opportunity in one of the area’s most highly desirable communities, where homes are seldom available. This tastefully designed home offers exceptional comfort with a thoughtful blend of accessibility & upgrades. Located in a gated community your home features a handicap-accessible layout serviced by a private elevator for effortless convenience. There is wheelchair accessibility leading to the front door as well as entering from the garage. On the main floor, you’ll find an en suite bedroom with a full bath making it a wonderful room or office. On the 2nd floor the inviiting kitchen features 42-inch cabinets, a large island with bar stools included, granite counter tops with beveled edges, under-cabinet lighting, a large eating area & open built-in shelving. The family room which includes the TV also provides access to the large covered private patio which is perfect for entertaining or simply relaxing. The living room & family room are anchored by a stunning pass-through fireplace, creating warmth and versatility. The 3rd floor features the primary suite which includes a luxurious 5-piece bath with a European glass shower, jetted corner soaking tub & dual vanities. Enjoy the convenience of the built in shoe rack, comfort of the ceiling fan & custom walk in closet. There are also 2 additional bedrooms on the 3rd level that share a hall bathroom. The over-sized 2-car garage also features an extra storage room. Not only does your home offer low maintenance living but the snow plowing & hand shoveling are also taken care of for you. You can walk straight out of the private neighborhood gates to enjoy the beautiful Carson Park! Want more adventure, Cherry Creek State Park is just blocks away. In addition to the parks & trails, shopping & restaurants are also easily accessible. The home is also located in the award winning Cherry Creek School District. You simply cannot beat this location. Why wait when this very well might be THE ONE!
Getting Around
 Somewhat Walkable
 Some Transit
 Bikeable
Schools
Construction
Condition
- Property condition: Updated/Remodeled
- Year built: 2002
Materials
- Roof: Spanish Tile
- Construction materials: Concrete,Stucco
Type & Style
- Home type: Townhouse
- Property subType: Townhouse
Interior
Appliances
- Appliances included: Dishwasher,Disposal,Dryer,Gas Water Heater,Microwave,Range,Refrigerator,Washer
- Laundry features: In Unit
Bathroom
- Level: Upper
- Area: 49.47
- Dimensions: 9.7 x 5.1
Bathroom
- Features: Primary Suite
- Level: Upper
- Area: 106.72
- Dimensions: 9.2 x 11.6
Bathroom
- Level: Upper
- Area: 50.74
- Dimensions: 8.6 x 5.9
Bathroom
- Features: En Suite Bathroom
- Level: Main
- Area: 74.74
- Dimensions: 7.4 x 10.1
Bedroom
- Level: Upper
- Area: 205.92
- Dimensions: 13.2 x 15.6
Bedroom
- Level: Upper
- Area: 157.762
- Dimensions: 11.11 x 14.2
Bedroom
- Level: Upper
- Area: 156.4
- Dimensions: 11.5 x 13.6
Bedroom
- Level: Main
- Area: 164.59
- Dimensions: 15.1 x 10.9
Bedrooms & Bathrooms
- Bedrooms: 4
- Bathrooms: 4
- Full bathrooms: 3
- 1/2 bathrooms: 1
- Main level bathrooms: 1
- Main level bedrooms: 1
Dining Room
- Level: Upper
- Area: 182.24
- Dimensions: 13.4 x 13.6
Family Room
- Level: Upper
- Area: 169.92
- Dimensions: 14.4 x 11.8
Features
- Ceiling Fan(s),Eat-in Kitchen,Elevator,Entrance Foyer,Five Piece Bath,Granite Counters,High Speed Internet,Kitchen Island,Primary Suite,Smart Thermostat,Smoke Free,Walk-In Closet(s)
- Window features: Double Pane Windows,Window Coverings,Window Treatments
- Flooring: Carpet,Tile,Wood
- Number of fireplaces: 1
- Fireplace features: Family Room,Living Room
- Fireplace: Yes
- Finished area above ground: 2,538
- Common walls with other units/homes: End Unit
Heating & Cooling
- Heating features: Forced Air
- Cooling features: Central Air
Interior Area
- Total structure area: 2,538
- Total interior livable area: 2,538 sqft
Kitchen
- Level: Upper
- Area: 126.49
- Dimensions: 9.1 x 13.9
Laundry
- Level: Upper
- Area: 59.17
- Dimensions: 9.7 x 6.1
Living Room
- Level: Upper
- Area: 183.58
- Dimensions: 13.4 x 13.7
Property
Accessibility
- Accessibility features: Accessible Approach with Ramp
Details
- Parcel number: 034477373
- Attached to another structure: Yes
- Special condition: Standard
- Exclusions: Sellers Personal Property And Staging Items
Features
- Levels: Three Or More
- Entry location: Ground
- Patio & porch: Covered,Front Porch,Patio
- Fencing: None
- Has view: Yes
- View description: Mountain(s)
Lot
- Lot size: 1,307 sqft
Parking
- Total spaces: 2
- Parking features: Concrete,Dry Walled,Lighted,Storage
- Has garage: Yes
- Attached garage spaces: 2
- Covered spaces: 2
Climate Risk is Financial Risk
Every home has a financial story beyond the listing price. Below, you’ll see the climate risks that could affect this property — and in Bills & Affordability, how those risks may influence repairs, insurance, utilities, and long-term value.
Biggest Threats for This Home
- Hail

- Lightning

How This Home’s Risks Compare
FEMA Declared Disasters Across Colorado Counties
Understanding the Costs
Financial advisors generally recommend spending no more than 30% of your gross household income on housing costs. In practice, many households stretch to 35% or beyond — especially in high-cost markets.
Estimated Costs Today
| Monthly | Annual | |
|---|---|---|
| Mortgage | $2,877 | $34,524 |
| Home Insurance * | $357 | $4,284 |
| Property Taxes | $260 | $3,120 |
| Electricity | $191 | $2,299 |
| Total | $3,685 | $44,220 |
Income You'd Need if You Spent...
Colorado FAIR Plan Programs


How Costs Could Change Over Time
Climate risk is quickly impacting all of the major home ownership costs. Adjust the growth rates and percentage of income spent on housing below to see how your housing costs could change over the next 10 years — and what income you'd need to keep up.
Comparing Against the Market
Price Per Sq Ft
vs Other Active Listings
Avg $/sqft
vs Homes Sold Last Month
Median $/sqft
Current Market Trends
Median Price Per Square Foot
The median price per square foot of homes sold in this area each month. Compare this to this listing's price per square foot to gauge whether the home is priced in line with recent sales.
Historicals for This Listing
Zestimate History ($/sqft)
Price History
| Date | Event | Price |
|---|---|---|
| 2026-04-16 | Price change | $585,000 |
| 2026-01-26 | Price change | $599,000 |
| 2025-10-01 | Listed for sale | $618,000 |
| 2021-09-02 | Sold | $515,000 |
| 2021-06-19 | Listing removed | -- |
| 2021-06-14 | Listed for rent | $2,500 |
| 2009-10-07 | Sold | $250,000 |
| 2008-12-15 | Listing removed | $585,000 |
| 2008-04-05 | Listed for sale | $585,000 |
 View on Zillow