

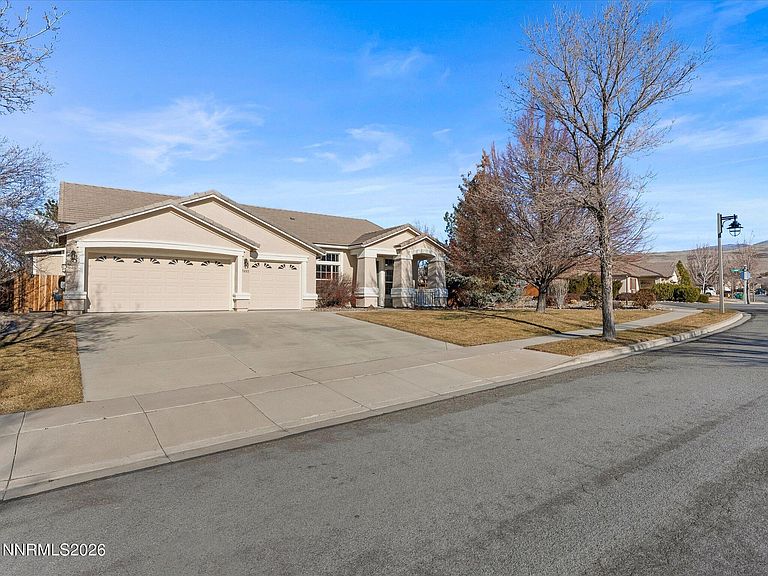


7483 Europa Dr, Sparks, NV, 89436
About This Home
Single story homes backing to open space in Wingfield Springs don't come around often. This meticulously maintained corner lot property offers privacy, high end finishes, and an outdoor space that feels like a personal retreat. Inside, the open floor plan features 10 foot ceilings and custom Venetian and Tuscan plaster finishes by Stone Interiors, Inc, a Northern Nevada leader known for luxury plaster work seen in many Tahoe estates. These hand applied finishes create depth and texture that simply can't be captured in photos. Step outside and the property truly shines. Over 100,000 in professional landscaping creates a private garden oasis with multiple paver patios, a wisteria-covered pergola, mature cherry, peach, plum, and quince trees, grapevines, strawberries, herb gardens, fenced vegetable beds, and a tranquil water feature. The backyard is also spa ready with 220V power and plumbing already installed. Additional highlights include an oversized finished 3 car garage, location in the Spanish Springs School District Van Gorder Elementary and Sky Ranch, and easy access to Golden Eagle Regional Park, Red Hawk Golf & Resort, and nearby trail systems including Wingfield Springs Trail, Foothills Trail, and the Wingfield Utility Corridor. A rare blend of single story living, privacy, and resort style outdoor space in one of Spanish Springs' most sought-after neighborhoods.
Getting Around
 Car-Dependent
 Very Limited Transit
 Somewhat Bikeable
Schools
Construction
Condition
- Year built: 2004
Materials
- Foundation: Slab
- Roof: Pitched,Tile
- Construction materials: Stucco,Unknown
Type & Style
- Home type: SingleFamily
- Property subType: Single Family Residence
Interior
Appliances
- Appliances included: Dishwasher,Disposal,ENERGY STAR Qualified Appliances,Gas Range,Microwave,Refrigerator,Self Cleaning Oven,Smart Appliance(s)
- Laundry features: Cabinets,Laundry Room,Sink
Bedrooms & Bathrooms
- Bedrooms: 4
- Bathrooms: 2
- Full bathrooms: 2
Features
- Breakfast Bar,Ceiling Fan(s),Entrance Foyer,High Ceilings,No Interior Steps,Pantry,Master Downstairs,Walk-In Closet(s)
- Window features: Double Pane Windows,Vinyl Frames,Window Coverings
- Flooring: Carpet,Luxury Vinyl,Tile
- Number of fireplaces: 1
- Fireplace features: Gas
- Fireplace: Yes
- Common walls with other units/homes: 1 Common Wall
Heating & Cooling
- Heating features: Forced Air,Natural Gas
- Cooling features: Central Air
Interior Area
- Total structure area: 2,260
- Total interior livable area: 2,260 sqft
Property
Details
- Parcel number: 08462101
- Zoning: NUD
Features
- Levels: One
- Stories: 1
- Patio & porch: Porch,Patio
- Exterior features: Rain Gutters
- Spa features: None
- Fencing: Back Yard
- Has view: Yes
- View description: Mountain(s),Park/Greenbelt,Peek
Lot
- Lot size: 0.26 Acres
- Features: Common Area,Corner Lot,Level,Sprinklers In Front,Sprinklers In Rear
Parking
- Total spaces: 6
- Parking features: Additional Parking,Garage,Garage Door Opener
- Has garage: Yes
- Attached garage spaces: 3
- Covered spaces: 3
Climate Risk is Financial Risk
Every home has a financial story beyond the listing price. Below, you’ll see the climate risks that could affect this property — and in Bills & Affordability, how those risks may influence repairs, insurance, utilities, and long-term value.
Biggest Threats for This Home
- Winter Weather

- Earthquake

- Inland Flooding

- Lightning

- Wildfire

How This Home’s Risks Compare
FEMA Declared Disasters Across Nevada Counties
Understanding the Costs
Financial advisors generally recommend spending no more than 30% of your gross household income on housing costs. In practice, many households stretch to 35% or beyond — especially in high-cost markets.
Estimated Costs Today
| Monthly | Annual | |
|---|---|---|
| Mortgage | $3,413 | $40,956 |
| Home Insurance | $140 | $1,680 |
| Property Taxes | $1,165 | $13,980 |
| Electricity | $210 | $2,530 |
| Total | $4,928 | $59,136 |
Income You'd Need if You Spent...
How Costs Could Change Over Time
Climate risk is quickly impacting all of the major home ownership costs. Adjust the growth rates and percentage of income spent on housing below to see how your housing costs could change over the next 10 years — and what income you'd need to keep up.
Comparing Against the Market
Price Per Sq Ft
vs Other Active Listings
Avg $/sqft
vs Homes Sold Last Month
Median $/sqft
Current Market Trends
Median Price Per Square Foot
The median price per square foot of homes sold in this area each month. Compare this to this listing's price per square foot to gauge whether the home is priced in line with recent sales.
Historicals for This Listing
Zestimate History ($/sqft)
Price History
| Date | Event | Price |
|---|---|---|
| 2026-04-08 | Price change | $724,000 |
| 2026-03-16 | Price change | $749,000 |
| 2026-01-17 | Listed for sale | $775,000 |
| 2026-01-09 | Listing removed | $795,000 |
| 2025-10-17 | Price change | $795,000 |
| 2025-09-09 | Listed for sale | $810,000 |
| 2004-11-24 | Sold | $309,500 |
 View on Zillow