


1770 Kodiak Cir, Reno, NV, 89511
About This Home
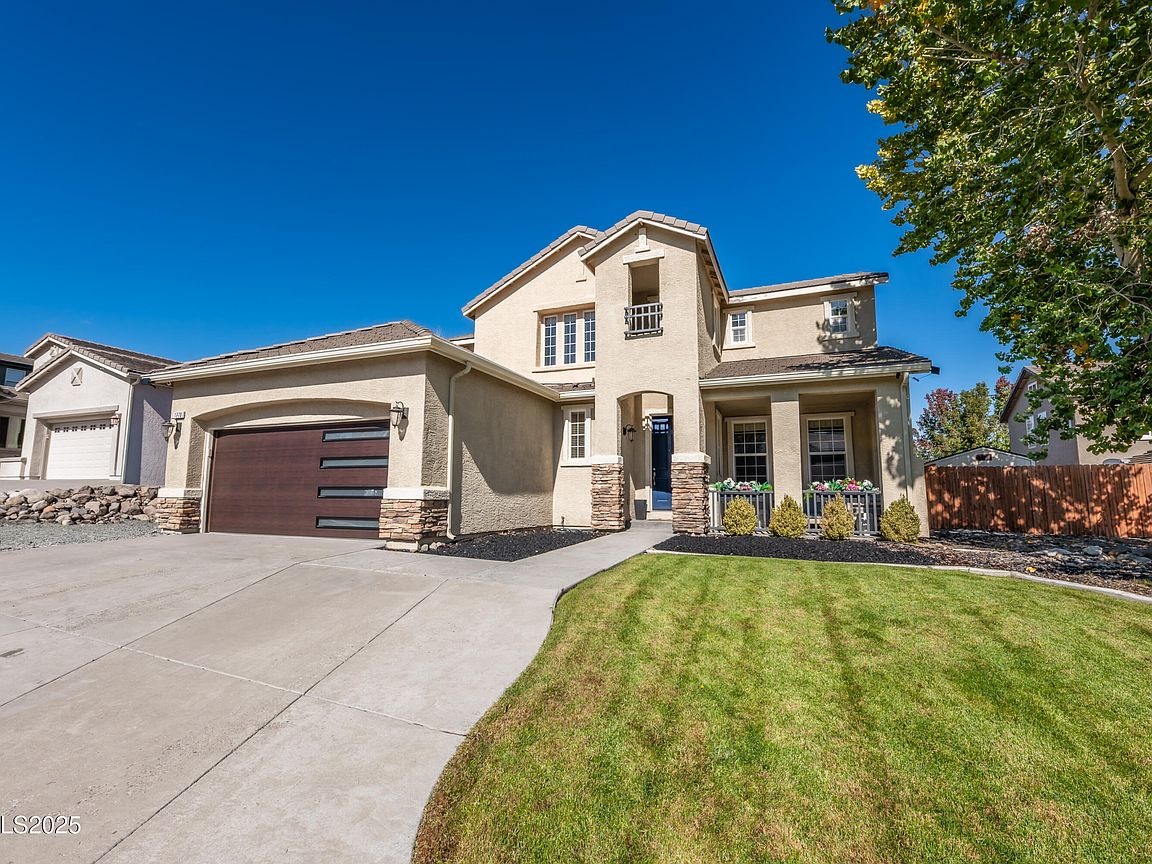
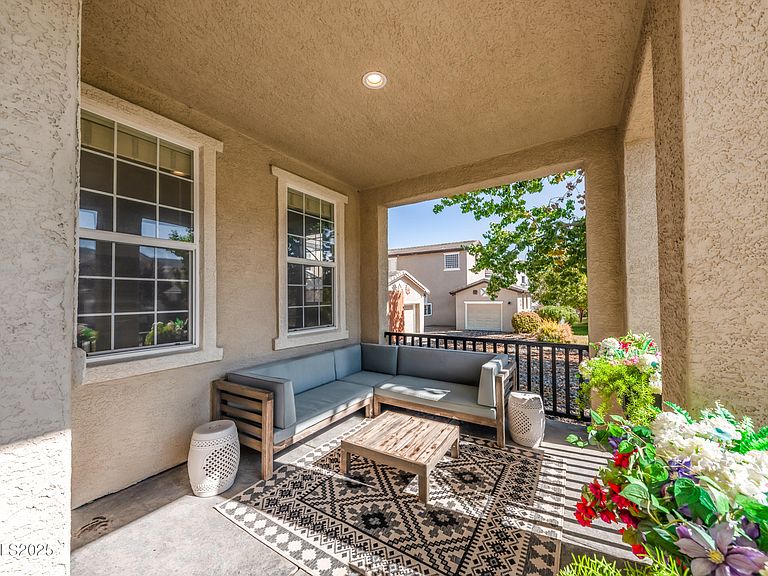
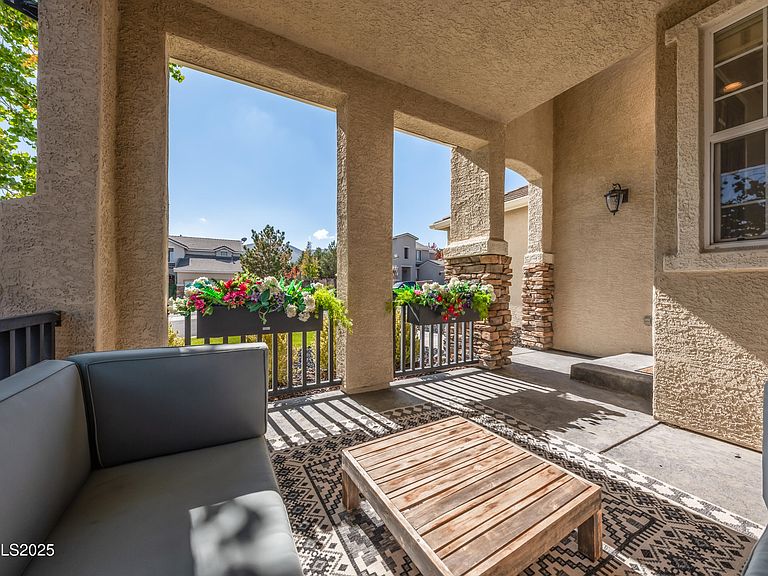
Welcome home to Kodiak Circle! This beautiful two-story home offers the perfect blend of space, comfort and modern updates. The charming exterior leads into a welcoming entry that immediately showcases the home's recent updates and eye-catching dual-level living. The main level features a spacious, flowing layout anchored by a cozy yet elegant living room. The centerpiece of this room is a stacked stone fireplace, perfect for gathering around on cool evenings, creating a warm and inviting atmosphere. Throughout the entire downstairs, you'll find beautifully updated LVP that provides a seamless look and a fresh, clean feel. The kitchen and eat-in dining are fed with natural light and offer an excellent gathering space for your visitors. The formal dining space is large enough to host the formalities of every holiday and the family room offers a great escape from the crowd when you need one. Upstairs is dedicated to rest and retreat, housing all four bedrooms, including the remarkable primary suite. The primary bathroom is a showstopper, having been completely transformed into a luxurious, spa-like sanctuary. It features a large, walk-in tiled shower with a separate deep-soaking tub, a double vanity with high-end finishes, and modern lighting that elevates the entire space. It's a true escape from the everyday hustle. With four generous bedrooms, this home provides ample space for family, guests or dedicated home offices. Outside, the backyard is organized, accessible, and peaceful—a personal oasis combining low-maintenance leisure. Plant your desires in the raised garden boxes or watch the snow fall while sipping your morning coffee on the covered patio. There is a small shed to store your yard toys and simple landscaping to maintain. Located just minutes from schools, gas, grocery, medical and world class skiing- this home is worth a tour. Be sure to book your showing today!
Getting Around
 Car-Dependent
 No Nearby Transit
 Somewhat Bikeable
Schools
Construction
Condition
- Year built: 2004
Materials
- Foundation: Wood
- Roof: Pitched,Tile
- Construction materials: Stucco
Type & Style
- Home type: SingleFamily
- Property subType: Single Family Residence
Interior
Appliances
- Appliances included: Additional Refrigerator(s),Dishwasher,Disposal,Gas Range,Microwave,Refrigerator
- Laundry features: Laundry Area
Bedrooms & Bathrooms
- Bedrooms: 4
- Bathrooms: 3
- Full bathrooms: 2
- 1/2 bathrooms: 1
Features
- Cathedral Ceiling(s),High Ceilings,Loft,Pantry,Smart Thermostat,Walk-In Closet(s)
- Window features: Blinds,Double Pane Windows,Drapes,Rods,Vinyl Frames
- Flooring: Carpet,Luxury Vinyl,Varies
- Number of fireplaces: 1
- Fireplace features: Gas Log
- Fireplace: Yes
- Common walls with other units/homes: No Common Walls
Heating & Cooling
- Heating features: Forced Air,Natural Gas
- Cooling features: Central Air
Interior Area
- Total structure area: 2,689
- Total interior livable area: 2,689 sqft
Property
Details
- Parcel number: 14422209
- Zoning: MDS
Features
- Levels: Two
- Stories: 2
- Pool features: None
- Patio & porch: Patio
- Exterior features: Rain Gutters
- Spa features: None
- Fencing: Back Yard
Lot
- Lot size: 0.29 Acres
- Features: Sprinklers In Front,Sprinklers In Rear
Parking
- Total spaces: 2
- Parking features: Attached,Garage,Garage Door Opener,Heated Garage
- Has garage: Yes
- Attached garage spaces: 2
- Covered spaces: 2
Climate Risk is Financial Risk
Every home has a financial story beyond the listing price. Below, you’ll see the climate risks that could affect this property — and in Bills & Affordability, how those risks may influence repairs, insurance, utilities, and long-term value.
Biggest Threats for This Home
- Wildfire

- Winter Weather

- Earthquake

- Inland Flooding

- Avalanche

- Lightning

How This Home’s Risks Compare
FEMA Declared Disasters Across Nevada Counties
Understanding the Costs
Financial advisors generally recommend spending no more than 30% of your gross household income on housing costs. In practice, many households stretch to 35% or beyond — especially in high-cost markets.
Estimated Costs Today
| Monthly | Annual | |
|---|---|---|
| Mortgage | $4,293 | $51,516 |
| Home Insurance | $157 | $1,884 |
| Property Taxes | $1,456 | $17,472 |
| Electricity | $250 | $3,011 |
| Total | $6,156 | $73,872 |
Income You'd Need if You Spent...
How Costs Could Change Over Time
Climate risk is quickly impacting all of the major home ownership costs. Adjust the growth rates and percentage of income spent on housing below to see how your housing costs could change over the next 10 years — and what income you'd need to keep up.
Comparing Against the Market
Price Per Sq Ft
vs Other Active Listings
Avg $/sqft
vs Homes Sold Last Month
Median $/sqft
Current Market Trends
Median Price Per Square Foot
The median price per square foot of homes sold in this area each month. Compare this to this listing's price per square foot to gauge whether the home is priced in line with recent sales.
Historicals for This Listing
Zestimate History ($/sqft)
Price History
| Date | Event | Price |
|---|---|---|
| 2026-05-05 | Price change | $879,000 |
| 2026-01-06 | Price change | $915,000 |
| 2025-11-07 | Price change | $930,000 |
| 2025-10-17 | Listed for sale | $945,000 |
| 2018-07-23 | Sold | $495,000 |
| 2018-06-27 | Listed for sale | $489,900 |
| 2016-04-01 | Sold | $405,000 |
| 2016-02-04 | Pending sale | $399,000 |
| 2016-01-08 | Price change | $399,000 |
| 2015-10-01 | Price change | $409,000 |
| 2015-09-13 | Price change | $415,000 |
| 2015-08-10 | Listed for sale | $425,000 |
| 2015-06-12 | Sold | $336,000 |
| 2015-04-24 | Price change | $390,600 |
| 2015-04-10 | Price change | $205,000 |
| 2015-04-07 | Price change | $392,000 |
| 2015-04-03 | Price change | $389,100 |
| 2015-02-22 | Price change | $205,000 |
| 2015-02-19 | Listed for sale | $389,100 |
| 2009-01-16 | Listing removed | $350,000 |
| 2008-12-11 | Listed for sale | $350,000 |
| 2005-05-10 | Sold | $487,000 |
For Sale by Agent
 View on Zillow