


5808 Tannerwood Dr, Reno, NV, 89511
About This Home
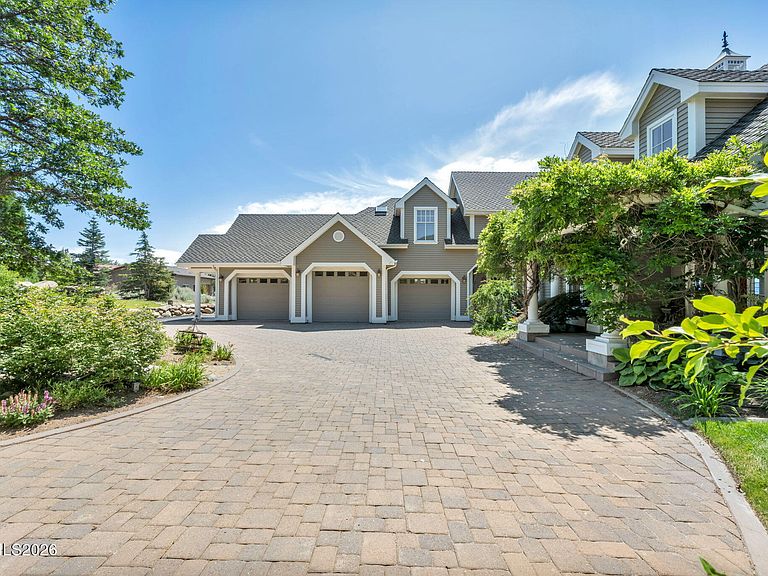
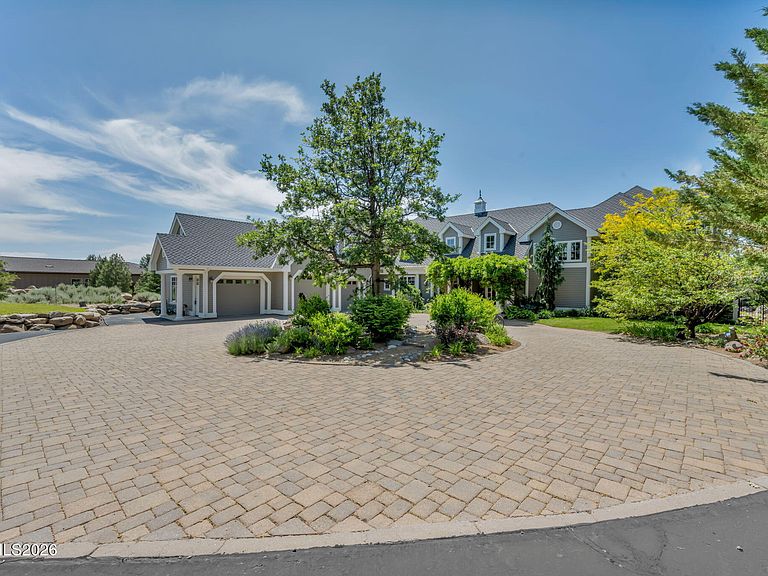
Pristine mountain views and golf course serenity out your back door. Over 10,000 square feet under roof —with no HOA. Privacy and close to shopping, freeway, airport, ski slopes, and Carson City. Designed for those who want space, privacy, and presence, this custom-built estate that backs directly to Montreux Golf Course and captures stunning Mt. Rose views from both the main and upper levels — including from the entertainer's courtyard with a lush backyard and over 6,400 square feet of open concept living space, this home blends mountain luxury with everyday livability. Featuring a custom kitchen open to family room with soaring ceilings, character hickory floors, formal and informal dining options and an additional Coffee/Beverage center. This home has natural gas, 4 furnaces and 3 fireplaces for additional warming in winter and 2 AC units for the hot summer days. An architectural staircase anchors the home, with a second staircase that leads to the upstairs game room with wet bar and built in library. The main-level primary suite opens directly to the courtyard — perfect for morning coffee with fresh mountain air. Upstairs, a second primary suite, game room, and two additional guest rooms with on suite bathrooms create an ideal multi-generational or extended-stay layout. The attached 1,100+ square foot three-car garage provides ample room for daily drivers or hobby vehicles. For those who value lifestyle flexibility, the architecturally matching detached 2,000+ square foot garage is a rare find — built to accommodate a 40-foot RV with a 14-foot door, complete with 4 post car lift, tankless water heater, and half bath. Above it, is a separate studio offers space for guests, a gym, office, or creative escape. Outdoors, mature landscaping, manicured lawns, fenced yard space, and a circular driveway create both elegance and functionality — designed for effortless entertaining and easy vehicle flow.
Getting Around
 Car-Dependent
 No Nearby Transit
 Somewhat Bikeable
Schools
Construction
Condition
- Year built: 2002
Type & Style
- Home type: SingleFamily
- Property subType: Single Family Residence
Interior
Bedrooms & Bathrooms
- Bedrooms: 5
- Full bathrooms: 4
- 1/2 bathrooms: 2
Property
Lot
- Lot size: 1 Acres
Parking
- Total spaces: 7
- Parking features: Additional Parking,Attached,Detached,Garage,Garage Door Opener,RV Access/Parking,RV Garage
- Has garage: Yes
- Attached garage spaces: 7
- Covered spaces: 7
Climate Risk is Financial Risk
Every home has a financial story beyond the listing price. Below, you’ll see the climate risks that could affect this property — and in Bills & Affordability, how those risks may influence repairs, insurance, utilities, and long-term value.
Biggest Threats for This Home
- Wildfire

- Winter Weather

- Earthquake

- Inland Flooding

- Avalanche

- Lightning

How This Home’s Risks Compare
FEMA Declared Disasters Across Nevada Counties
Understanding the Costs
Financial advisors generally recommend spending no more than 30% of your gross household income on housing costs. In practice, many households stretch to 35% or beyond — especially in high-cost markets.
Estimated Costs Today
| Monthly | Annual | |
|---|---|---|
| Mortgage | $13,647 | $163,764 |
| Home Insurance | $501 | $6,012 |
| Property Taxes | $1,034 | $12,408 |
| Electricity | $597 | $7,174 |
| Total | $15,779 | $189,348 |
Income You'd Need if You Spent...
How Costs Could Change Over Time
Climate risk is quickly impacting all of the major home ownership costs. Adjust the growth rates and percentage of income spent on housing below to see how your housing costs could change over the next 10 years — and what income you'd need to keep up.
Comparing Against the Market
Price Per Sq Ft
vs Other Active Listings
Avg $/sqft
vs Homes Sold Last Month
Median $/sqft
Current Market Trends
Median Price Per Square Foot
The median price per square foot of homes sold in this area each month. Compare this to this listing's price per square foot to gauge whether the home is priced in line with recent sales.
Historicals for This Listing
Zestimate History ($/sqft)
Price History
No price history available
 View on Zillow