


4000 Goodsell Ln, Reno, NV, 89523
About This Home
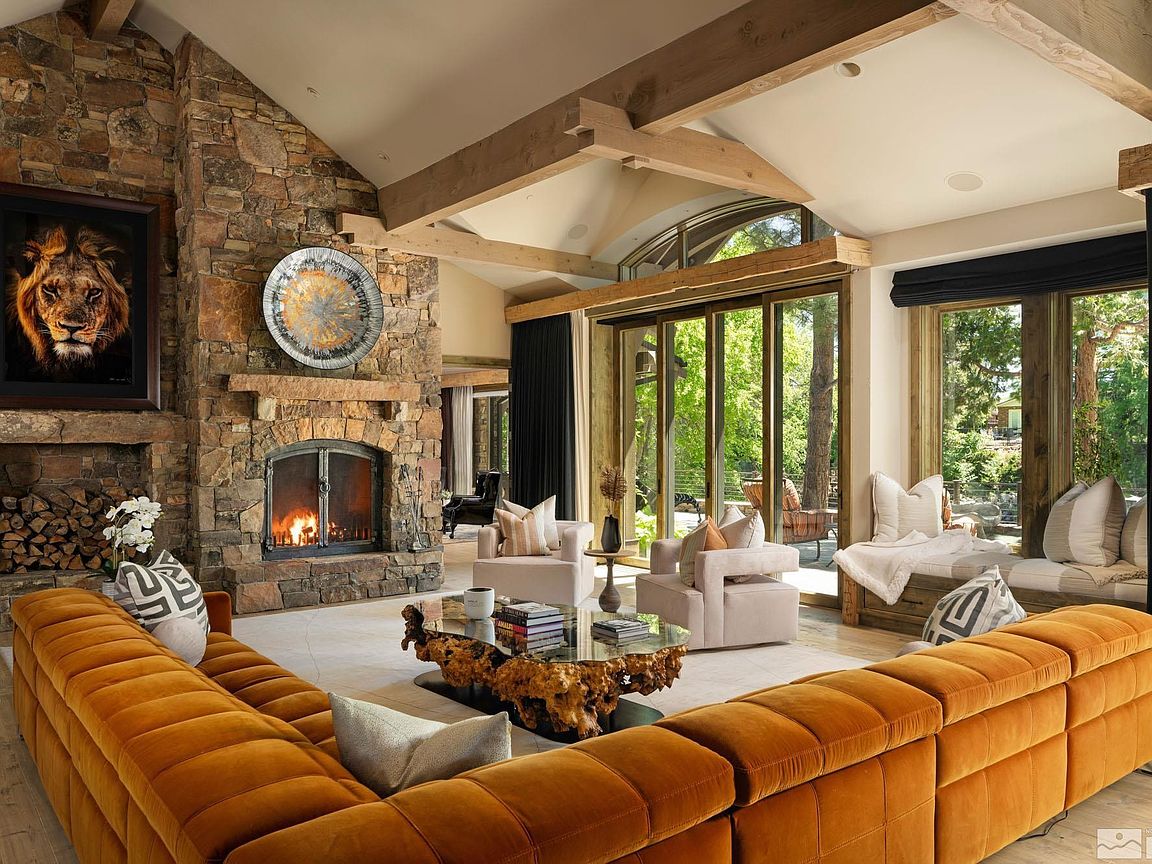
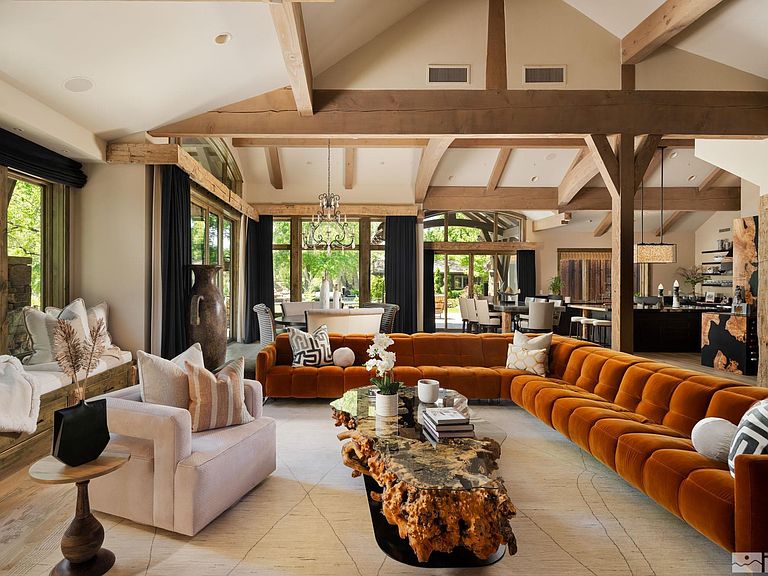
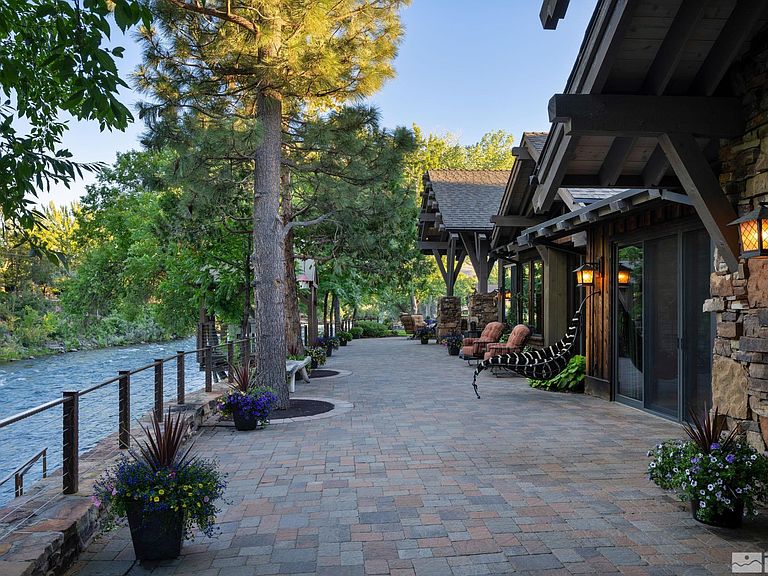
Welcome to The Mathewson River Estate, an extraordinary retreat boasting 159 feet of pristine Truckee River frontage. Beautifully appointed with gorgeous furnishings, this warm and inviting residence is designed for grand entertaining and quiet family moments alike. Experience a seamless connection to nature in an idyllic setting built for making lifelong memories. Tucked away on 1.35 acres at the end of a private gated road, the estate is a secluded sanctuary with expansive lawns, lush gardens, and the soothing soundtrack of the river just beyond your door. Masterfully designed by an acclaimed architect and built to LEED standards, this remarkable 8,279-square-foot single-story Reno residence incorporates advanced green building techniques throughout. A ground-source heat pump provides energy-efficient heating and cooling. The main home offers 5 bedrooms, 5 full baths, and 2 half baths, thoughtfully arranged in two distinct wings—one dedicated to family living and the other ideal for guests or staff. The family wing includes three bedrooms, highlighted by a luxurious primary suite featuring a private patio, outdoor shower, soaking tub, and elaborate dual walk-in closets. The guest wing includes two bedrooms, a full bath, kitchenette, and laundry for complete independence. Designed for comfort and entertaining alike, the home features an intimate family room with soaring 18-foot beamed ceilings, custom built-ins, and a striking stone fireplace. Floor-to-ceiling windows frame breathtaking river views. A willow burl wood kitchen island, wet bar, expansive patio, hot tub, and five garages elevate both style and functionality. A dining room with dramatic beamed ceilings invites memorable round-table gatherings. Additional highlights include a private office overlooking the river, and a media room for movie nights. Create a riverfront legacy estate of unparalleled scale. By combining the two adjacent parcels into a single 3.69-acre domain, you could secure 650 feet of Truckee River frontage. Featuring a spacious guest house and a private pickleball court, this rare configuration offers a serene sanctuary within the exclusive River Hawk Estates. Ideally located just minutes from downtown Reno, I-80, McCarran Boulevard, and Reno-Tahoe International Airport, the estate provides effortless access to Reno's vibrant dining, arts, and entertainment scene, as well as the year-round recreation of the High Sierra and Lake Tahoe. Combined with Nevada's advantageous tax structure—including no state income tax—this property represents a truly exceptional lifestyle opportunity. Offered at $8,200,000.
Getting Around
 Car-Dependent
 Some Transit
 Bikeable
Schools
Construction
Condition
- Year built: 2009
Materials
- Foundation: Pillar/Post/Pier
- Roof: Composition,Pitched,Shingle
Type & Style
- Home type: SingleFamily
- Property subType: Single Family Residence
Interior
Appliances
- Appliances included: Dishwasher,Disposal,Double Oven,Dryer,Gas Range,Microwave,Portable Dishwasher,Refrigerator,Trash Compactor,Washer
- Laundry features: Cabinets,In Unit,Laundry Room,Shelves,Sink
Bedrooms & Bathrooms
- Bedrooms: 6
- Bathrooms: 7
- Full bathrooms: 5
- 1/2 bathrooms: 2
Features
- Cathedral Ceiling(s),High Ceilings,In-Law Floorplan,Kitchen Island,No Interior Steps,Pantry,Master Downstairs,Smart Thermostat,Vaulted Ceiling(s),Walk-In Closet(s)
- Window features: Double Pane Windows,Wood Frames
- Flooring: Carpet,Slate,Travertine,Wood
- Number of fireplaces: 3
- Fireplace features: Other Room
- Fireplace: Yes
- Common walls with other units/homes: No Common Walls
Heating & Cooling
- Heating features: Forced Air,Propane,Radiant Floor
- Cooling features: Central Air
Interior Area
- Total structure area: 8,279
- Total interior livable area: 8,279 sqft
Property
Details
- Parcel number: 40019014
- Zoning: SF3
Features
- Levels: One
- Stories: 1
- Patio & porch: Terrace,Patio
- Exterior features: Fire Pit
- Has spa: Yes
- Spa features: Above Ground
- Fencing: Back Yard,Front Yard
- Has view: Yes
- View description: Trees/Woods
- On waterfront: Yes
- Waterbody name: Truckee River
Lot
- Lot size: 1.35 Acres
- Features: Landscaped,Level,Sprinklers In Front,Sprinklers In Rear
Parking
- Total spaces: 5
- Parking features: Attached,Detached,Garage,Garage Door Opener,Heated Driveway
- Has garage: Yes
- Attached garage spaces: 5
- Covered spaces: 5
- Has uncovered spaces: Yes
Climate Risk is Financial Risk
Every home has a financial story beyond the listing price. Below, you’ll see the climate risks that could affect this property — and in Bills & Affordability, how those risks may influence repairs, insurance, utilities, and long-term value.
Biggest Threats for This Home
- Winter Weather

- Earthquake

- Wildfire

How This Home’s Risks Compare
FEMA Declared Disasters Across Nevada Counties
Understanding the Costs
Financial advisors generally recommend spending no more than 30% of your gross household income on housing costs. In practice, many households stretch to 35% or beyond — especially in high-cost markets.
Estimated Costs Today
| Monthly | Annual | |
|---|---|---|
| Mortgage | $31,350 | $376,200 |
| Home Insurance | $1,227 | $14,724 |
| Property Taxes | $2,376 | $28,512 |
| Electricity | $772 | $9,271 |
| Total | $35,725 | $428,700 |
Income You'd Need if You Spent...
How Costs Could Change Over Time
Climate risk is quickly impacting all of the major home ownership costs. Adjust the growth rates and percentage of income spent on housing below to see how your housing costs could change over the next 10 years — and what income you'd need to keep up.
Comparing Against the Market
Price Per Sq Ft
vs Other Active Listings
Avg $/sqft
vs Homes Sold Last Month
Median $/sqft
Current Market Trends
Median Price Per Square Foot
The median price per square foot of homes sold in this area each month. Compare this to this listing's price per square foot to gauge whether the home is priced in line with recent sales.
Historicals for This Listing
Zestimate History ($/sqft)
Price History
| Date | Event | Price |
|---|---|---|
| 2026-03-13 | Listed for sale | $8,200,000 |
| 2025-11-24 | Listing removed | $9,900,000 |
| 2025-07-28 | Price change | $9,900,000 |
| 2025-06-27 | Price change | $10,900,000 |
| 2025-06-09 | Price change | $11,400,000 |
| 2025-03-21 | Price change | $11,700,000 |
| 2025-01-22 | Price change | $12,500,000 |
| 2024-06-23 | Listed for sale | $12,900,000 |
| 2009-07-24 | Sold | $1,175,000 |
| 2000-10-02 | Sold | $360,000 |
 View on Zillow