


4163 Talladega Dr, Sparks, NV, 89436
About This Home
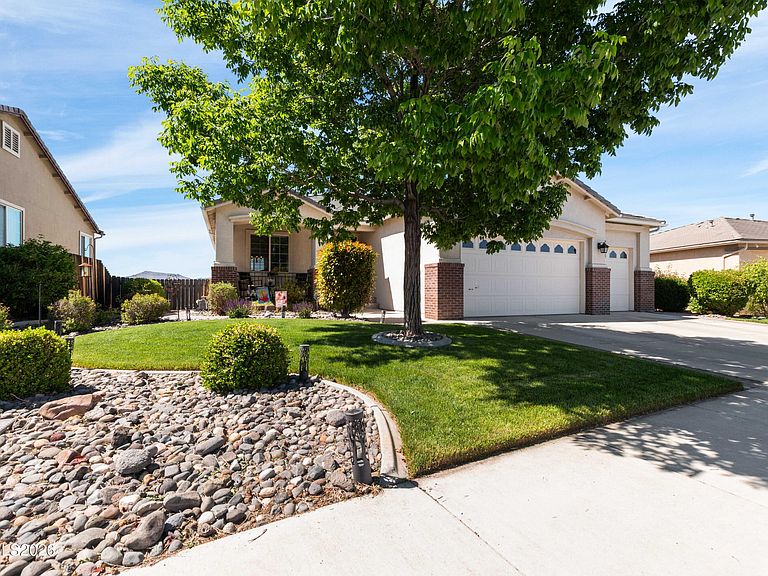
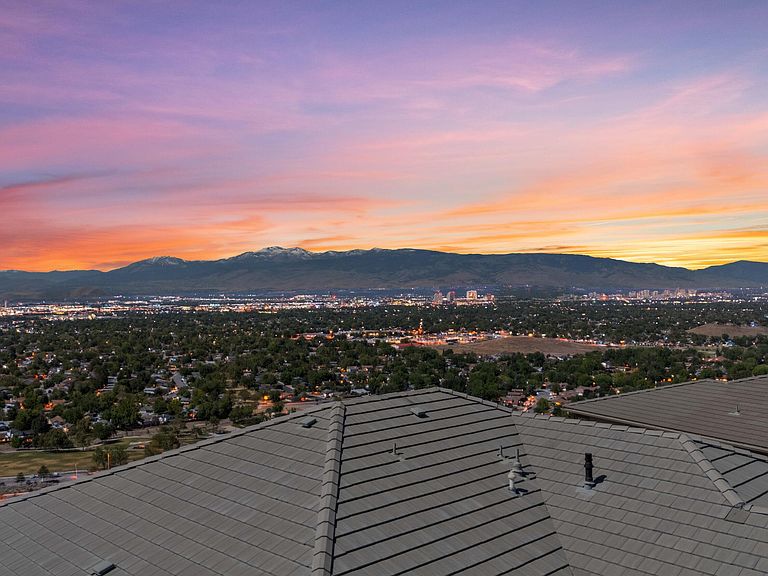
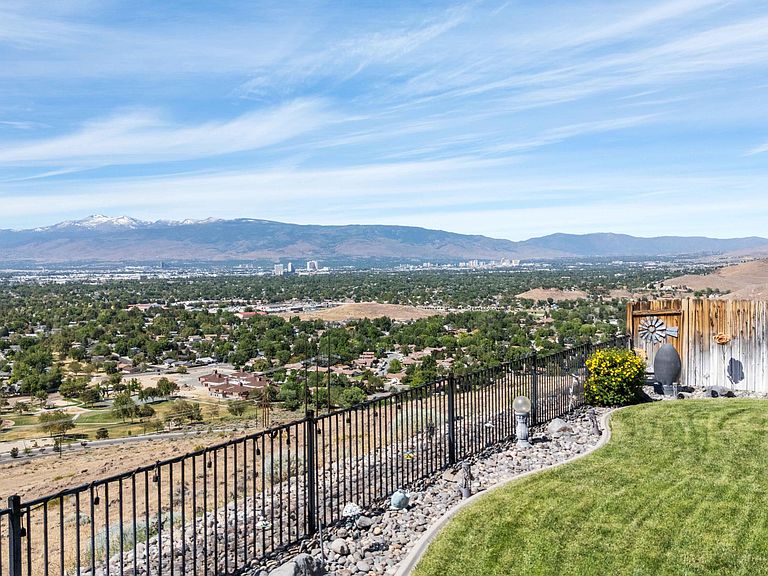
Some homes have views. This one has the view. Spanning 180° across the city, valley, and mountains, this is arguably the finest vantage point in all of Reno and Sparks. Paired with a home that has been impeccably maintained and upgraded systems in every way imaginable, this is a rare opportunity that won't last long. Step inside to stunning new porcelain wood-look tile floors and crisp new baseboards that tie it all together seamlessly. You will feel like you are on the top of the world with this view. You can enjoy from the deck or the lush backyard with hot tub. This is a special location and that rarely comes along. And it's not just the eye catching flooring that has been elevated; the bones of this home have been completely transformed as well. A brand new HVAC system, full repipe, tankless water heater, water filtration system, and pressure regulator give you the peace of mind that everything behind the walls is just as impressive as what's in front of them. This is truly a home where no stone has been left unturned. Be sure to check out the features and upgrades list to see the extensive updates and upgrades.
Getting Around
 Car-Dependent
 Very Limited Transit
 Somewhat Bikeable
Schools
Construction
Condition
- Year built: 2004
Materials
- Foundation: Slab
- Roof: Pitched,Tile
- Construction materials: Brick,Stucco
Type & Style
- Home type: SingleFamily
- Property subType: Single Family Residence
Interior
Appliances
- Appliances included: Dishwasher,Disposal,Electric Oven,ENERGY STAR Qualified Appliances,Gas Cooktop,Microwave,Oven
- Laundry features: Cabinets,Laundry Room,Sink,Washer Hookup
Basement
- Basement: Basement - Walk-Out/Daylight
Bedrooms & Bathrooms
- Bedrooms: 3
- Bathrooms: 3
- Full bathrooms: 3
Features
- Entrance Foyer,High Ceilings,In-Law Floorplan,Kitchen Island,Pantry,Smart Thermostat,Walk-In Closet(s)
- Window features: Double Pane Windows,Vinyl Frames
- Flooring: Carpet,Porcelain
- Number of fireplaces: 2
- Fireplace features: Gas
- Fireplace: Yes
- Common walls with other units/homes: No Common Walls
Heating & Cooling
- Heating features: Forced Air,Natural Gas
- Cooling features: Central Air
Interior Area
- Total structure area: 3,165
- Total interior livable area: 3,165 sqft
Property
Details
- Parcel number: 51456113
- Zoning: sf-7
- Other equipment: Air Purifier
Features
- Levels: Two
- Stories: 2
- Patio & porch: Uncovered,Covered,Patio
- Exterior features: Rain Gutters
- Has spa: Yes
- Spa features: Above Ground
- Fencing: Back Yard
- Has view: Yes
- View description: City,Desert,Mountain(s),Trees/Woods,Valley
Lot
- Lot size: 8,276 sqft
- Features: Level,Sloped Up,Sprinklers In Front,Sprinklers In Rear
Parking
- Total spaces: 3
- Parking features: Attached,Garage,Garage Door Opener
- Has garage: Yes
- Attached garage spaces: 3
- Covered spaces: 3
Climate Risk is Financial Risk
Every home has a financial story beyond the listing price. Below, you’ll see the climate risks that could affect this property — and in Bills & Affordability, how those risks may influence repairs, insurance, utilities, and long-term value.
Biggest Threats for This Home
- Winter Weather

- Earthquake

- Inland Flooding

- Lightning

How This Home’s Risks Compare
FEMA Declared Disasters Across Nevada Counties
Understanding the Costs
Financial advisors generally recommend spending no more than 30% of your gross household income on housing costs. In practice, many households stretch to 35% or beyond — especially in high-cost markets.
Estimated Costs Today
| Monthly | Annual | |
|---|---|---|
| Mortgage | $4,500 | $54,000 |
| Home Insurance | $185 | $2,220 |
| Property Taxes | $1,705 | $20,460 |
| Electricity | $295 | $3,544 |
| Total | $6,685 | $80,220 |
Income You'd Need if You Spent...
How Costs Could Change Over Time
Climate risk is quickly impacting all of the major home ownership costs. Adjust the growth rates and percentage of income spent on housing below to see how your housing costs could change over the next 10 years — and what income you'd need to keep up.
Comparing Against the Market
Price Per Sq Ft
vs Other Active Listings
Avg $/sqft
vs Homes Sold Last Month
Median $/sqft
Current Market Trends
Median Price Per Square Foot
The median price per square foot of homes sold in this area each month. Compare this to this listing's price per square foot to gauge whether the home is priced in line with recent sales.
Historicals for This Listing
Zestimate History ($/sqft)
Price History
| Date | Event | Price |
|---|---|---|
| 2026-08-17 | Price change | $875,000 |
| 2026-07-24 | Price change | $890,000 |
| 2026-06-26 | Price change | $920,000 |
| 2026-05-22 | Listed for sale | $968,490 |
| 2004-12-28 | Sold | $531,000 |
 View on Zillow