


761 King Fredrick Ln SW, Concord, NC, 28027
About This Home
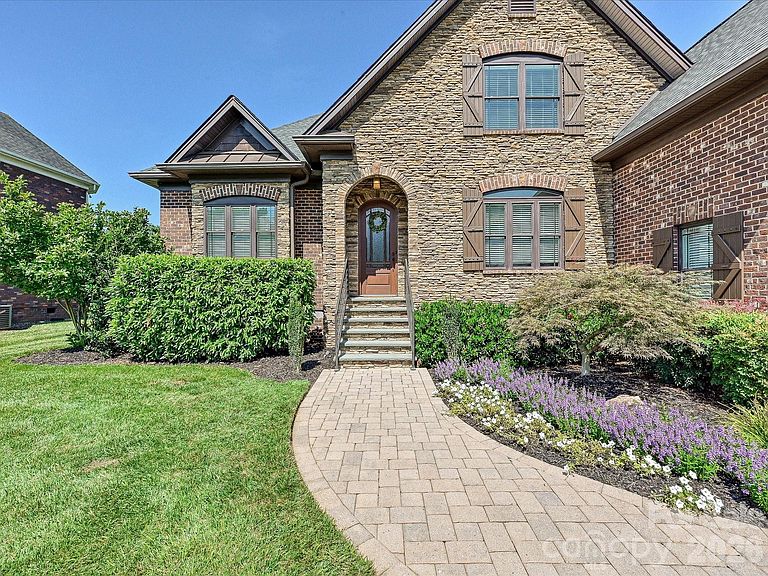
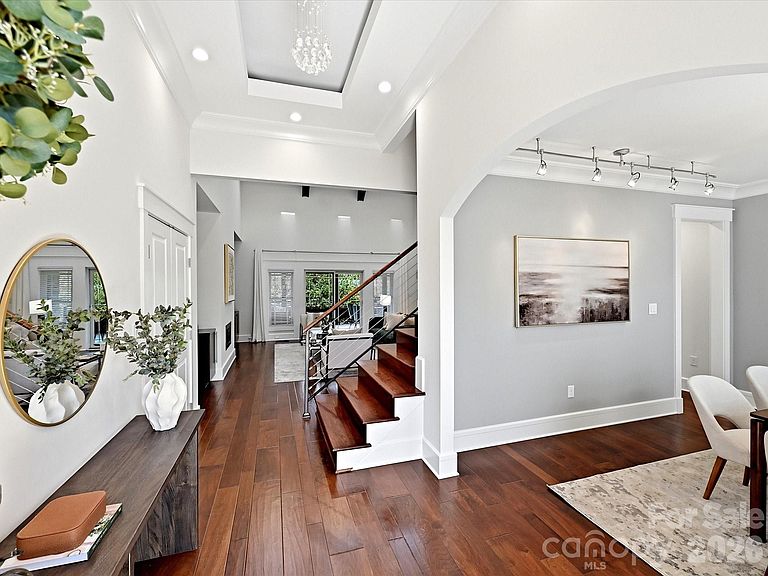
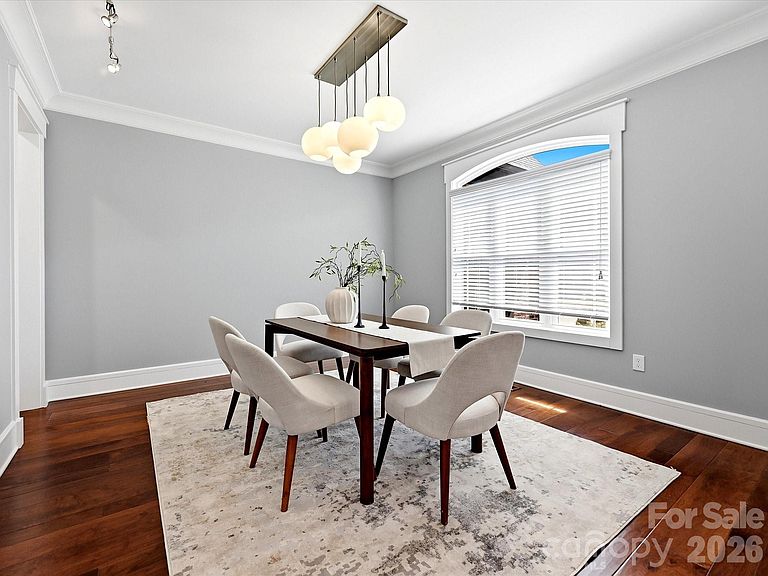
Exceptional one-owner custom home in sought-after Morris Glen! Built in 2013 and meticulously maintained, this move-in-ready 5-bedroom, 3-bath home offers over 3,200 square feet of thoughtfully designed living space. From the moment you enter, you'll appreciate the attention to detail with custom trim, engineered wide-plank wood flooring, floating ceilings with LED accent lighting, spacious living areas, and elegant Tigerwood architectural details that create a warm yet sophisticated feel. Freshly painted insde and out, this home showcases exceptional craftsmanship and quality throughout. The chef's kitchen is the heart of the home, featuring custom cabinetry, quartz countertops, a dramatic waterfall island, Electrolux gas range, built-in bar with wine storage, and abundant prep space for everyday living and entertaining. The main-level primary suite offers a spa-inspired oversized walk-in shower and custom closet organization and main-level secondary bedroom, ideal as a guest room or home office. Upstairs you'll find three additional bedrooms and a versatile bonus room. Step outside to your own private backyard retreat with an expansive covered porch, stamped concrete patio, fire pit, gas grill connection, mature landscaping, and a lush, private setting perfect for relaxing or entertaining. Additional highlights include an oversized garage with epoxy floors and Slatwall organization, smart thermostats, energy-efficient construction, abundant attic storage, irrigation system, wired for whole-home audio w/ built-in speakers and low-maintenance living. Outstanding neighborhood amenities including a community pool, tennis and gaming courts, playground, and recreation areas. Ideally located in southwest Concord with convenient access to Concord Mills, Charlotte Motor Speedway, I-85, I-485, University City, Charlotte Douglas International Airport, Concord-Padgett Regional Airport, shopping, dining, and entertainment. Offering the perfect blend of luxury, comfort, craftsmanship, and location, this exceptional home is one you won't want to miss.
Getting Around
 Car-Dependent
 No Nearby Transit
 Somewhat Bikeable
Schools
Construction
Condition
- Year built: 2013
Materials
- Foundation: Crawl Space
- Construction materials: Brick Partial,Cedar Shake,Stone
Type & Style
- Home type: SingleFamily
- Architectural style: European,Transitional
- Property subType: Single Family Residence
Interior
Appliances
- Appliances included: Bar Fridge,Dishwasher,Disposal,Gas Cooktop,Microwave,Wall Oven
- Laundry features: Laundry Room,Main Level
Bathroom Full
- Level: Main
Bathroom Full
- Level: Upper
Bathroom Full
- Level: Main
Bedroom S
- Level: Main
Bedroom S
- Features: Ceiling Fan(s)
- Level: Upper
Bedroom S
- Features: Ceiling Fan(s)
- Level: Upper
Bedroom S
- Level: Upper
Bedrooms & Bathrooms
- Bedrooms: 5
- Bathrooms: 3
- Full bathrooms: 3
- Main level bedrooms: 2
Bonus Room
- Level: Upper
Breakfast
- Level: Main
Dining Room
- Level: Main
Features
- Built-in Features,Drop Zone,Kitchen Island,Open Floorplan,Storage,Walk-In Closet(s)
- Door features: Sliding Doors
- Window features: Insulated Windows
- Flooring: Carpet,Hardwood,Tile
- Fireplace features: Gas,Great Room
- Attic: Pull Down Stairs
- Finished area below ground: 0
- Finished area above ground: 3,283
Great Room
- Features: Built-in Features,Open Floorplan,Vaulted Ceiling(s)
- Level: Main
Heating & Cooling
- Heating features: Heat Pump
- Cooling features: Ceiling Fan(s),Central Air,ENERGY STAR Qualified Equipment
Interior Area
- Total structure area: 3,283
- Total interior livable area: 3,283 sqft
Kitchen
- Features: Built-in Features,Kitchen Island,Open Floorplan
- Level: Main
Laundry
- Level: Main
Other
- Level: Main
Primary Bedroom
- Features: En Suite Bathroom,Walk-In Closet(s)
- Level: Main
Property
Details
- Parcel number: 55088779550000
- Zoning: RM-1
- Special condition: Standard
- Other equipment: Surround Sound
Features
- Levels: Two
- Stories: 2
- Pool features: Community
- Patio & porch: Covered,Patio,Porch,Rear Porch
- Exterior features: Fire Pit,In-Ground Irrigation
Lot
- Lot size: 0.29 Acres
- Features: Private,Wooded
Parking
- Total spaces: 7
- Parking features: Driveway,Attached Garage,Garage Faces Side,Keypad Entry,Parking Space(s),Garage on Main Level
- Has garage: Yes
- Attached garage spaces: 2
- Covered spaces: 2
- Has uncovered spaces: Yes
- Uncovered spaces: 5
Climate Risk is Financial Risk
Every home has a financial story beyond the listing price. Below, you’ll see the climate risks that could affect this property — and in Bills & Affordability, how those risks may influence repairs, insurance, utilities, and long-term value.
Biggest Threats for This Home
- Inland Flooding

- Ice Storm

- Lightning

- Tornado

- Cold Wave

- Strong Wind

- Winter Weather

How This Home’s Risks Compare
FEMA Declared Disasters in Cabarrus County and North Carolina
Understanding the Costs
Financial advisors generally recommend spending no more than 30% of your gross household income on housing costs. In practice, many households stretch to 35% or beyond — especially in high-cost markets.
Estimated Costs Today
| Monthly | Annual | |
|---|---|---|
| Mortgage | $3,918 | $47,016 |
| Home Insurance * | $234 | $2,808 |
| Property Taxes | $759 | $9,108 |
| Electricity | $305 | $3,669 |
| Total | $5,216 | $62,592 |
Income You'd Need if You Spent...
North Carolina FAIR Plan Programs


How Costs Could Change Over Time
Climate risk is quickly impacting all of the major home ownership costs. Adjust the growth rates and percentage of income spent on housing below to see how your housing costs could change over the next 10 years — and what income you'd need to keep up.
Comparing Against the Market
Price Per Sq Ft
vs Other Active Listings
Avg $/sqft
vs Homes Sold Last Month
Median $/sqft
Current Market Trends
Median Price Per Square Foot
The median price per square foot of homes sold in this area each month. Compare this to this listing's price per square foot to gauge whether the home is priced in line with recent sales.
Historicals for This Listing
Zestimate History ($/sqft)
Price History
| Date | Event | Price |
|---|---|---|
| 2026-07-17 | Listed for sale | $775,000 |
| 2013-01-10 | Listing removed | $63,000 |
| 2012-10-09 | Listed for sale | $63,000 |
| 2008-02-01 | Sold | $75,000 |
For Sale by Agent
 View on Zillow