

15723 14th Avenue NW, Gig Harbor, WA, 98332
About This Home
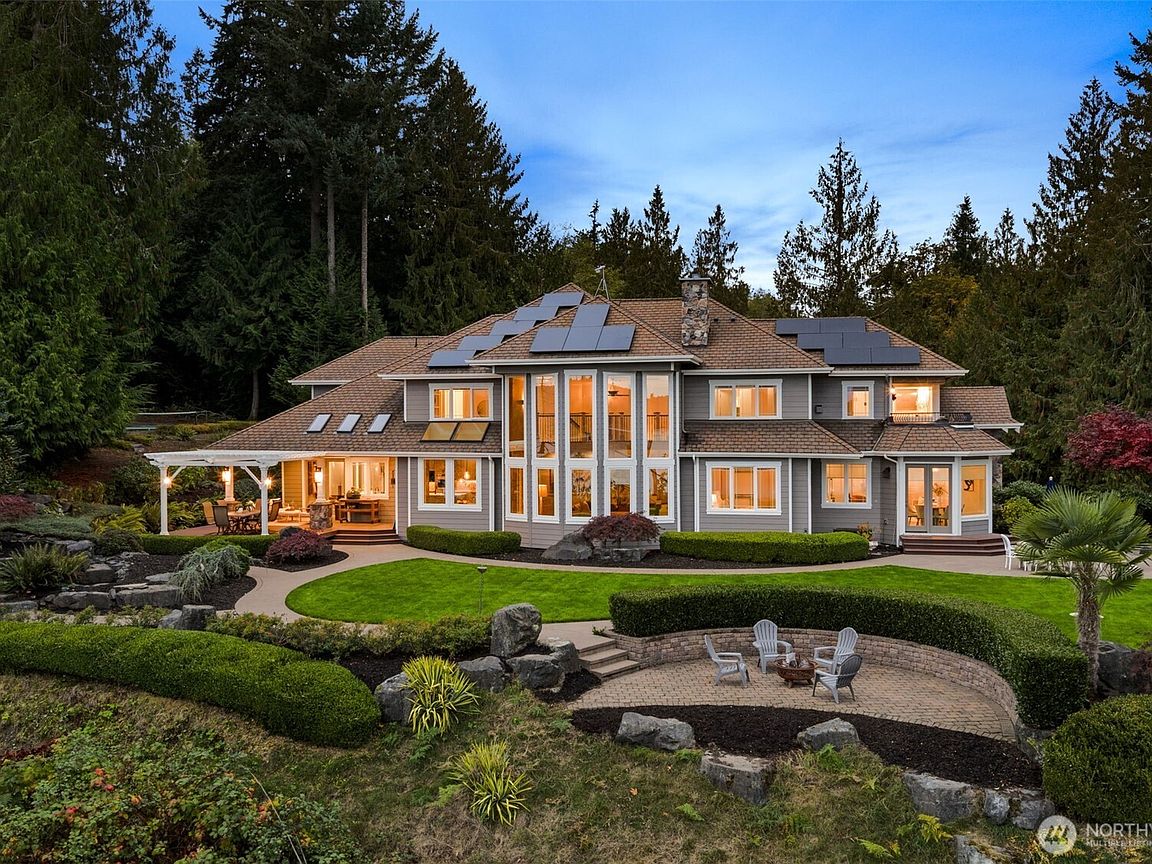
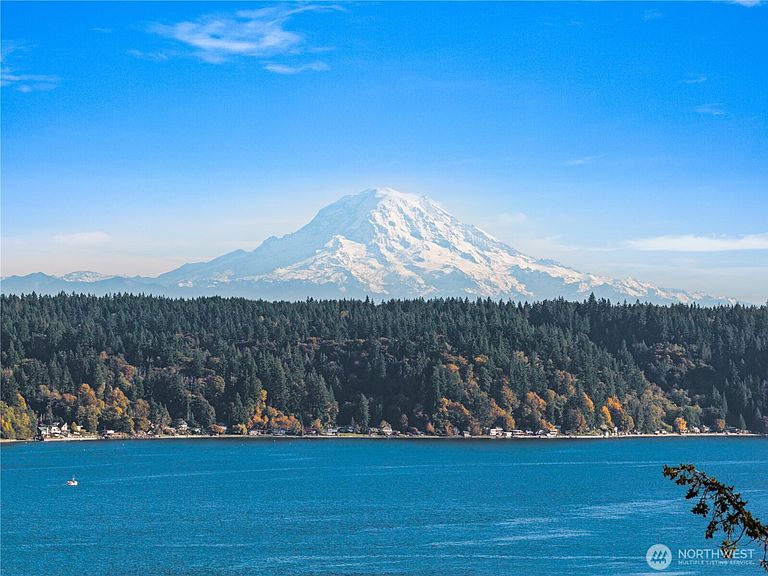
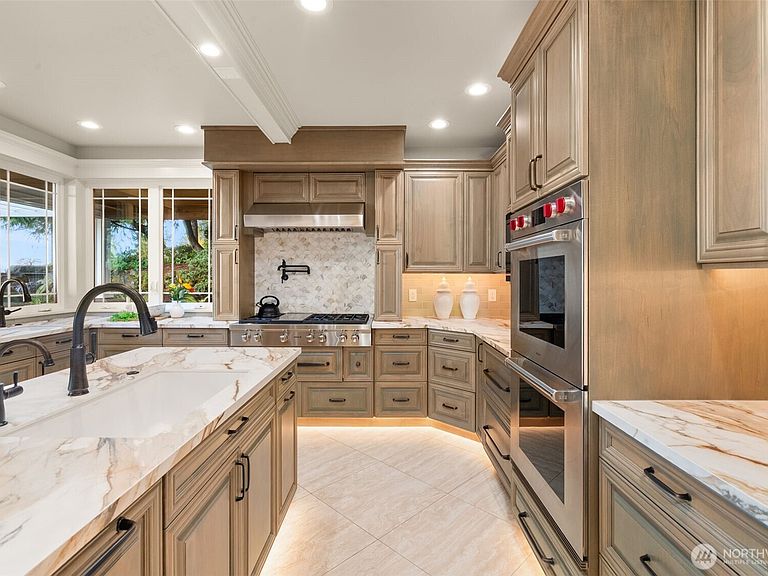
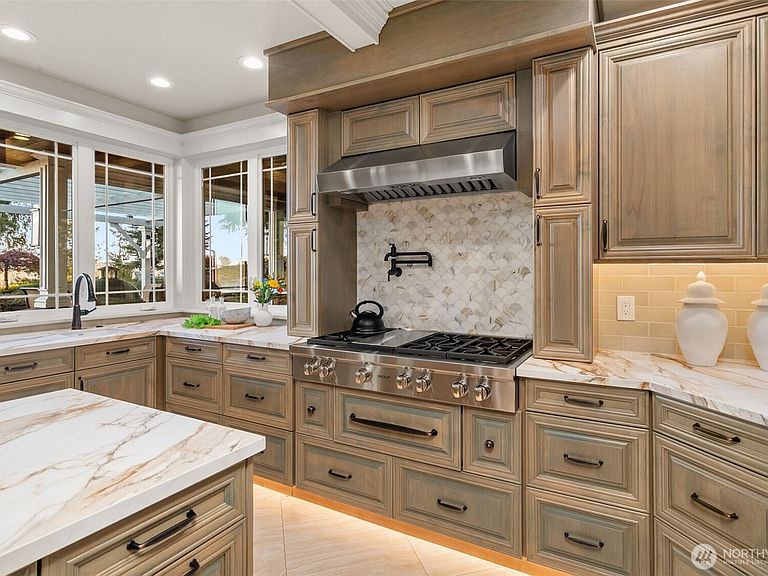
Wake up to golden sunrises over Mt. Rainier and sweeping views of the Puget Sound. Set on nearly 7 acres with 282 feet of pristine Gig Harbor waterfront, Eagle Crest Estate offers rare privacy, scale, and refined coastal luxury. Beyond the gate, the picturesque driveway draws you in. To your right, a near one-acre expanse of flat open grounds—ideal for a pool or additional building. Ahead, the meticulously maintained estate emerges, perched above the water with iconic views. This home is defined by extraordinary privacy. Extensively updated in 2023 with the highest-end materials, the estate features 5 bedrooms, 6 baths, an elevator, office, media and bonus rooms—creating a home where everyone has their space. Major systems were updated in 2023. Brazilian cherry floors, heated tile, and custom millwork elevate every space, while a chef’s kitchen showcases Wolf appliances, porcelain slab counters, and bespoke cabinetry. Multiple outdoor living and entertaining areas are designed for hosting, with a manicured lawn and twin waterfalls incorporated into the landscape. A fully equipped multigen suite with its own kitchen, private entrance, and garage offer flexibility for guests or extended living. Because at Eagle Crest Estate, even your guests live well. Outside, enjoy a private pickleball court, just 10 minutes from downtown Gig Harbor. The true beauty of Eagle Crest Estate is in the details—details that must be seen in person and, once experienced, will never be forgotten.
Getting Around
 Car-Dependent
 Very Limited Transit
 Somewhat Bikeable
Schools
Construction
Condition
- Property condition: Very Good
- Year built: 2002
Materials
- Foundation: Poured Concrete
- Roof: Composition
- Construction materials: Stone,Wood Siding,Wood Products
Notable Dates
- Major remodel year: 2006
Type & Style
- Home type: SingleFamily
- Architectural style: Craftsman,2 Story
- Property subType: Single Family Residence
Interior
Appliances
- Appliances included: Dishwasher(s),Disposal,Double Oven,Dryer(s),Microwave(s),Refrigerator(s),Stove(s)/Range(s),Washer(s),Garbage Disposal,Water Heater Location: Garage
Basement
- Basement: None
Bedrooms & Bathrooms
- Bedrooms: 5
- Bathrooms: 6
- Full bathrooms: 2
- 3/4 bathrooms: 3
- 1/2 bathrooms: 1
- Main level bathrooms: 3
- Main level bedrooms: 1
Den Office
- Level: Main
Dining Room
- Level: Main
Entry Hall
- Level: Main
Family Room
- Level: Main
Features
- Bath Off Primary,Dining Room
- Door features: French Doors
- Window features: Dbl Pane/Storm Window,Skylight(s)
- Flooring: Ceramic Tile,Hardwood,Travertine,Carpet
- Number of fireplaces: 2
- Fireplace features: Gas,Wood Burning,Main Level: 1,Upper Level: 1,Fireplace
- Fireplace: Yes
Heating & Cooling
- Heating features: Fireplace,90%+ High Efficiency,Heat Pump,Hot Water Recirc Pump,Electric,Natural Gas
- Cooling features: 90%+ High Efficiency,Heat Pump
Interior Area
- Total structure area: 5,658
- Total interior livable area: 5,658 sqft
Other
- Level: Main
Other
- Level: Main
Property
Details
- Parcel number: 0222161034
- Special condition: Standard
- Other equipment: Wired for Generator
Features
- Levels: Two
- Stories: 2
- Entry location: Main
- Patio & porch: Second Kitchen,Second Primary Bedroom,Bath Off Primary,Dbl Pane/Storm Window,Dining Room,Elevator,Fireplace,Fireplace (Primary Bedroom),French Doors,Hot Tub/Spa,Security System,Skylight(s),Vaulted Ceilings,Walk-In Closet(s),Walk-In Pantry,Wet Bar,Wine Cellar,Wine/Beverage Refrigerator,Wired for Generator
- Has spa: Yes
- Spa features: Indoor
- Has view: Yes
- View description: Ocean,Sound
- Has water view: Yes
- Water view: Ocean,Sound
- On waterfront: Yes
- Waterfront features: High Bank,Ocean Front,Saltwater,Sound
- Frontage length: Waterfront Ft: 282
- Topography of land: Level,Partial Slope,Steep Slope
- Residential vegetation: Garden Space,Wooded
Lot
- Lot size: 6.90 Acres
- Features: Paved,Secluded,Athletic Court,Cable TV,Deck,Electric Car Charging,Fenced-Partially,Gas Available,Gated Entry,Green House,High Speed Internet,Hot Tub/Spa,Irrigation,Patio,RV Parking
Parking
- Total spaces: 4
- Parking features: Attached Garage,RV Parking
- Has garage: Yes
- Covered spaces: 4
Climate Risk is Financial Risk
Every home has a financial story beyond the listing price. Below, you’ll see the climate risks that could affect this property — and in Bills & Affordability, how those risks may influence repairs, insurance, utilities, and long-term value.
Biggest Threats for This Home
- Earthquake

- Coastal Flooding

- Heat Wave

- Inland Flooding

How This Home’s Risks Compare
FEMA Declared Disasters in Pierce County and Washington
Understanding the Costs
Financial advisors generally recommend spending no more than 30% of your gross household income on housing costs. In practice, many households stretch to 35% or beyond — especially in high-cost markets.
Estimated Costs Today
| Monthly | Annual | |
|---|---|---|
| Mortgage | $18,962 | $227,544 |
| Home Insurance * | $806 | $9,672 |
| Property Taxes | $2,902 | $34,824 |
| Electricity | $387 | $4,644 |
| Total | $23,057 | $276,684 |
Income You'd Need if You Spent...
Washington FAIR Plan Programs



How Costs Could Change Over Time
Climate risk is quickly impacting all of the major home ownership costs. Adjust the growth rates and percentage of income spent on housing below to see how your housing costs could change over the next 10 years — and what income you'd need to keep up.
Comparing Against the Market
Price Per Sq Ft
vs Other Active Listings
Avg $/sqft
vs Homes Sold Last Month
Median $/sqft
Current Market Trends
Median Price Per Square Foot
The median price per square foot of homes sold in this area each month. Compare this to this listing's price per square foot to gauge whether the home is priced in line with recent sales.
Historicals for This Listing
Zestimate History ($/sqft)
Price History
| Date | Event | Price |
|---|---|---|
| 2025-11-24 | Price change | $3,950,000 |
| 2025-10-29 | Listed for sale | $4,500,000 |
| 2019-07-01 | Sold | $2,025,000 |
| 2019-05-27 | Pending sale | $2,100,000 |
| 2019-05-18 | Listed for sale | $2,100,000 |
 View on Zillow