


320 E 32nd Street #103, Tacoma, WA, 98404
About This Home
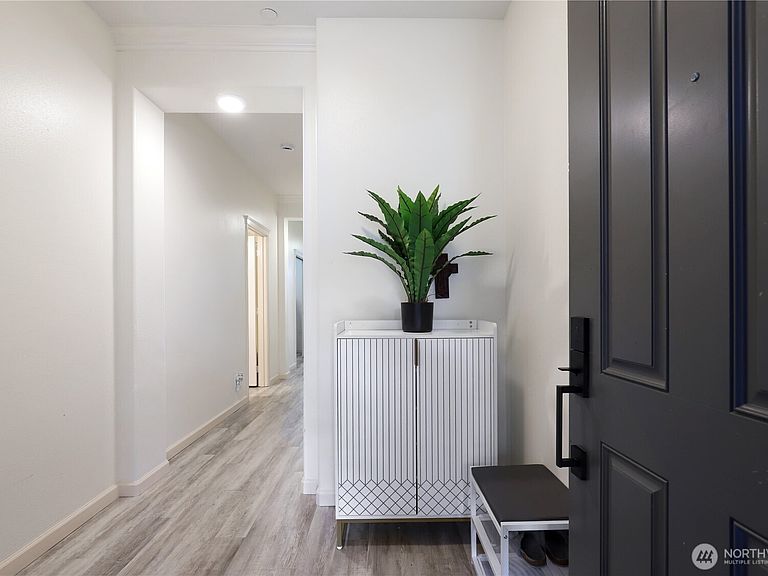
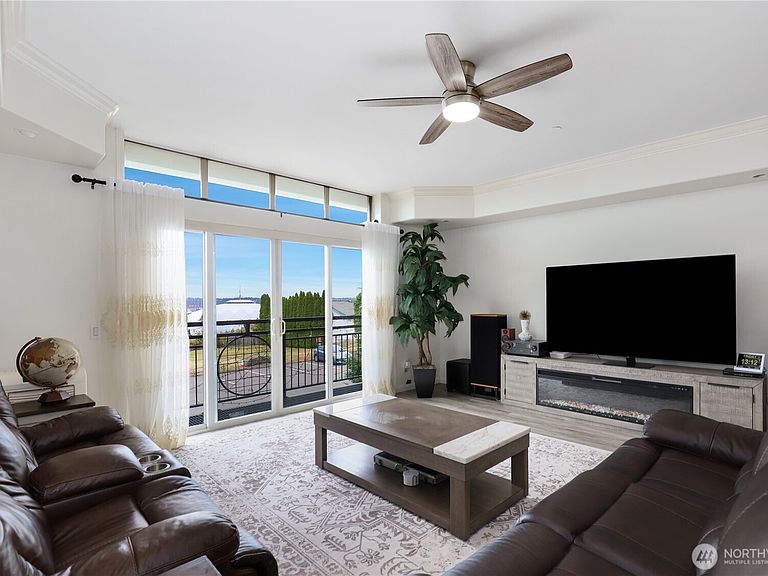
Welcome home to urban luxury at Hawthorne Hill! This beautifully updated, main-floor unit perfectly blends modern design with effortless accessibility. This expansive, sun-drenched open floor plan boasts sleek, brand-new luxury vinyl plank (LVP) flooring that flows seamlessly throughout the entire home. The heart of this condo is the stunning, completely remodeled chef’s kitchen. It comes fully loaded with premium quartz countertops, crisp dark shaker cabinetry, & stainless steel appliances making hosting a breeze. This meticulous unit boasts a large main living space with a balcony & giant windows leading your eyes out to breathtaking, sweeping views of Commencement Bay, the twinkling city skyline, & the iconic downtown landscape. A full primary suite with 3/4 bath & a spacious flex space with a closet, currently styled as a bedroom but also the ultimate home office. Because this is a highly coveted main floor unit, you get the rare luxury of true ground-floor access with zero stairs to navigate daily. Take the elevator up to enjoy the building's spectacular community amenities, including a newly updated rooftop deck featuring built-in gas BBQs, the absolute perfect spot to watch the sunset over the water! Enjoy a fitness center, community room, & a secure parking garage with your own parking spot & storage location. Nestled just blocks from the East Tacoma business district, you are just minutes from the Tacoma Dome Station, I-5, and downtown dining.
Getting Around
 Somewhat Walkable
 Very Limited Transit
 Somewhat Bikeable
Schools
Construction
Condition
- Year built: 2002
Materials
- Roof: Flat,Torch Down
- Construction materials: Cement/Concrete,Stucco
Notable Dates
- Major remodel year: 2002
Type & Style
- Home type: Condo
- Architectural style: Condo (1 Level)
- Property subType: Condominium
Interior
Appliances
- Appliances included: Dishwasher,Dryer,Microwave,Refrigerator,Stove(s)/Range(s),Washer,Dishwasher(s),Dryer(s),Microwave(s),Refrigerator(s),Washer(s),Cooking - Electric Hookup,Cooking-Electric,Dryer-Electric
- Laundry features: Electric Dryer Hookup,Washer Hookup,Common Area
Bathroom Full
- Level: Main
Bathroom Three Quarter
- Level: Main
Bedrooms & Bathrooms
- Bedrooms: 1
- Bathrooms: 2
- Full bathrooms: 1
- 3/4 bathrooms: 1
- Main level bathrooms: 2
- Main level bedrooms: 1
Den Office
- Level: Main
Dining Room
- Level: Main
Entry Hall
- Level: Main
Features
- Flooring: Hardwood,Vinyl Plank
Heating & Cooling
- Heating features: Radiant,Recirculation Pump,Electric,Natural Gas
- Cooling features: Insert
Interior Area
- Total structure area: 1,121
- Total interior livable area: 1,121 sqft
Kitchen With Eating Space
- Level: Main
Living Room
- Level: Main
Master Bedroom
- Level: Main
Utility Room
- Level: Main
Property
Details
- Parcel number: 9004460031
- Special condition: Standard
Features
- Levels: One
- Stories: 1
- Entry location: Main
- Patio & porch: Cooking-Electric,Dryer-Electric,Ground Floor,Walk-In Closet(s),Washer
- Has view: Yes
- View description: City,Sound,Territorial
- Has water view: Yes
- Water view: Sound
Lot
- Features: Curbs,Paved,Sidewalk
Parking
- Total spaces: 1
- Parking features: Common Garage
- Has garage: Yes
- Covered spaces: 1
Climate Risk is Financial Risk
Every home has a financial story beyond the listing price. Below, you’ll see the climate risks that could affect this property — and in Bills & Affordability, how those risks may influence repairs, insurance, utilities, and long-term value.
Biggest Threats for This Home
- Earthquake

- Heat Wave

How This Home’s Risks Compare
FEMA Declared Disasters in Pierce County and Washington
Understanding the Costs
Financial advisors generally recommend spending no more than 30% of your gross household income on housing costs. In practice, many households stretch to 35% or beyond — especially in high-cost markets.
Estimated Costs Today
| Monthly | Annual | |
|---|---|---|
| Mortgage | $1,643 | $19,716 |
| Home Insurance * | $90 | $1,080 |
| Property Taxes | $300 | $3,600 |
| Electricity | $149 | $1,793 |
| Total | $2,182 | $26,184 |
Income You'd Need if You Spent...
Washington FAIR Plan Programs



How Costs Could Change Over Time
Climate risk is quickly impacting all of the major home ownership costs. Adjust the growth rates and percentage of income spent on housing below to see how your housing costs could change over the next 10 years — and what income you'd need to keep up.
Comparing Against the Market
Price Per Sq Ft
vs Other Active Listings
Avg $/sqft
vs Homes Sold Last Month
Median $/sqft
Current Market Trends
Median Price Per Square Foot
The median price per square foot of homes sold in this area each month. Compare this to this listing's price per square foot to gauge whether the home is priced in line with recent sales.
Historicals for This Listing
Zestimate History ($/sqft)
Price History
| Date | Event | Price |
|---|---|---|
| 2026-06-23 | Listed for sale | $325,000 |
| 2010-12-02 | Listing removed | $234,000 |
| 2010-10-16 | Price change | $234,000 |
| 2010-08-22 | Listed for sale | $239,000 |
| 2010-06-06 | Listing removed | $245,000 |
| 2010-04-08 | Price change | $245,000 |
| 2010-03-14 | Listed for sale | $250,000 |
| 2006-06-07 | Sold | $305,000 |
| 2003-12-12 | Sold | $199,950 |
 View on Zillow