

1025 NW Couch St Unit 613, Portland, OR, 97209
About This Home
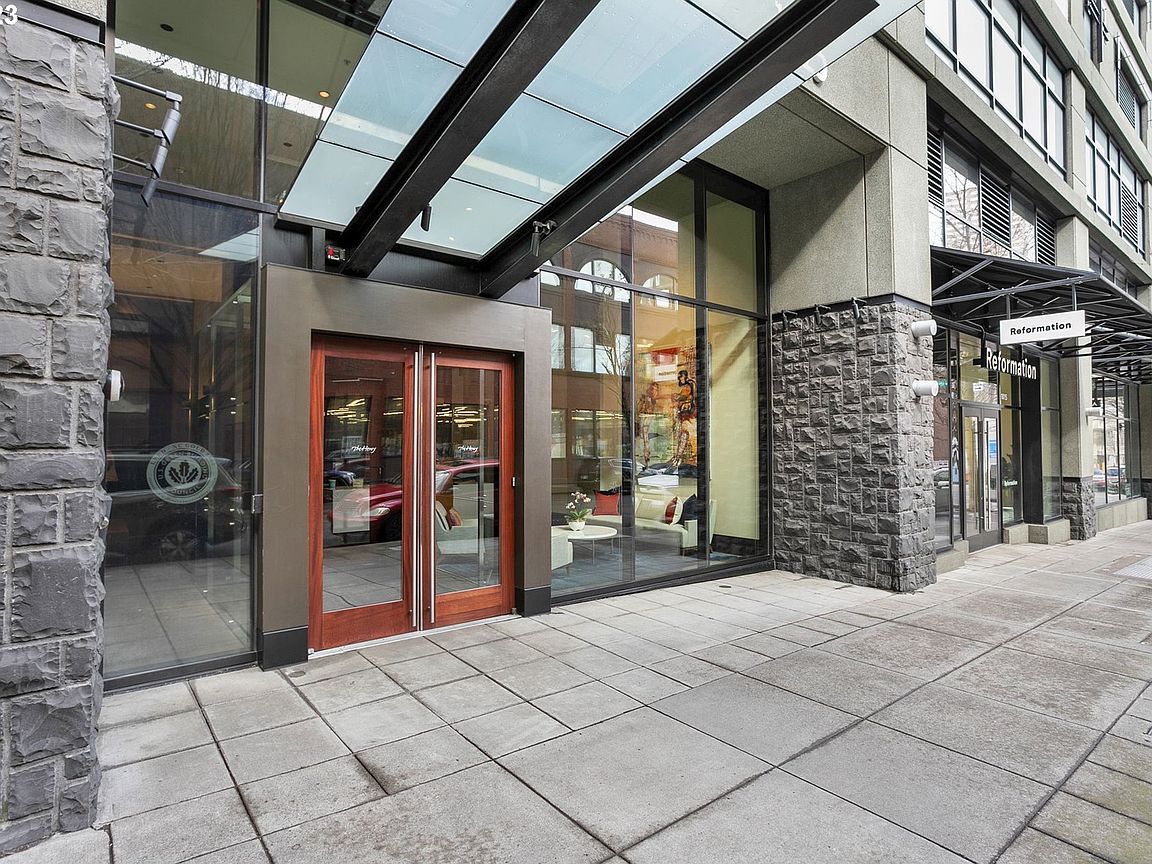
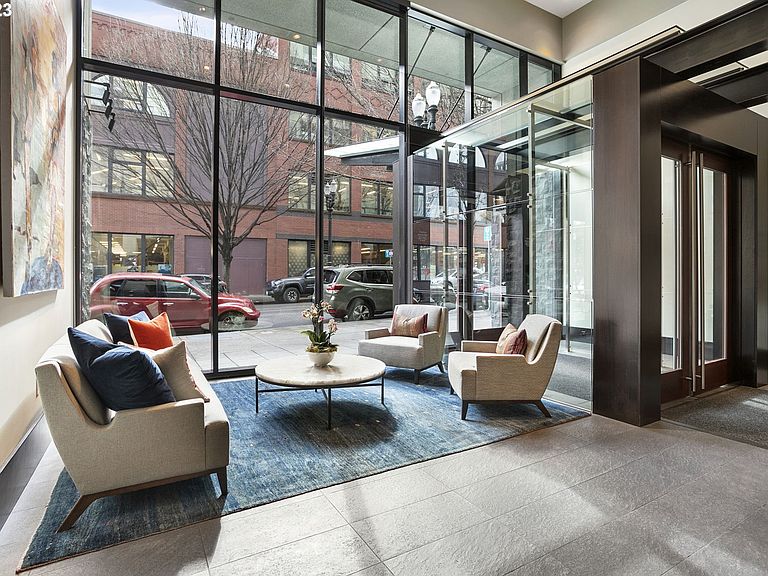
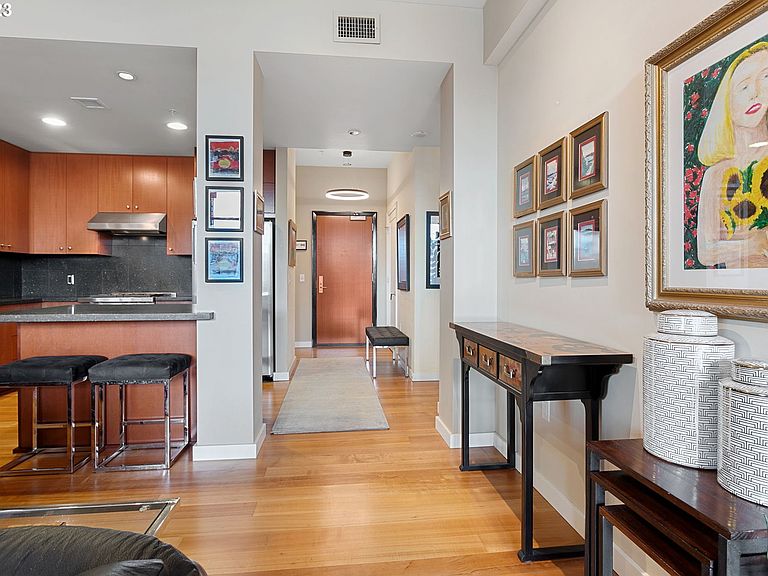
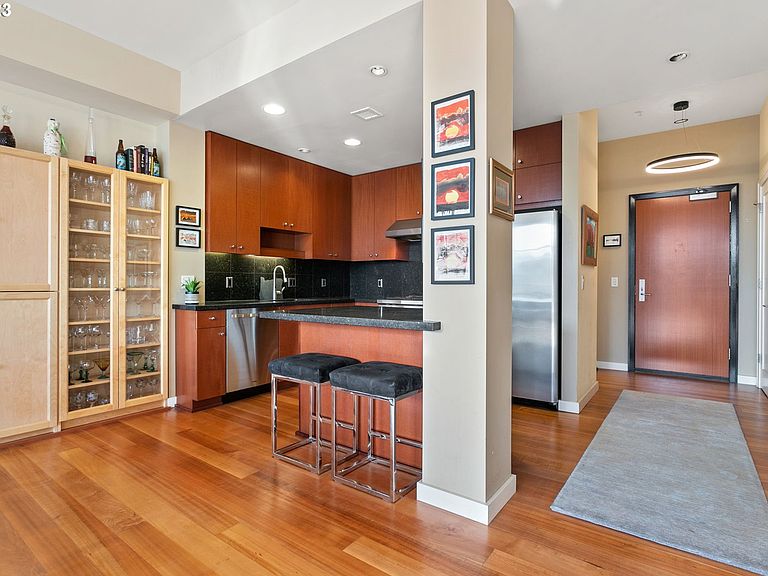
All Utilities included! (Heating, cooling, electric, water, garbage) Enjoy living in the revitalized Brewery Blocks of the Pearl District in this Henry Condo. An expansive 24 ft south facing balcony and floor to ceiling windows yield views wrapped in the city, while being protected by iconic Powell’s Bookstore, just one block south. Open floor plan is perfect for entertaining. Wolf and Viking appliances, under counter wine cooler, and balcony with natural gas line pamper any chef. The primary bedroom and ensuite are tucked away with jetted soaking tub and separate walk-in shower. Flex den/guest bed is just off 2nd full bath. Extensive storage. 100 Walk Score. Deeded single parking included. Currently cancelled. Seller does NOT want solicitation calls.
Getting Around
 Walker's Paradise
 Rider's Paradise
 Biker's Paradise
Schools
Construction
Condition
- Property condition: Approximately
- Year built: 2004
Materials
- Construction materials: Metal Siding,Stone
Type & Style
- Home type: Condo
- Architectural style: Contemporary
- Property subType: Residential,Condominium
Interior
Appliances
- Appliances included: Dishwasher,Disposal,Free-Standing Gas Range,Free-Standing Refrigerator,Microwave,Stainless Steel Appliance(s),Wine Cooler,Washer/Dryer,Gas Water Heater
- Laundry features: Hookup Available,Laundry Room
Bedroom2
- Level: Main
- Area: 90
Bedrooms & Bathrooms
- Bedrooms: 2
- Bathrooms: 2
- Full bathrooms: 2
- Main level bathrooms: 2
Dining Room
- Features: Hardwood Floors
- Level: Main
Features
- Granite,Kitchen Island,Pantry,Built-in Features,Eat Bar,Great Room,Bathtub,Suite,Walk-In Closet(s),Walkin Shower,Butlers Pantry
- Flooring: Hardwood
Heating & Cooling
- Heating features: Forced Air
- Cooling features: Central Air
Interior Area
- Total structure area: 1,300
- Total interior livable area: 1,300 sqft
Kitchen
- Features: Island, Pantry,Granite
- Level: Main
- Area: 90
Living Room
- Features: Builtin Features, Deck, Eat Bar, Great Room, Hardwood Floors
- Level: Main
- Area: 325
Master Bedroom
- Features: Bathtub, Suite, Walkin Closet, Walkin Shower
- Level: Main
- Area: 143
Property
Accessibility
- Accessibility features: Natural Lighting,One Level,Parking,Accessibility
Details
- Parcel number: R552489
Features
- Levels: One
- Stories: 1
- Entry location: Upper Floor
- Patio & porch: Deck
- Exterior features: Gas Hookup
- Has spa: Yes
- Spa features: Bath
- Has view: Yes
- View description: City
Parking
- Total spaces: 1
- Parking features: Deeded,Secured,Garage Door Opener,Condo Garage (Attached),Attached
- Has garage: Yes
- Attached garage spaces: 1
- Covered spaces: 1
Climate Risk is Financial Risk
Every home has a financial story beyond the listing price. Below, you’ll see the climate risks that could affect this property — and in Bills & Affordability, how those risks may influence repairs, insurance, utilities, and long-term value.
Biggest Threats for This Home
- Earthquake

- Heat Wave

- Inland Flooding

How This Home’s Risks Compare
FEMA Declared Disasters in Multnomah County and Oregon
Understanding the Costs
Financial advisors generally recommend spending no more than 30% of your gross household income on housing costs. In practice, many households stretch to 35% or beyond — especially in high-cost markets.
Estimated Costs Today
| Monthly | Annual | |
|---|---|---|
| Mortgage | $3,413 | $40,956 |
| Home Insurance * | $144 | $1,728 |
| Property Taxes | $1,142 | $13,704 |
| Electricity | $176 | $2,119 |
| Total | $4,875 | $58,500 |
Income You'd Need if You Spent...
Oregon FAIR Plan Programs



How Costs Could Change Over Time
Climate risk is quickly impacting all of the major home ownership costs. Adjust the growth rates and percentage of income spent on housing below to see how your housing costs could change over the next 10 years — and what income you'd need to keep up.
Comparing Against the Market
Price Per Sq Ft
vs Other Active Listings
Avg $/sqft
vs Homes Sold Last Month
Median $/sqft
Current Market Trends
Median Price Per Square Foot
The median price per square foot of homes sold in this area each month. Compare this to this listing's price per square foot to gauge whether the home is priced in line with recent sales.
Historicals for This Listing
Zestimate History ($/sqft)
Price History
| Date | Event | Price |
|---|---|---|
| 2026-05-07 | Listed for sale | $599,998 |
| 2018-10-17 | Sold | $725,000 |
| 2018-10-17 | Price change | $779,900 |
| 2018-09-06 | Pending sale | $779,000 |
| 2018-08-02 | Price change | $779,000 |
| 2018-07-09 | Price change | $809,900 |
| 2018-06-08 | Listed for sale | $819,900 |
| 2004-06-15 | Sold | $406,041 |
 View on Zillow