



25220 Quail Ridge Rd, Los Gatos, CA, 95033
About This Home
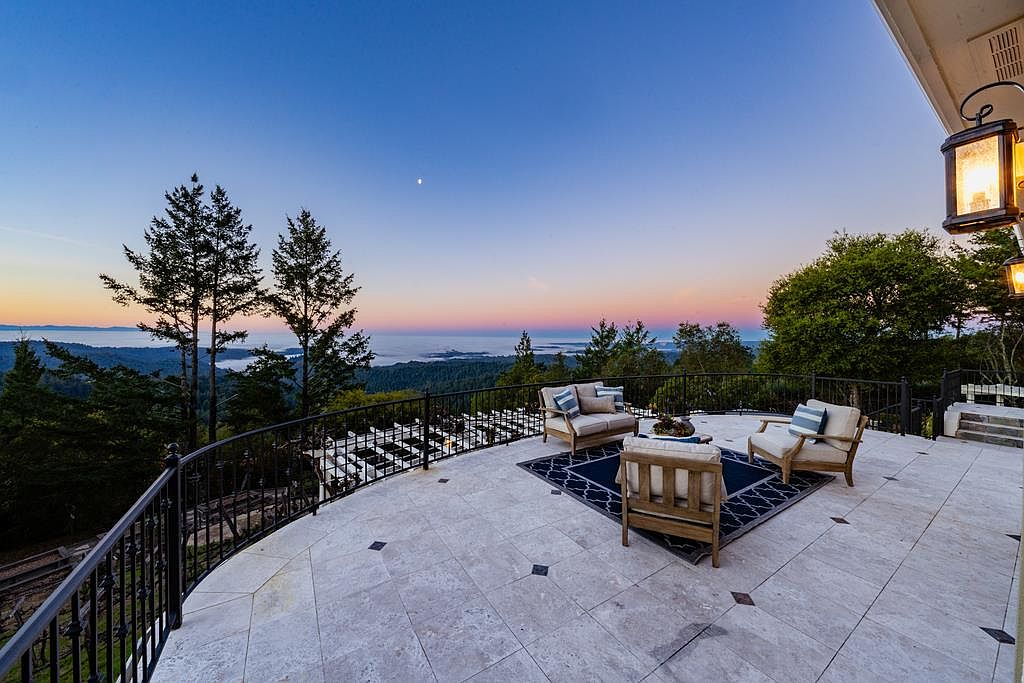
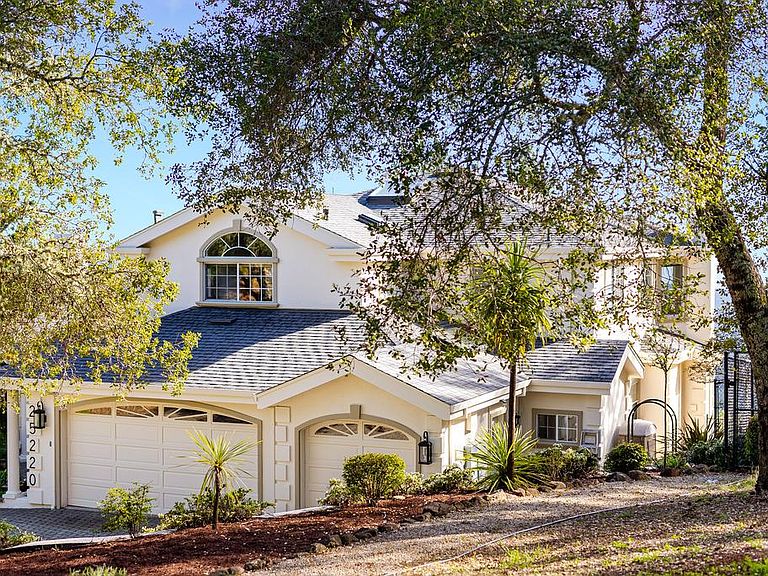
Let's just get this out of the way, the view here is ridiculous. The kind that interrupts conversations. Someones halfway through a sentence, glances out the window & suddenly the whole room goes quiet for a second. Some days it's crystal clear across the valley. Other days clouds drift through the mountains. At night, the lights below start to sparkle. The main living spaces were clearly designed around it. The kitchen & family room sit in the center of the home & naturally become the gathering spot. Someone's cooking, someone's leaning on the counter, & before long everyone has drifted toward the windows again. Outside, two large connected decks make entertaining easy & the hot tub tends to become the evening destination once the valley lights come on. A garden path leads to a small vineyard, giving the property its own little slice of Napa, but with a spectacular view of Monterey Bay. The primary suite is grand & positioned perfectly toward the valley & ocean beyond, complete with a see-through fireplace & a copper soaking tub that tends to turn five minutes into an hour. There's also an office with the same outlook, which means you'll never need a generic Zoom background again. Space, privacy, fresh air & a setting that somehow manages to steal the show every single time.
Getting Around
 Car-Dependent
 Very Limited Transit
 Not Bike Friendly
Schools
Construction
Condition
- Year built: 1992
Materials
- Foundation: Concrete Perimeter
- Roof: Composition, Shingle
Type & Style
- Home type: SingleFamily
- Property subType: Single Family Residence,Residential
Interior
Appliances
- Appliances included: Gas Cooktop,Dishwasher,Disposal,Microwave,Double Oven,Refrigerator,Wine Refrigerator
- Laundry features: Inside
Bathroom
- Features: DoubleSinks, PrimaryStallShowers, ShowersoverTubs2plus, TubinPrimaryBedroom, UpdatedBaths, FullonGroundFloor, PrimaryOversizedTub
Bedroom
- Features: GroundFloorBedroom, PrimarySuiteRetreat, WalkinCloset, PrimaryBedroom2plus
Bedrooms & Bathrooms
- Bedrooms: 5
- Bathrooms: 4
- Full bathrooms: 3
- 1/2 bathrooms: 1
Dining Room
- Features: DiningFamilyCombo, DiningBar, FormalDiningRoom
Family Room
- Features: SeparateFamilyRoom
Features
- High Ceilings,One Or More Skylights,Walk-In Closet(s)
- Flooring: Carpet,Hardwood,Tile
- Number of fireplaces: 3
- Fireplace features: Family Room,Living Room,Primary Bedroom,Two Way
Heating & Cooling
- Heating features: Central Forced Air,Propane
- Cooling features: Central Air
Interior Area
- Total structure area: 3,750
- Total interior livable area: 3,750 sqft
Kitchen
- Features: Countertop_Granite, Island, Pantry
Property
Details
- Parcel number: 09828131000
- Zoning: RA
- Special condition: Standard
Features
- Patio & porch: Deck
- Exterior features: Storage Shed Structure
- Spa features: Other,Cover,Spa/HotTub
- Fencing: Mixed Height Type
- Has view: Yes
- View description: Bay,City Lights,Mountain(s),Vineyard
- Has water view: Yes
- Water view: Bay
Lot
- Lot size: 2.54 Acres
Parking
- Total spaces: 6
- Parking features: Attached,Garage Door Opener,Off Street,Oversized
- Has garage: Yes
- Attached garage spaces: 3
- Covered spaces: 3
Climate Risk is Financial Risk
Every home has a financial story beyond the listing price. Below, you’ll see the climate risks that could affect this property — and in Bills & Affordability, how those risks may influence repairs, insurance, utilities, and long-term value.
Biggest Threats for This Home
- Earthquake

- Landslide

- Wildfire

- Heat Wave

- Inland Flooding

How This Home’s Risks Compare
FEMA Declared Disasters in Santa Cruz County and California
Understanding the Costs
Financial advisors generally recommend spending no more than 30% of your gross household income on housing costs. In practice, many households stretch to 35% or beyond — especially in high-cost markets.
Estimated Costs Today
| Monthly | Annual | |
|---|---|---|
| Mortgage | $14,537 | $174,444 |
| Home Insurance * | $1,020 | $12,240 |
| Property Taxes | $2,793 | $33,516 |
| Electricity | $804 | $9,649 |
| Total | $19,154 | $229,848 |
Income You'd Need if You Spent...
California FAIR Plan Programs
How Costs Could Change Over Time
Climate risk is quickly impacting all of the major home ownership costs. Adjust the growth rates and percentage of income spent on housing below to see how your housing costs could change over the next 10 years — and what income you'd need to keep up.
Comparing Against the Market
Price Per Sq Ft
vs Other Active Listings
Avg $/sqft
vs Homes Sold Last Month
Median $/sqft
Current Market Trends
Median Price Per Square Foot
The median price per square foot of homes sold in this area each month. Compare this to this listing's price per square foot to gauge whether the home is priced in line with recent sales.
Historicals for This Listing
Zestimate History ($/sqft)
No zestimate history available
Price History
| Date | Event | Price |
|---|---|---|
| 2026-04-23 | Price change | $2,875,000 |
| 2026-03-12 | Listed for sale | $3,095,000 |
| 2002-11-19 | Sold | $1,200,000 |
For Sale by Agent
 View on Zillow