



7131 Lemon Grass Ave, Eastvale, CA, 92880
About This Home
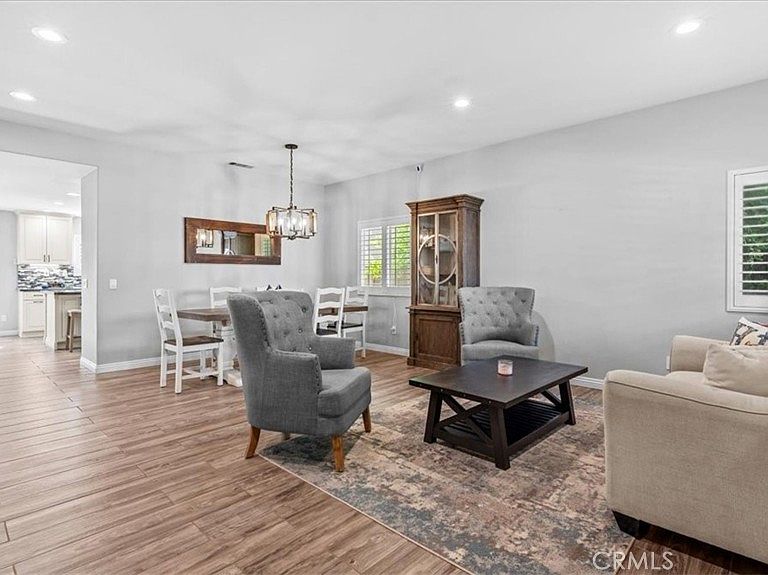
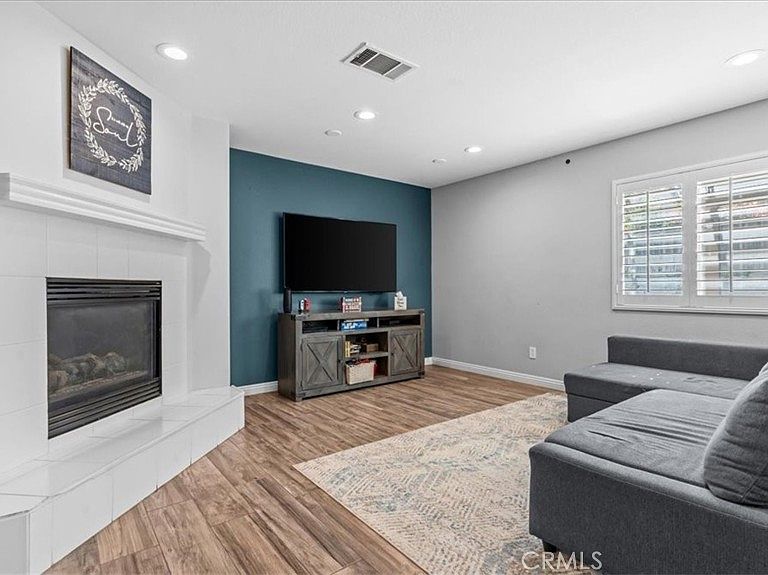
Situated on a quiet street in one of Eastvale’s most sought after neighborhoods with NO HOA, welcome to this beautifully upgraded home offering the perfect blend of space, comfort, & functionality! Featuring 2,643 sqft with 4 spacious bedrooms, 2.5 baths, & oversized 3-car garage, this home is ideal for growing families, multi-generational living, first-time buyers ready to plant roots, or savvy investors seeking strong rental appeal. From the moment you enter, pride of ownership is evident throughout, showcasing numerous upgrades including laminate floors, recessed lighting, custom light fixtures, ceiling fans, planation shutters, double-pane windows along with upgraded AC & water heater, for added comfort & efficiency. The fully remodeled chef’s kitchen is truly the centerpiece of the home, designed for both everyday living & celebratory entertaining. Thoughtfully designed, starting with its granite countertops, custom soft-close drawers & cabinetry, stainless steel appliances, an elegant backsplash extending to the ceiling, under-cabinet lighting, upgraded sink & fixtures. The oversized center island offers generous seating space plus a convenient built-in electrical outlet. Cooking enthusiasts will appreciate the premium Thor double-oven range with 6 burners, built-in griddle, & matching stainless steel vent hood. The spacious open-concept layout flows seamlessly into the inviting family room complete with a cozy fireplace. Additional living spaces include a separate formal living & dining rooms, a large upstairs bonus/game room, loft/fitness area, & a dedicated office nook—perfect for remote work & homework stations. Also upstairs, the primary suite offers a private retreat with dual sinks, soaking tub, separate shower, & a large walk-in closet. All secondary bedrooms are generously sized with ample closet space. Step outside to enjoy the expansive backyard ready for your dream pool addition or dream garden to sit alongside its covered patio. Also features an indoor laundry room, WiFi-controlled thermostat, covered front porch, shed & sprinkler system. Conveniently near the Eastvale Community Center, shopping, dining & entertainment, parks plus just minutes away from the 15 freeway access. Award-winning schools include Clara Barton Elementary, Dr. Augustine Ramirez Intermediate & Eleanor Roosevelt High. Whether you're looking for your forever home, extra room to grow, or a strong long-term investment opportunity, this home truly checks all the boxes.
Getting Around
 Car-Dependent
 Very Limited Transit
 Somewhat Bikeable
Schools
Construction
Condition
- Property condition: Updated/Remodeled
- Year built: 2002
Type & Style
- Home type: SingleFamily
- Property subType: Single Family Residence
Interior
Appliances
- Laundry features: Inside,Laundry Room
Bathroom
- Features: Upgraded
Bedrooms & Bathrooms
- Bedrooms: 4
- Bathrooms: 3
- Full bathrooms: 2
- 1/2 bathrooms: 1
- Main level bathrooms: 1
Features
- Breakfast Bar,Ceiling Fan(s),Separate/Formal Dining Room,Eat-in Kitchen,Granite Counters,Open Floorplan,Pantry,Recessed Lighting,See Remarks,All Bedrooms Up,Loft,Primary Suite,Walk-In Pantry,Walk-In Closet(s)
- Window features: Plantation Shutters
- Flooring: Laminate,See Remarks
- Fireplace features: Family Room
- Fireplace: Yes
- Common walls with other units/homes: No Common Walls
Heating & Cooling
- Heating features: Central
- Cooling features: Central Air
Interior Area
- Total interior livable area: 2,643 sqft
Kitchen
- Features: Granite Counters,Kitchen Island,Kitchen/Family Room Combo,Remodeled,Self-closing Cabinet Doors,Self-closing Drawers,Updated Kitchen,Walk-In Pantry
Master Bedroom
- Features: Primary Suite
Pantry
- Features: Walk-In Pantry
Property
Details
- Parcel number: 144272025
- Special condition: Standard
Features
- Levels: Two
- Stories: 2
- Entry location: 1
- Pool features: None
- Patio & porch: Covered,Front Porch
- Spa features: None
- Has view: Yes
- View description: Neighborhood
Lot
- Lot size: 6,098 sqft
- Features: Back Yard,Front Yard,Near Park,Rectangular Lot,Street Level
Parking
- Total spaces: 9
- Parking features: Direct Access,Garage
- Has garage: Yes
- Attached garage spaces: 3
- Covered spaces: 3
- Uncovered spaces: 6
Climate Risk is Financial Risk
Every home has a financial story beyond the listing price. Below, you’ll see the climate risks that could affect this property — and in Bills & Affordability, how those risks may influence repairs, insurance, utilities, and long-term value.
Biggest Threats for This Home
- Inland Flooding

- Earthquake

- Heat Wave

- Wildfire

How This Home’s Risks Compare
FEMA Declared Disasters in Riverside County and California
Understanding the Costs
Financial advisors generally recommend spending no more than 30% of your gross household income on housing costs. In practice, many households stretch to 35% or beyond — especially in high-cost markets.
Estimated Costs Today
| Monthly | Annual | |
|---|---|---|
| Mortgage | $4,803 | $57,636 |
| Home Insurance * | $193 | $2,316 |
| Property Taxes | $1,173 | $14,076 |
| Electricity | $566 | $6,801 |
| Total | $6,735 | $80,820 |
Income You'd Need if You Spent...
California FAIR Plan Programs
How Costs Could Change Over Time
Climate risk is quickly impacting all of the major home ownership costs. Adjust the growth rates and percentage of income spent on housing below to see how your housing costs could change over the next 10 years — and what income you'd need to keep up.
Comparing Against the Market
Price Per Sq Ft
vs Other Active Listings
Avg $/sqft
vs Homes Sold Last Month
Median $/sqft
Current Market Trends
Median Price Per Square Foot
The median price per square foot of homes sold in this area each month. Compare this to this listing's price per square foot to gauge whether the home is priced in line with recent sales.
Historicals for This Listing
Zestimate History ($/sqft)
Price History
| Date | Event | Price |
|---|---|---|
| 2026-05-22 | Listed for sale | $949,999 |
| 2019-06-13 | Sold | $550,000 |
| 2002-10-17 | Sold | $272,000 |
 View on Zillow