




8251 Triplett Ln, Hemet, CA, 92545
About This Home
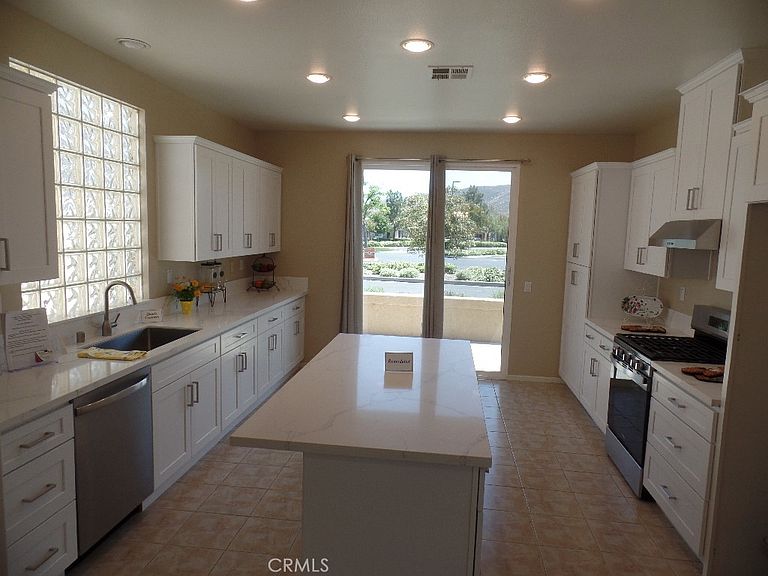
Welcome to 8251 Triplett Lane a newly upgraded 2 Bedroom 2 Bathroom approx. 1,439 square foot home located within the gates of the 55+ Four Seasons at Hemet. With a resort-style lineup of world-class amenities and the Lodge just a short walk down the street this home is a highly coveted location. ~This home features New Interior and Exterior Paint, New Goodman Air Conditioner / Heating System and the heart of any home is a well-lit Galley Kitchen. Newly upgraded with white shaker cabinets w/brushed nickel handles & slow close drawers. Lovely coordinating Quartz countertop, 36” wide Quartz Island w/drawers. New Appliances include Stainless Whirlpool 5 burner stove w/air fry/air baking feature, Range Hood, Stainless farmer sink, brushed nickel Moen Faucet & Moen Garbage Disposal. Newer Midea Dishwasher. A glass block window feature combines natural light with privacy along with recessed lighting. The Primary Bedroom has walk-in closet, ceiling fan/light, En-suite bathroom, shower that has a bench, dual vanity sinks, private new toilet, The 2nd Bedroom & Full Bath with new toilet are right next to the Kitchen. Other features in the home are new carpeting ~self-igniting gas fireplace ~ recessed lighting / ceiling fans / lights, new blinds, new curtains and double pane windows throughout. Private side patio and a front patio. Indoor laundry room with washer & gas dryer hooks ups with a direct access door to the 2-car garage. This home shows beautifully so come see for yourself. The picturesque Hemet Golf Club is woven throughout Four Seasons at Hemet. Just a short walk to the Lodge to Enjoy Wednesday night Bingo, the Game/Craft room w/classes is always a great place to be, computer lab, Movies shown daily in the theater, breakfast, lunch and dinner served at the Bistro, Jr Olympic pool, sports courts, clubhouse where residents can host events and much more. This Guard Gated Community with resort like amenities makes you feel like you are on vacation at home. This home is a must see for those looking to be close to all the fun and it is move-in ready!
Getting Around
 Car-Dependent
 Very Limited Transit
 Somewhat Bikeable
Schools
Construction
Condition
- Property condition: Repairs Cosmetic,Updated/Remodeled
- Year built: 2003
Materials
- Foundation: Slab
- Roof: Clay,Tile
Other
- Builder model: Legend
- Builder name: K. Hovnanian
Type & Style
- Home type: SingleFamily
- Property subType: Single Family Residence
Interior
Appliances
- Appliances included: Dishwasher,Free-Standing Range,Disposal,Gas Oven,Gas Range,Gas Water Heater,Water To Refrigerator
- Laundry features: Washer Hookup,Gas Dryer Hookup,Inside,Laundry Room
Bathroom
- Features: Bathroom Exhaust Fan,Bathtub,Closet,Dual Sinks,Enclosed Toilet,Low Flow Plumbing Fixtures,Tub Shower,Vanity
Bedroom
- Features: All Bedrooms Down
Bedroom
- Features: Bedroom on Main Level
Bedrooms & Bathrooms
- Bedrooms: 2
- Bathrooms: 2
- Full bathrooms: 1
- 3/4 bathrooms: 1
- Main level bathrooms: 2
- Main level bedrooms: 2
Features
- Built-in Features,Ceiling Fan(s),Eat-in Kitchen,Open Floorplan,Quartz Counters,Recessed Lighting,All Bedrooms Down,Bedroom on Main Level,Galley Kitchen,Main Level Primary,Walk-In Closet(s)
- Door features: Sliding Doors
- Window features: Blinds,Drapes
- Flooring: Carpet,Tile
- Fireplace features: Gas,Living Room
- Fireplace: Yes
- Common walls with other units/homes: No Common Walls
Heating & Cooling
- Heating features: Central,ENERGY STAR Qualified Equipment,Forced Air,Fireplace(s),Natural Gas
- Cooling features: Central Air,ENERGY STAR Qualified Equipment,See Remarks
Interior Area
- Total interior livable area: 1,439 sqft
Kitchen
- Features: Quartz Counters,Remodeled,Self-closing Cabinet Doors,Self-closing Drawers,Updated Kitchen
Kitchen
- Features: Galley Kitchen
Master Bedroom
- Features: Main Level Primary
Other
- Features: Walk-In Closet(s)
Property
Accessibility
- Accessibility features: Grab Bars,Low Pile Carpet,No Stairs
Details
- Parcel number: 455430007
- Special condition: Standard
- Exclusions: Staging Decor
Features
- Levels: One
- Stories: 1
- Entry location: Ground/no steps
- Pool features: Association
- Patio & porch: Concrete,Open,Patio,Porch
- Has spa: Yes
- Spa features: Association,Heated
- Fencing: Stucco Wall
- Has view: Yes
- View description: Mountain(s),Neighborhood
Lot
- Lot size: 3,484 sqft
- Features: Close to Clubhouse,Greenbelt,Sprinkler System
- Lot size dimensions: 3484
Parking
- Total spaces: 2
- Parking features: Direct Access,Garage,Garage Door Opener,Garage Faces Rear
- Has garage: Yes
- Attached garage spaces: 2
- Covered spaces: 2
Climate Risk is Financial Risk
Every home has a financial story beyond the listing price. Below, you’ll see the climate risks that could affect this property — and in Bills & Affordability, how those risks may influence repairs, insurance, utilities, and long-term value.
Biggest Threats for This Home
- Inland Flooding

- Wildfire

- Earthquake

- Heat Wave

How This Home’s Risks Compare
FEMA Declared Disasters in Riverside County and California
Understanding the Costs
Financial advisors generally recommend spending no more than 30% of your gross household income on housing costs. In practice, many households stretch to 35% or beyond — especially in high-cost markets.
Estimated Costs Today
| Monthly | Annual | |
|---|---|---|
| Mortgage | $1,920 | $23,040 |
| Home Insurance * | $113 | $1,356 |
| Property Taxes | $500 | $6,000 |
| Electricity | $398 | $4,786 |
| Total | $2,931 | $35,172 |
Income You'd Need if You Spent...
California FAIR Plan Programs
How Costs Could Change Over Time
Climate risk is quickly impacting all of the major home ownership costs. Adjust the growth rates and percentage of income spent on housing below to see how your housing costs could change over the next 10 years — and what income you'd need to keep up.
Comparing Against the Market
Price Per Sq Ft
vs Other Active Listings
Avg $/sqft
vs Homes Sold Last Month
Median $/sqft
Current Market Trends
Median Price Per Square Foot
The median price per square foot of homes sold in this area each month. Compare this to this listing's price per square foot to gauge whether the home is priced in line with recent sales.
Historicals for This Listing
Zestimate History ($/sqft)
Price History
| Date | Event | Price |
|---|---|---|
| 2026-06-24 | Price change | $379,900 |
| 2026-05-28 | Listed for sale | $389,900 |
| 2025-08-04 | Sold | $266,978 |
| 2013-07-22 | Sold | $165,000 |
| 2013-06-30 | Pending sale | $165,000 |
| 2013-06-08 | Listed for sale | $165,000 |
| 2009-11-21 | Listing removed | $139,500 |
| 2009-10-11 | Price change | $139,500 |
| 2009-09-12 | Price change | $150,000 |
| 2009-09-04 | Listed for sale | -- |
| 2009-07-29 | Sold | $227,295 |
| 2003-11-06 | Sold | $183,000 |
 View on Zillow