

246 Via Padua, Rancho Mirage, CA, 92270
About This Home
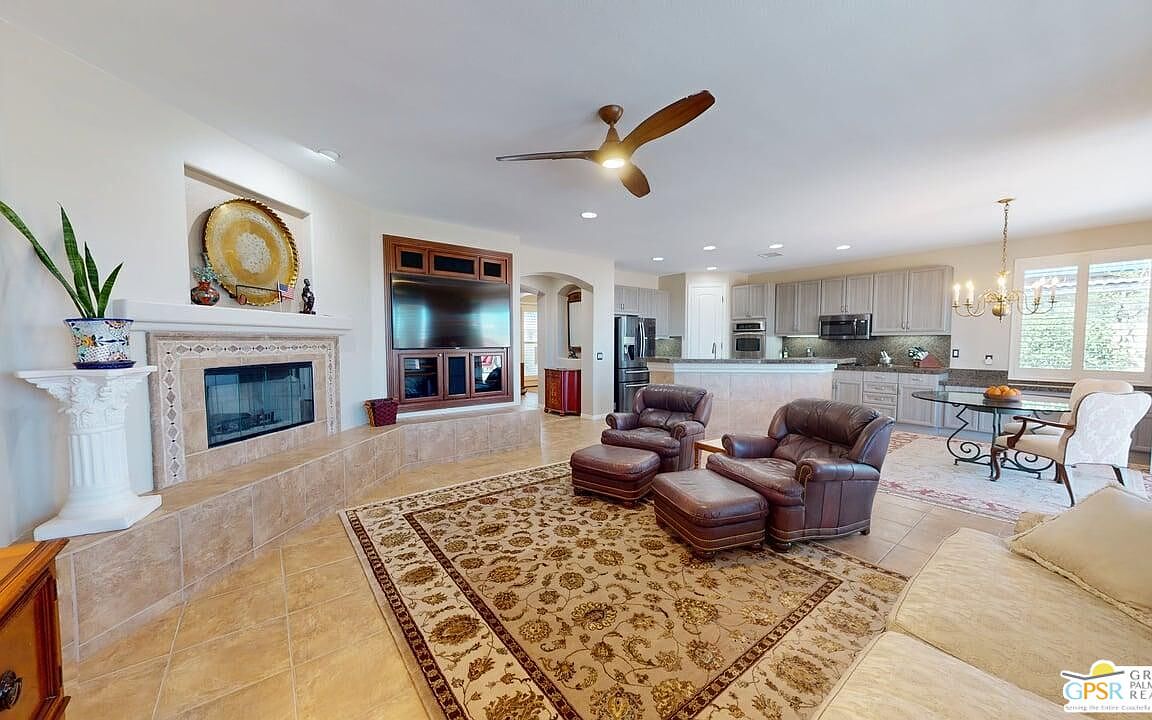
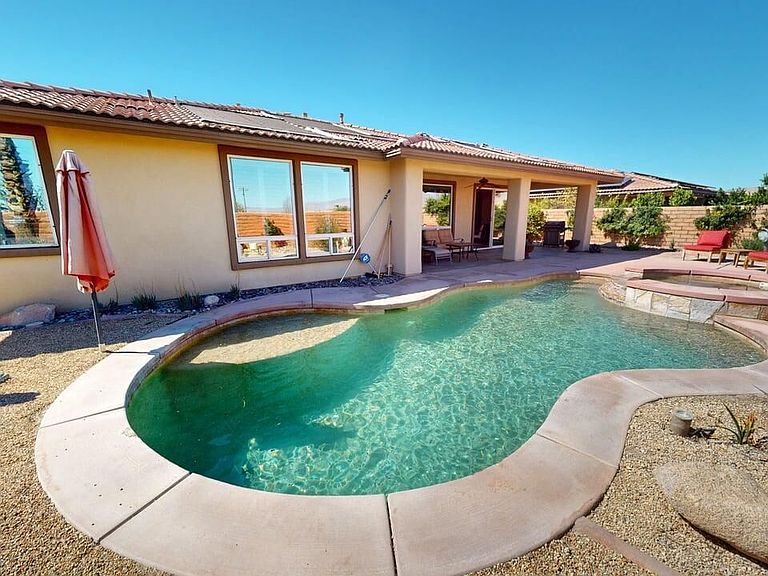
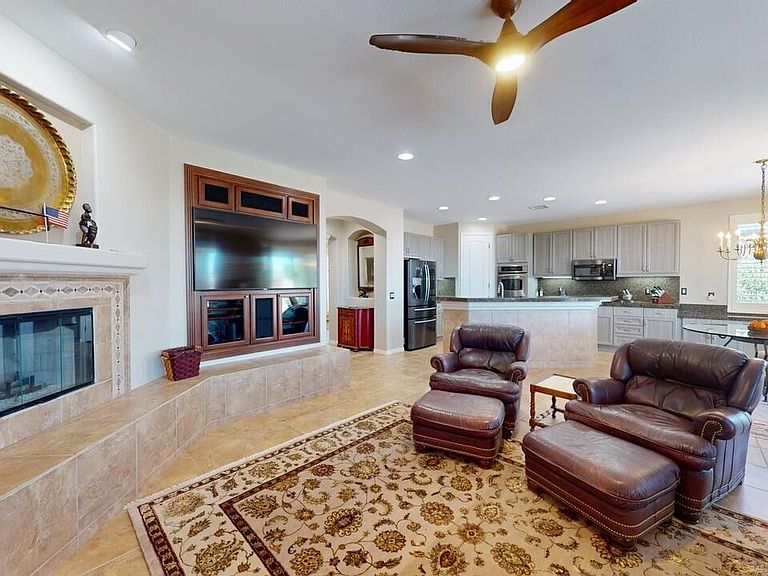
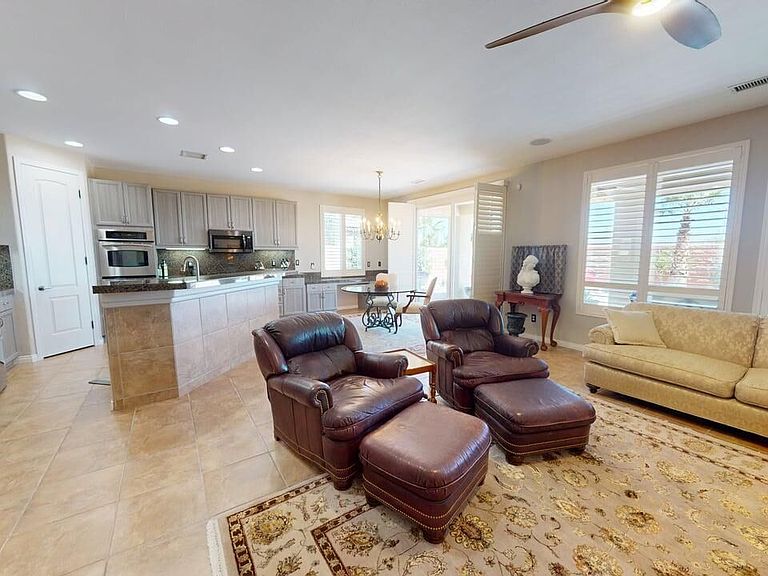
OWNED SOLAR! Beautifully maintained and tastefully updated for comfort and energy efficiency. This 3 Bedroom and 3 Bath, 2184sf, single level home is located in the gated community of Tuscany at Rancho Mirage. This home features 9' ceilings and custom tile floors throughout. The solar tubes in the 3 bathrooms, hallway, laundry room and garage bring in an abundance of natural light. The plantation shutters and Low E glass are both stylish and energy efficient. The updated Chef's Kitchen features custom stainless steel appliances and granite counters and double oven with convection. The cabinet doors and drawers throughout the home are all soft close. The Great Room features a fireplace with tiled surround and hearth and a custom built-in TV cabinet. 5 closets have custom organizers as well as the garage. The Casita, with its updated bath, has its own private entrance from the front patio. The hall bath has been updated as well. This home has a stunning unobstructed view of Mt. San Jacinto from the Casita, the Den and the very private walled and gated front patio. At the rear of the home is an in-ground saltwater Pebble Tec pool and spa with waterfall and both are heated with their own solar thermal collectors and a backup gas heater. There are three majestic 30 foot tall Palms near the pool as well as four other trees on the property. The third bedroom is currently being used as an office with custom built desk and cabinetry. The ceiling fans throughout have all been upgraded. The primary suite has access to the pool and quartzite tiled patio. The primary bath includes the stall shower, the soaking tub, double vanity, water closet and a spacious closet. The HOA is a very reasonable $235.00 per month that includes cable and internet. Tuscany also includes a park, the community pool and spa and dog park!
Getting Around
 Car-Dependent
 Very Limited Transit
 Somewhat Bikeable
Schools
Construction
Condition
- Year built: 2003
Materials
- Foundation: Slab
- Roof: Tile
- Construction materials: Stucco
Type & Style
- Home type: SingleFamily
- Architectural style: Southwestern
- Property subType: Residential,Single Family Residence
Interior
Appliances
- Appliances included: Oven,Microwave,Range,Gas Cooking Appliances,Dryer,Disposal,Dishwasher,Washer,Refrigerator,Range/Oven,Gas Water Heater,Water Heater Unit
- Laundry features: Laundry Room,Gas Dryer Hookup
Bathroom
- Features: Double Vanity(s),Shower Stall
Bedroom
- Level: Lower,Main
Bedrooms & Bathrooms
- Bedrooms: 3
- Bathrooms: 3
- Full bathrooms: 1
- 3/4 bathrooms: 2
Features
- High Ceilings,Ceiling Fan(s),Dining Area,Breakfast Counter / Bar
- Door features: Storm Door(s)
- Window features: Tinted Windows,Plantation Shutters,Double Pane Windows
- Flooring: Tile
- Number of fireplaces: 1
- Fireplace features: Great Room,Gas,Gas Starter
- Fireplace: Yes
Heating & Cooling
- Heating features: Central,Forced Air
- Cooling features: Air Conditioning,Ceiling Fan(s),Central Air
Interior Area
- Total structure area: 2,184
- Total interior livable area: 2,184 sqft
Kitchen
- Features: Bar,Kitchen Island
Property
Details
- Parcel number: 670480049
- Special condition: Standard
- Other equipment: Cable
Features
- Levels: One
- Stories: 1
- Entry location: Ground Level - no steps
- Private pool: Yes
- Pool features: In Ground,Heated,Fenced,Gas Heat,Private,Community
- Patio & porch: Awning(s),Covered
- Has spa: Yes
- Spa features: Private,Community,Heated,In Ground,Fenced
- Fencing: Block,Fenced,Fenced Yard
- Has view: Yes
- View description: Peek-A-Boo,Mountain(s)
Lot
- Lot size: 6,969 sqft
Parking
- Total spaces: 2
- Parking features: Garage Is Attached,Garage - 2 Car,Driveway,Garage Door Opener
- Has garage: Yes
- Attached garage spaces: 2
- Covered spaces: 2
- Has uncovered spaces: Yes
Climate Risk is Financial Risk
Every home has a financial story beyond the listing price. Below, you’ll see the climate risks that could affect this property — and in Bills & Affordability, how those risks may influence repairs, insurance, utilities, and long-term value.
Biggest Threats for This Home
- Earthquake

- Inland Flooding

- Heat Wave

- Wildfire

How This Home’s Risks Compare
FEMA Declared Disasters in Riverside County and California
Understanding the Costs
Financial advisors generally recommend spending no more than 30% of your gross household income on housing costs. In practice, many households stretch to 35% or beyond — especially in high-cost markets.
Estimated Costs Today
| Monthly | Annual | |
|---|---|---|
| Mortgage | $3,736 | $44,832 |
| Home Insurance * | $252 | $3,024 |
| Property Taxes | $835 | $10,020 |
| Electricity | $468 | $5,619 |
| Total | $5,291 | $63,492 |
Income You'd Need if You Spent...
California FAIR Plan Programs
How Costs Could Change Over Time
Climate risk is quickly impacting all of the major home ownership costs. Adjust the growth rates and percentage of income spent on housing below to see how your housing costs could change over the next 10 years — and what income you'd need to keep up.
Comparing Against the Market
Price Per Sq Ft
vs Other Active Listings
Avg $/sqft
vs Homes Sold Last Month
Median $/sqft
Current Market Trends
Median Price Per Square Foot
The median price per square foot of homes sold in this area each month. Compare this to this listing's price per square foot to gauge whether the home is priced in line with recent sales.
Historicals for This Listing
Zestimate History ($/sqft)
Price History
| Date | Event | Price |
|---|---|---|
| 2026-05-03 | Price change | $748,500 |
| 2026-03-20 | Listed for sale | $759,000 |
| 2023-02-06 | Sold | $662,500 |
| 2023-02-02 | Pending sale | $699,000 |
| 2023-01-06 | Contingent | $699,000 |
| 2022-11-17 | Listed for sale | $699,000 |
| 2012-06-29 | Sold | $370,000 |
| 2012-05-06 | Listed for sale | $399,000 |
| 2008-10-16 | Sold | $459,000 |
| 2004-04-23 | Sold | $434,500 |
 View on Zillow