

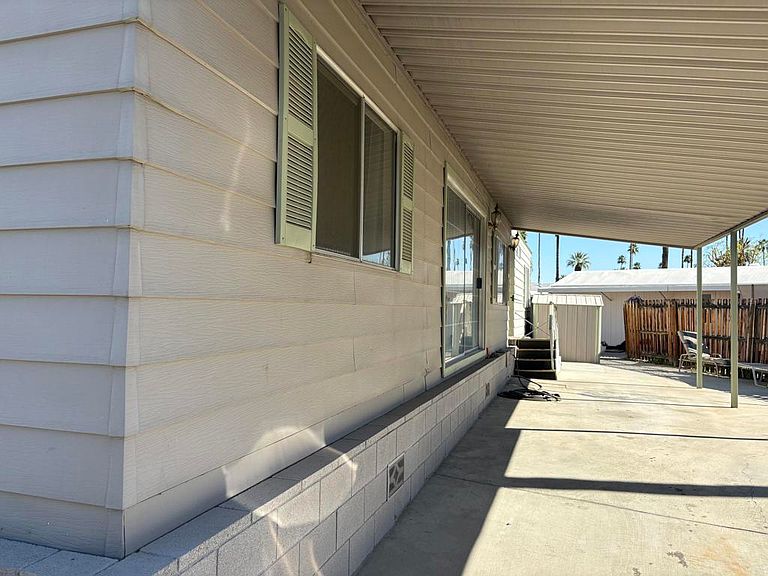
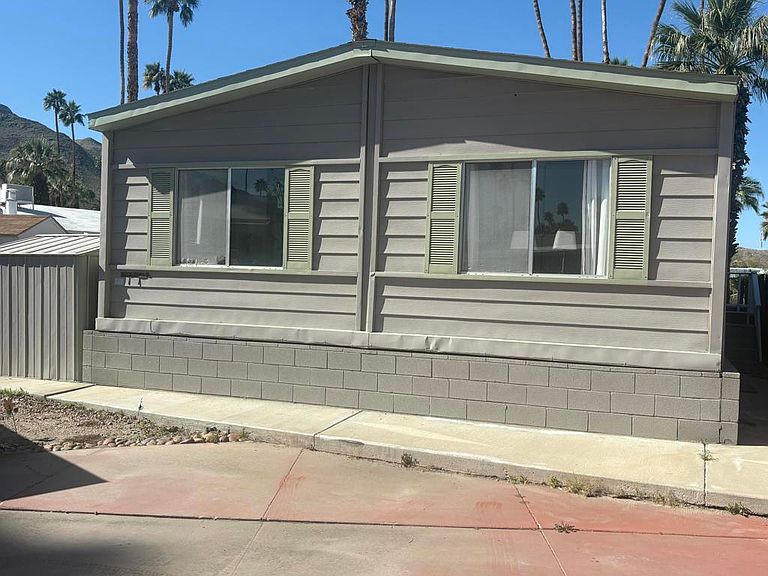


70260 Highway 111 Space 70, Rancho Mirage, CA, 92270
About This Home
Located on LAND YOU OWN in the iconic Blue Skies Village, this lightly updated 3-bedroom, 2-bath double-wide mobile home offers 1,440 sq. ft. of comfortable desert living in one of Rancho Mirage's most sought-after senior communities. Ideally situated near the clubhouse and pool, this home combines convenience, lifestyle, and value.The spacious primary suite features a walk-in closet and an en-suite bath with soaking tub and separate fiberglass shower. Two additional bedrooms provide flexibility for guests, office, or hobbies. The home includes newer kitchen appliances, an in-house laundry area with washer and dryer, and a thoughtful floor plan that lives easily year-round.A tandem two-car carport, private storage shed, and low-maintenance landscaping add everyday practicality. Monthly HOA dues of $432 include water, trash service, cable TV, and internet, making ownership simple and predictable.Blue Skies Village is a gated 55+ community known for its midcentury charm and amenities, including a saltwater pool, exercise room, library/card room, billiards, and the architecturally significant Tanner Hall, designed by renowned modernist William F. Cody. Just minutes from Eisenhower Medical Center, El Paseo, world-class dining, shopping, entertainment, and everything the Coachella Valley has to offer. Whether you're ready to make Rancho Mirage home year-round or secure your place for the season ahead, opportunities like this are limited. See it now and start living the Blue Skies lifestyle while the season is at its best. Motivated seller!Home is being sold turnkey furnished with staging items and personal items excepted.
Getting Around
 Car-Dependent
 Very Limited Transit
 Somewhat Bikeable
Schools
Construction
Condition
- Year built: 1980
Materials
- Foundation: Block,Pier Jacks,Permanent
Type & Style
- Home type: MobileManufactured
- Property subType: Manufactured Home
Interior
Appliances
- Appliances included: Dishwasher,Disposal,Gas Range,Gas Water Heater,Ice Maker,Microwave,Refrigerator,Vented Exhaust Fan,Water To Refrigerator
Bedrooms & Bathrooms
- Bedrooms: 3
- Bathrooms: 2
- Full bathrooms: 2
Features
- Flooring: Carpet
Heating & Cooling
- Heating features: Central,Forced Air
- Cooling features: Central Air
Interior Area
- Total interior livable area: 1,440 sqft
Kitchen
- Features: Laminate Counters
Property
Details
- Parcel number: 689211095
- Special condition: Standard
Features
- Levels: One
- Stories: 1
- Private pool: Yes
- Pool features: Community,Gunite,In Ground
- Has spa: Yes
- Spa features: Community,Gunite,Heated,In Ground
- Has view: Yes
- View description: Mountain(s),Peek-A-Boo
Lot
- Lot size: 3,049 sqft
- Features: Planned Unit Development
Parking
- Parking features: Attached Carport
- Carport: Yes
Climate Risk is Financial Risk
Every home has a financial story beyond the listing price. Below, you’ll see the climate risks that could affect this property — and in Bills & Affordability, how those risks may influence repairs, insurance, utilities, and long-term value.
Biggest Threats for This Home
- Inland Flooding

- Earthquake

- Heat Wave

- Wildfire

How This Home’s Risks Compare
FEMA Declared Disasters in Riverside County and California
Understanding the Costs
Financial advisors generally recommend spending no more than 30% of your gross household income on housing costs. In practice, many households stretch to 35% or beyond — especially in high-cost markets.
Estimated Costs Today
| Monthly | Annual | |
|---|---|---|
| Mortgage | $1,006 | $12,072 |
| Home Insurance * | $68 | $816 |
| Property Taxes | $221 | $2,652 |
| Electricity | $398 | $4,786 |
| Total | $1,693 | $20,316 |
Income You'd Need if You Spent...
California FAIR Plan Programs
How Costs Could Change Over Time
Climate risk is quickly impacting all of the major home ownership costs. Adjust the growth rates and percentage of income spent on housing below to see how your housing costs could change over the next 10 years — and what income you'd need to keep up.
Comparing Against the Market
Price Per Sq Ft
vs Other Active Listings
Avg $/sqft
vs Homes Sold Last Month
Median $/sqft
Current Market Trends
Median Price Per Square Foot
The median price per square foot of homes sold in this area each month. Compare this to this listing's price per square foot to gauge whether the home is priced in line with recent sales.
Historicals for This Listing
Zestimate History ($/sqft)
Price History
| Date | Event | Price |
|---|---|---|
| 2026-05-03 | Price change | $199,000 |
| 2026-04-09 | Price change | $244,900 |
| 2026-02-27 | Price change | $253,000 |
| 2026-02-08 | Listed for sale | $264,000 |
| 2017-04-01 | Listing removed | $132,000 |
| 2017-04-01 | Listed for sale | $132,000 |
| 2017-03-31 | Sold | $100,000 |
| 2017-02-26 | Pending sale | $132,000 |
| 2017-02-07 | Price change | $132,000 |
| 2017-01-07 | Price change | $142,000 |
| 2016-10-10 | Listed for sale | $149,900 |
| 2004-04-06 | Sold | $24,000 |
 View on Zillow