


2185 E Catania Dr, Draper, UT, 84020
About This Home
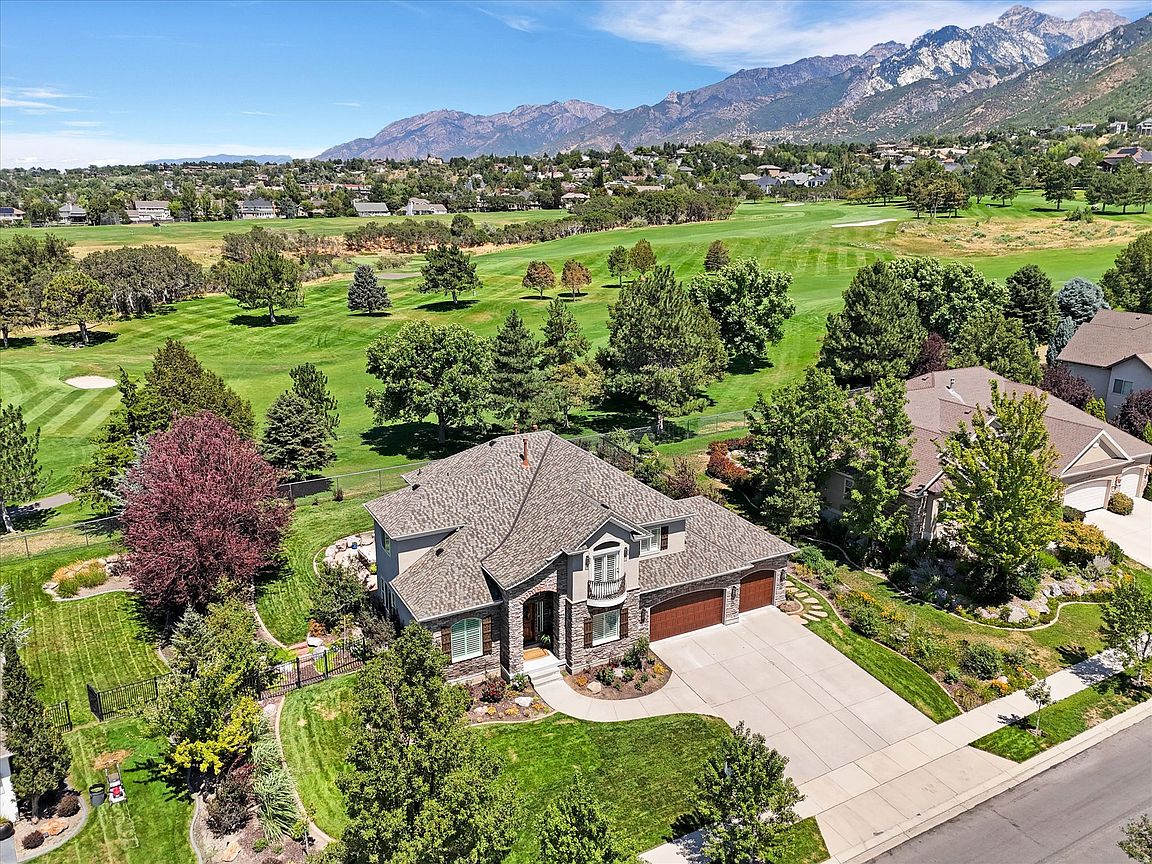
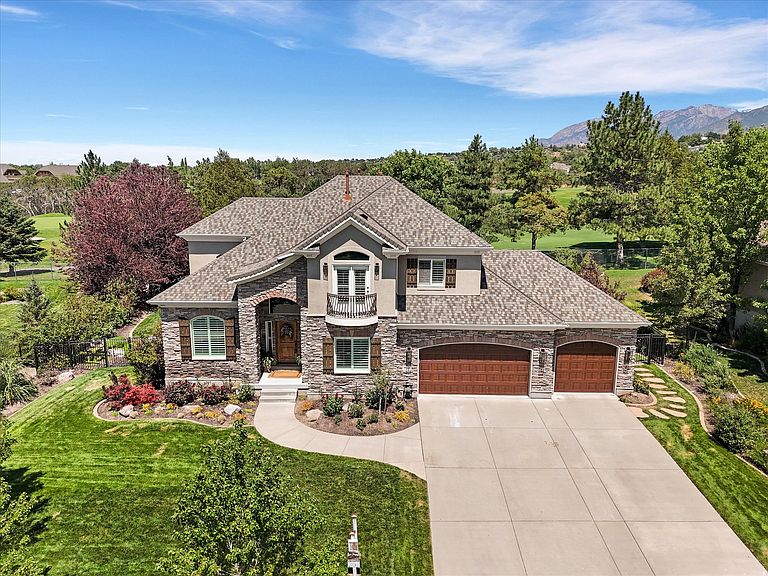
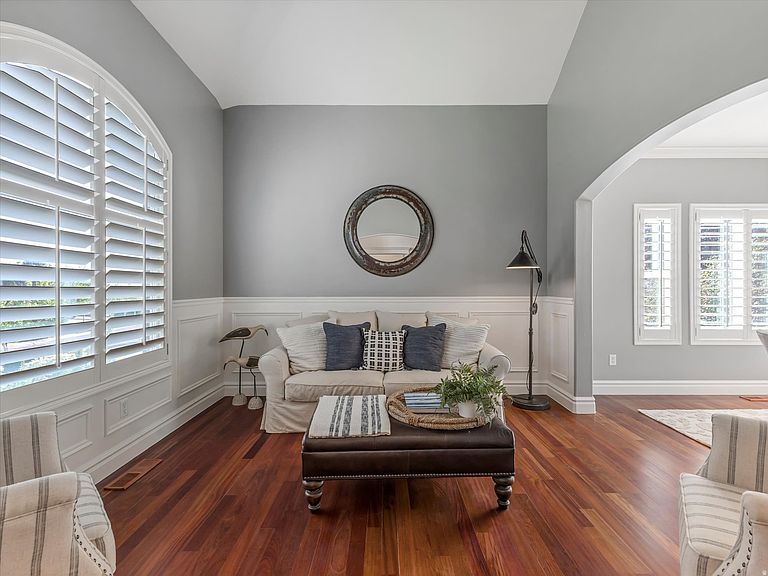
A brand new roof has just been installed! Perfectly positioned along the third green of Hidden Valley Country Club Golf Course in the prestigious Valle Di Villa community, this exceptional luxury residence showcases breathtaking golf course and mountain views in one of Draper's most sought-after neighborhoods. Timeless curb appeal is enhanced by manicured landscaping, a striking stacked stone and stucco exterior, and an elegant Romeo & Juliet balcony. Thoughtfully designed with 4,719 square feet of refined living space, the home includes five bedrooms, four bathrooms, and a spacious three-car garage. A dramatic two-story foyer welcomes you with a statement chandelier and an elegant staircase accented by custom wood and wrought-iron railing. Rich Brazilian cherry hardwood floors, plantation shutters, picture frame molding, arched doorways, fresh designer paint, shiplap accents and stylish new lighting create an inviting atmosphere that is both warm and sophisticated. The open-concept great room with new carpet is anchored by a cozy fireplace and expansive windows that frame the spectacular golf course views. Ideal for both everyday living and entertaining, the remodeled gourmet kitchen is appointed with granite countertops, abundant white cabinetry, double wall ovens, a professional gas range, stainless steel range hood, built-in refrigerator, stylish tile backsplash, and a large center island with pendant lighting and generous prep space. Upstairs, the luxurious primary suite serves as a private retreat with a designer accent wall, spacious walk-in closet, and private balcony overlooking sweeping mountain and valley vistas. The newly renovated spa-inspired ensuite includes quartz countertops, a double vanity, elegant white tile, a soaking tub, and an oversized walk-in shower. Two additional bedrooms, a convenient laundry room, a second office and a refreshed full bathroom with a double vanity and a separate bathing area complete the upper level. The finished basement boasts impressive 9-foot ceilings, an expansive family room with a wet bar, two additional bedrooms, an exercise room, abundant storage, and exceptional flexibility for entertaining, hosting guests, or multigenerational living. Two furnaces and two central air conditioners provide year-round comfort and efficiency. Step outside to the patio and lush backyard to enjoy peaceful mornings overlooking the emerald fairway or unwind with spectacular sunsets across Hidden Valley Golf Course. Valle Di Villa residents enjoy exclusive community amenities, including a clubhouse, swimming pool, and trails. Ideally located just minutes from Draper's premier shopping, dining, top-rated schools, renowned trail system, and parks, this remarkable home also provides convenient access to world-class ski resorts, the Lehi Silicon Slopes tech corridor, and Salt Lake City International Airport.
Getting Around
 Car-Dependent
 No Nearby Transit
 Somewhat Bikeable
Schools
Construction
Condition
- Property condition: Blt./Standing
- Year built: 2005
Materials
- Roof: Asphalt
- Construction materials: Stone,Stucco
Notable Dates
- Major remodel year: 2015
Type & Style
- Home type: SingleFamily
- Property subType: Single Family Residence
Interior
Appliances
- Appliances included: Dryer,Microwave,Range Hood,Refrigerator,Washer,Disposal,Double Oven,Oven,Countertop Range,Gas Range,Built-In Range
- Laundry features: Electric Dryer Hookup
Basement
- Has basement: Yes
- Basement: Full
Bedrooms & Bathrooms
- Bedrooms: 5
- Bathrooms: 4
- Full bathrooms: 3
- 1/2 bathrooms: 1
- Partial bathrooms: 1
Features
- Wet Bar,Separate Bath/Shower,Walk-In Closet(s),Vaulted Ceiling(s),Granite Counters,Smart Thermostat
- Door features: French Doors
- Window features: Drapes,Plantation Shutters,Window Coverings,Double Pane Windows
- Flooring: Carpet,Hardwood,Tile
- Number of fireplaces: 1
- Fireplace features: Fireplace Insert,Insert,Gas Log
- Fireplace: Yes
- Finished area below ground: 1,631
- Finished area above ground: 3,002
Heating & Cooling
- Heating features: Forced Air,Central
- Cooling features: Central Air,Ceiling Fan(s)
Interior Area
- Total structure area: 4,719
- Total interior livable area: 4,719 sqft
Master Bedroom
- Level: Second
Property
Details
- Parcel number: 2827178002
- Zoning: RESIDE
- Zoning description: Single-Family
- Exclusions: Workbench
Features
- Levels: Two
- Stories: 3
- Pool features: Association
- Patio & porch: Patio,Open Patio
- Exterior features: Balcony,Entry (Foyer),Lighting
- Fencing: Full
- Has view: Yes
- View description: Mountain(s),Valley
- Topography of land: Terrain
- Residential vegetation: Landscaping: Full,Mature Trees
Lot
- Lot size: 0.29 Acres
- Features: Curb & Gutter,Sprinkler: Auto-Full,Private
- Lot size dimensions: 0.0 x 0.0 x 0.0
Parking
- Total spaces: 3
- Parking features: Garage - Attached
- Has garage: Yes
- Attached garage spaces: 3
- Covered spaces: 3
Climate Risk is Financial Risk
Every home has a financial story beyond the listing price. Below, you’ll see the climate risks that could affect this property — and in Bills & Affordability, how those risks may influence repairs, insurance, utilities, and long-term value.
Biggest Threats for This Home
- Avalanche

- Wildfire

- Winter Weather

How This Home’s Risks Compare
FEMA Declared Disasters Across Utah Counties
Understanding the Costs
Financial advisors generally recommend spending no more than 30% of your gross household income on housing costs. In practice, many households stretch to 35% or beyond — especially in high-cost markets.
Estimated Costs Today
| Monthly | Annual | |
|---|---|---|
| Mortgage | $7,710 | $92,520 |
| Home Insurance | $300 | $3,600 |
| Property Taxes | $1,217 | $14,604 |
| Electricity | $286 | $3,437 |
| Total | $9,513 | $114,156 |
Income You'd Need if You Spent...
How Costs Could Change Over Time
Climate risk is quickly impacting all of the major home ownership costs. Adjust the growth rates and percentage of income spent on housing below to see how your housing costs could change over the next 10 years — and what income you'd need to keep up.
Comparing Against the Market
Price Per Sq Ft
vs Other Active Listings
Avg $/sqft
vs Homes Sold Last Month
Median $/sqft
Current Market Trends
Median Price Per Square Foot
The median price per square foot of homes sold in this area each month. Compare this to this listing's price per square foot to gauge whether the home is priced in line with recent sales.
Historicals for This Listing
Zestimate History ($/sqft)
Price History
| Date | Event | Price |
|---|---|---|
| 2026-08-10 | Price change | $1,449,900 |
| 2026-07-27 | Listed for sale | $1,524,900 |
| 2024-05-31 | Sold | -- |
| 2024-04-04 | Pending sale | $1,325,000 |
| 2024-03-28 | Listed for sale | $1,325,000 |
| 2020-07-18 | Listing removed | $899,000 |
| 2020-06-10 | Price change | $899,000 |
| 2020-06-04 | Listed for sale | $925,000 |
 View on Zillow