




10331 W Girton Drive #2, Lakewood, CO, 80227
About This Home
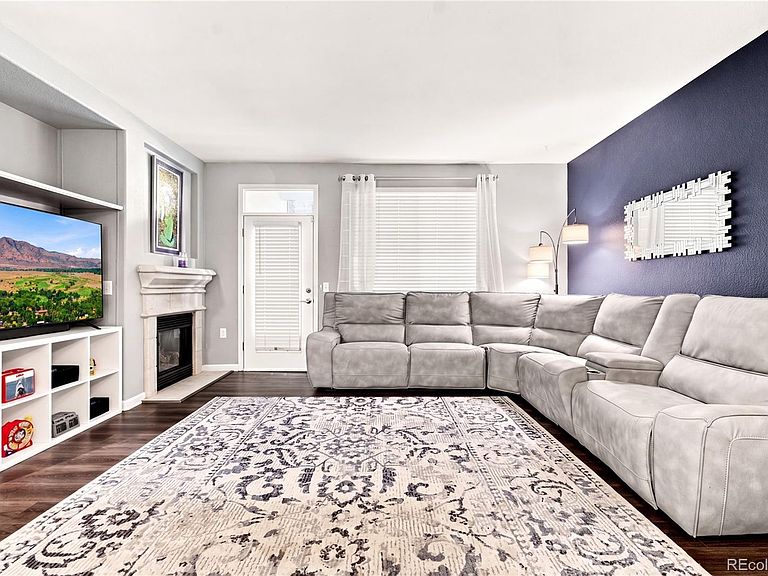
Now offering 1 FULL YEAR of HOA dues paid with an acceptable offer! Colorado living starts here. Welcome to this beautifully updated 3-bedroom, 2-bathroom condo offering 1,389 square feet of comfortable, low-maintenance living in an exceptional Lakewood location. Fresh luxury vinyl plank flooring brings a modern feel throughout the home, while the thoughtfully designed floor plan offers both functionality and everyday comfort. The inviting living room features a cozy fireplace, creating the perfect gathering space, while the spacious primary suite includes a private ensuite bathroom with a dual vanity for added comfort and convenience. In-unit laundry adds everyday practicality, and major mechanical updates have already been completed, including a recently replaced furnace, central air conditioning system, and water heater, providing added peace of mind for years to come. Step outside to the covered patio that looks right out onto the nature preserve, making it an ideal space to enjoy your morning coffee or unwind at the end of the day. The property includes a detached one-car garage plus an additional reserved parking space, providing the convenience of two dedicated parking spaces. Residents can also enjoy access to the community pool during Colorado's warmer months. Ideally located just minutes from the world famous Red Rocks Amphitheatre, Fox Hollow Golf Course, Homestead Golf Course, scenic parks, hiking and biking trails, shopping, dining, and convenient commuter routes, this home offers outstanding access to some of the area's most sought-after destinations. Thoughtfully updated, move-in ready, and situated in a highly desirable location, this condo presents an exceptional opportunity to enjoy all that Lakewood has to offer.
Getting Around
 Somewhat Walkable
 Minimal Transit
 Bikeable
Schools
Construction
Condition
- Property condition: Updated/Remodeled
- Year built: 2004
Materials
- Roof: Composition
- Construction materials: Cement Siding,Frame,ICFs (Insulated Concrete Forms)
Other
- Builder model: Durango
- Builder name: Fairfield Homes
Type & Style
- Home type: Condo
- Property subType: Condominium
Interior
Appliances
- Appliances included: Dishwasher,Disposal,Dryer,Gas Water Heater,Microwave,Oven,Refrigerator,Self Cleaning Oven,Washer
- Laundry features: In Unit
Bathroom
- Level: Main
Bathroom
- Level: Main
Bedroom
- Level: Main
- Area: 154
- Dimensions: 11 x 14
Bedroom
- Level: Main
- Area: 144
- Dimensions: 12 x 12
Bedroom
- Level: Main
- Area: 132
- Dimensions: 11 x 12
Bedrooms & Bathrooms
- Bedrooms: 3
- Bathrooms: 2
- Full bathrooms: 2
- Main level bathrooms: 2
- Main level bedrooms: 3
Dining Room
- Area: 100
- Dimensions: 10 x 10
Features
- High Speed Internet,Laminate Counters,No Stairs,Open Floorplan,Pantry,Primary Suite,Smoke Free,Walk-In Closet(s)
- Window features: Window Coverings
- Flooring: Vinyl
- Number of fireplaces: 1
- Fireplace features: Living Room
- Fireplace: Yes
- Finished area above ground: 1,389
- Common walls with other units/homes: 1 Common Wall
Heating & Cooling
- Heating features: Forced Air
- Cooling features: Central Air
Interior Area
- Total structure area: 1,389
- Total interior livable area: 1,389 sqft
Kitchen
- Area: 120
- Dimensions: 12 x 10
Living Room
- Area: 224
- Dimensions: 14 x 16
Property
Details
- Parcel number: 4933407076
- Attached to another structure: Yes
- Special condition: Standard
- Exclusions: Seller Personal Property.
Features
- Levels: One
- Stories: 1
- Entry location: Ground
- Private pool: Yes
- Pool features: Outdoor Pool,Private
- Patio & porch: Covered,Patio
Lot
- Features: Greenbelt,Near Public Transit,Open Space
Parking
- Total spaces: 2
- Parking features: Concrete
- Has garage: Yes
- Attached garage spaces: 1
- Covered spaces: 1
Climate Risk is Financial Risk
Every home has a financial story beyond the listing price. Below, you’ll see the climate risks that could affect this property — and in Bills & Affordability, how those risks may influence repairs, insurance, utilities, and long-term value.
Biggest Threats for This Home
- Hail

- Lightning

- Tornado

- Winter Weather

How This Home’s Risks Compare
FEMA Declared Disasters Across Colorado Counties
Understanding the Costs
Financial advisors generally recommend spending no more than 30% of your gross household income on housing costs. In practice, many households stretch to 35% or beyond — especially in high-cost markets.
Estimated Costs Today
| Monthly | Annual | |
|---|---|---|
| Mortgage | $1,870 | $22,440 |
| Home Insurance * | $180 | $2,160 |
| Property Taxes | $163 | $1,956 |
| Electricity | $186 | $2,232 |
| Total | $2,399 | $28,788 |
Income You'd Need if You Spent...
Colorado FAIR Plan Programs


How Costs Could Change Over Time
Climate risk is quickly impacting all of the major home ownership costs. Adjust the growth rates and percentage of income spent on housing below to see how your housing costs could change over the next 10 years — and what income you'd need to keep up.
Comparing Against the Market
Price Per Sq Ft
vs Other Active Listings
Avg $/sqft
vs Homes Sold Last Month
Median $/sqft
Current Market Trends
Median Price Per Square Foot
The median price per square foot of homes sold in this area each month. Compare this to this listing's price per square foot to gauge whether the home is priced in line with recent sales.
Historicals for This Listing
Zestimate History ($/sqft)
Price History
| Date | Event | Price |
|---|---|---|
| 2026-07-24 | Price change | $369,900 |
| 2026-07-16 | Listed for sale | $379,900 |
| 2019-08-01 | Sold | $321,000 |
| 2019-08-01 | Listed for sale | $315,000 |
| 2019-07-02 | Pending sale | $315,000 |
| 2019-06-27 | Listed for sale | $315,000 |
| 2009-08-18 | Sold | $184,500 |
| 2009-06-27 | Price change | $184,500 |
| 2009-05-22 | Listed for sale | $189,500 |
| 2003-09-05 | Sold | $181,540 |
 View on Zillow