



3667 Joyful Way #A, Evergreen, CO, 80439
About This Home
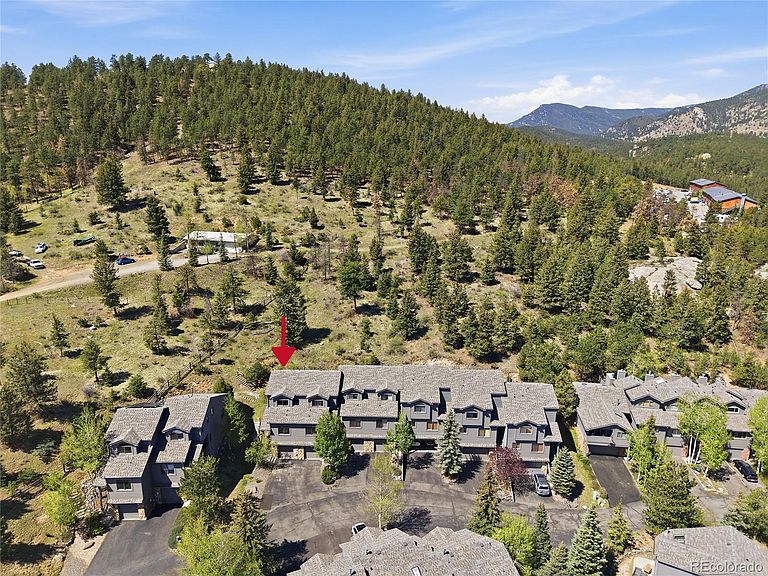
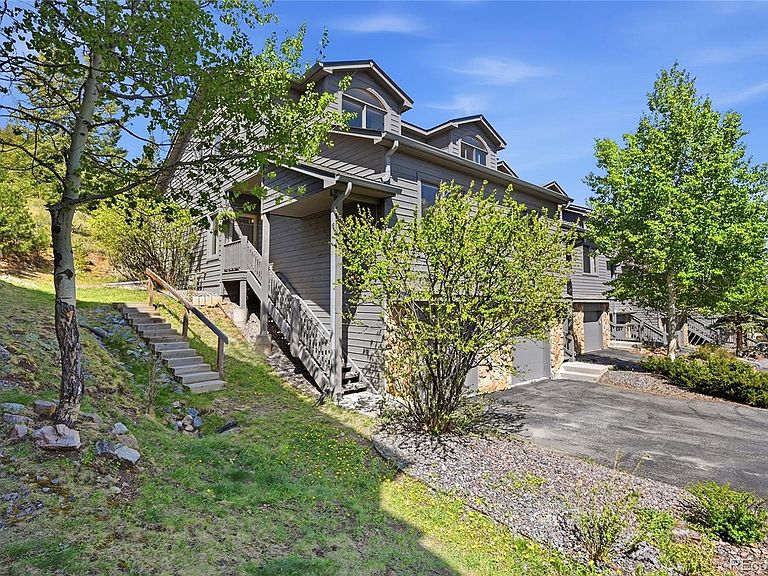
Welcome to this delightful, sunny, end-unit townhome ideally located in a highly convenient neighborhood within walking distance of shops, groceries and trails. And also now at a very compelling value! Not only does this light-filled home boast wonderful views, it has a very private back patio that backs up to HOA protected space. It’s also one of the few in the neighborhood with interior garage access to the townhome. The garage is two car tandem with extra space for storage/workshop area. Inside, the kitchen/living and dining flow together in open format. Plentiful counter space & lovely hardwood floors grace the kitchen and dining room. Cozy up by the fireplace in the vaulted living room, or step outside to that patio space with plentiful sunshine. Enjoy grilling out in privacy gazing at nature. Back inside, the 2nd bedroom with a large view window is on the main level, as well as a full bath and laundry closet. Head up the open wide staircase to the primary suite, also with exceptional views. The large bedroom has 2 closets, 2 linen closets and a spacious primary bath. Downstairs you will find a great den/flex space - use as quiet office space or workout room! The den has a coat closet and access to the garage. The home is very well cared-for, has window blinds and quality details such as 6-panel doors. The home is located toward the end of the cul de sac, for plenty of privacy and quiet. Garage and driveway for parking, and visitor parking is very close. This charming and private enclave of townhomes boasts an exceptional central location—an easy walk to the grocery store, restaurants, and post office, as well as to paths and trails leading to Evergreen Lake and lovely downtown Evergreen. High-speed internet makes working from home easy. Recent improvements include a new roof, gutters, and exterior paint completed by the HOA just a few years ago, making this home truly move-in ready. See 3D walk-through and more photos at www.3667JoyfulWayUnitA.com.
Getting Around
 Car-Dependent
 Very Limited Transit
 Somewhat Bikeable
Schools
Construction
Condition
- Year built: 2003
Materials
- Roof: Composition
- Construction materials: Frame,Wood Siding
Type & Style
- Home type: Townhouse
- Property subType: Townhouse
Interior
Appliances
- Appliances included: Dishwasher,Disposal,Dryer,Microwave,Oven,Refrigerator,Washer
Basement
- Has basement: Yes
- Basement: Finished,Partial
Bathroom
- Level: Main
Bathroom
- Features: Primary Suite
- Level: Upper
Bedroom
- Level: Main
Bedroom
- Features: Primary Suite
- Level: Upper
Bedrooms & Bathrooms
- Bedrooms: 2
- Bathrooms: 2
- Full bathrooms: 1
- 3/4 bathrooms: 1
- Main level bathrooms: 1
- Main level bedrooms: 1
Den
- Level: Basement
Dining Room
- Level: Main
Features
- Ceiling Fan(s),High Speed Internet,Primary Suite,Tile Counters,Walk-In Closet(s)
- Window features: Double Pane Windows
- Flooring: Carpet,Wood
- Number of fireplaces: 1
- Fireplace features: Gas,Living Room
- Fireplace: Yes
- Finished area below ground: 490
- Finished area above ground: 1,182
- Common walls with other units/homes: End Unit,1 Common Wall
Heating & Cooling
- Heating features: Forced Air,Natural Gas
- Cooling features: None
Interior Area
- Total structure area: 1,672
- Total interior livable area: 1,672 sqft
Kitchen
- Level: Main
Laundry
- Level: Main
Living Room
- Level: Main
Property
Details
- Parcel number: 443249
- Attached to another structure: Yes
- Zoning: P-D
- Special condition: Standard
- Exclusions: Seller`s Personal Property.
Features
- Levels: Three Or More
- Entry location: Stairs
- Has view: Yes
- View description: Mountain(s)
Lot
- Lot size: 871.20 sqft
Parking
- Total spaces: 3
- Parking features: Asphalt,Dry Walled,Oversized
- Has garage: Yes
- Attached garage spaces: 2
- Covered spaces: 2
Climate Risk is Financial Risk
Every home has a financial story beyond the listing price. Below, you’ll see the climate risks that could affect this property — and in Bills & Affordability, how those risks may influence repairs, insurance, utilities, and long-term value.
Biggest Threats for This Home
- Hail

- Wildfire

- Lightning

- Winter Weather

- Inland Flooding

- Landslide

- Tornado

How This Home’s Risks Compare
FEMA Declared Disasters Across Colorado Counties
Understanding the Costs
Financial advisors generally recommend spending no more than 30% of your gross household income on housing costs. In practice, many households stretch to 35% or beyond — especially in high-cost markets.
Estimated Costs Today
| Monthly | Annual | |
|---|---|---|
| Mortgage | $2,856 | $34,272 |
| Home Insurance * | $279 | $3,348 |
| Property Taxes | $249 | $2,988 |
| Electricity | $186 | $2,232 |
| Total | $3,570 | $42,840 |
Income You'd Need if You Spent...
Colorado FAIR Plan Programs

How Costs Could Change Over Time
Climate risk is quickly impacting all of the major home ownership costs. Adjust the growth rates and percentage of income spent on housing below to see how your housing costs could change over the next 10 years — and what income you'd need to keep up.
Comparing Against the Market
Price Per Sq Ft
vs Other Active Listings
Avg $/sqft
vs Homes Sold Last Month
Median $/sqft
Current Market Trends
Median Price Per Square Foot
The median price per square foot of homes sold in this area each month. Compare this to this listing's price per square foot to gauge whether the home is priced in line with recent sales.
Historicals for This Listing
Zestimate History ($/sqft)
Price History
| Date | Event | Price |
|---|---|---|
| 2026-06-16 | Price change | $565,000 |
| 2026-05-13 | Listed for sale | $595,000 |
| 2012-02-01 | Sold | $250,000 |
| 2011-12-29 | Listed for sale | $250,000 |
| 2005-11-21 | Sold | $287,500 |
| 2003-06-05 | Sold | $273,000 |
 View on Zillow