
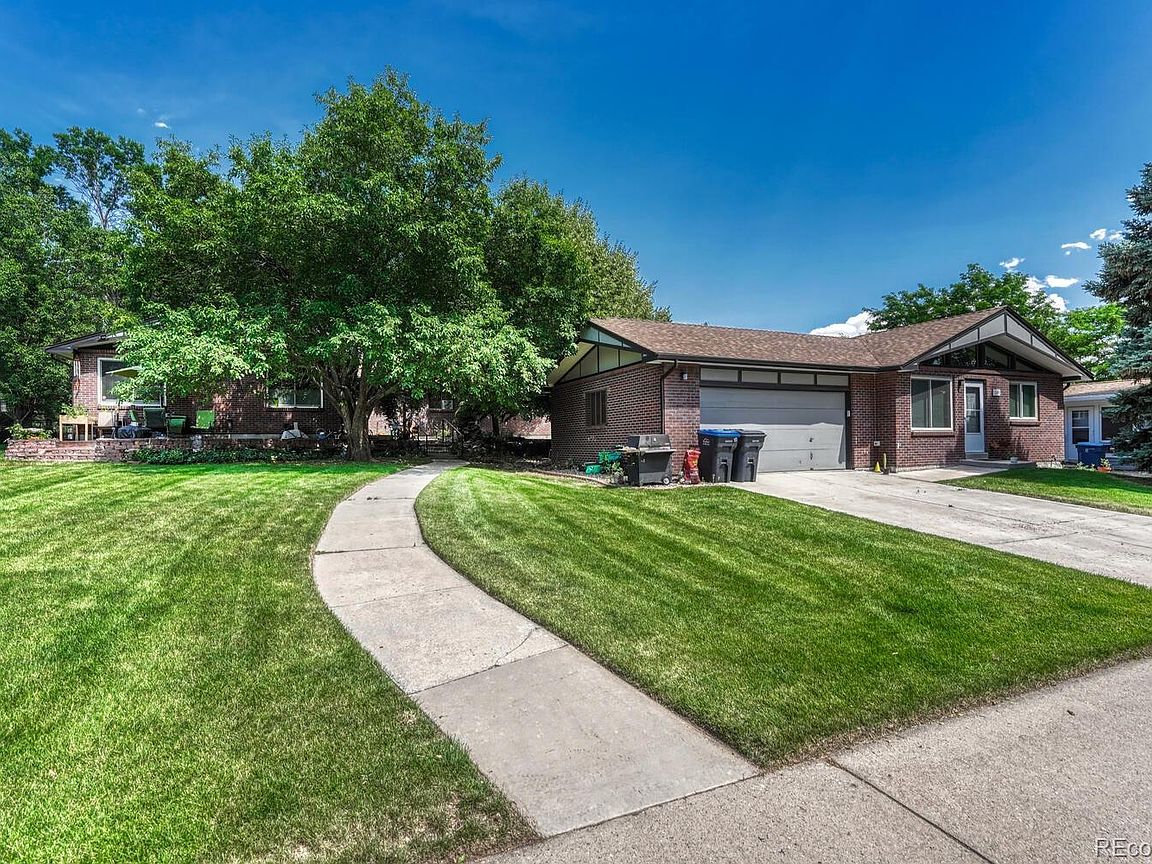


5380 S Prescott Street, Littleton, CO, 80120
About This Home
This beautifully remodeled Mid-Century Modern style CONDO offers the perfect blend of style, space, and convenience. With four spacious bedrooms and two full bathrooms, there's plenty of room to grow, recharge, or simply relax. The main floor features an open-concept living and dining area with large, energy-efficient windows that let in natural light, setting the tone for warm gatherings or cozy nights in. The kitchen comes equipped with all appliances and connects seamlessly to the living space, making it ideal for entertaining. Freshly painted interiors and low-maintenance flooring add a modern touch, while the ranch-style layout lives like a single-family home without the upkeep. Downstairs, the finished basement offers two bedrooms with compliant egress windows, perfect for guests, office space, or hobbies that require a little peace and quiet. Step outside to enjoy nearby parks like Cornerstone Park, perfect for morning jogs, weekend picnics, or trying out your frisbee golf game. Just a short trip away, downtown Littleton offers a charming mix of local shops, theaters, and restaurants, whether you’re hunting for the best brunch or catching an evening show. For seamless commuting or an effortless city adventure, the Light Rail and bus stops are conveniently close. With grocery stores, schools, and recreational trails all within reach (yes, your bike will finally feel appreciated), this home checks all the boxes for everyday comfort and urban convenience. It’s not often you find this much character and practicality under one roof—come see what living here could look like. Consider checking out the attached unit 5384, also available. *Seller offering Buyer a choice of Home Warranty, credit up to $450.*
Getting Around
 Somewhat Walkable
 Some Transit
 Bikeable
Schools
Construction
Condition
- Property condition: Updated/Remodeled
- Year built: 1992
Materials
- Foundation: Slab
- Roof: Composition
- Construction materials: Brick
Type & Style
- Home type: Townhouse
- Architectural style: Mid-Century Modern
- Property subType: Townhouse
Interior
Appliances
- Appliances included: Dishwasher,Disposal,Gas Water Heater,Microwave,Oven,Range,Refrigerator,Washer
Basement
- Has basement: Yes
- Basement: Finished,Full
Bathroom
- Level: Main
- Area: 45
- Dimensions: 9 x 5
Bathroom
- Level: Basement
- Area: 40
- Dimensions: 8 x 5
Bedroom
- Level: Main
- Area: 144
- Dimensions: 12 x 12
Bedroom
- Level: Main
- Area: 156
- Dimensions: 12 x 13
Bedroom
- Level: Basement
- Area: 144
- Dimensions: 12 x 12
Bedroom
- Level: Basement
- Area: 156
- Dimensions: 12 x 13
Bedrooms & Bathrooms
- Bedrooms: 4
- Bathrooms: 2
- Full bathrooms: 1
- 3/4 bathrooms: 1
- Main level bathrooms: 1
- Main level bedrooms: 2
Bonus Room
- Level: Basement
- Area: 480
- Dimensions: 24 x 20
Dining Room
- Level: Main
- Area: 120
- Dimensions: 12 x 10
Features
- Ceiling Fan(s),Laminate Counters
- Window features: Double Pane Windows,Window Coverings
- Flooring: Laminate
- Finished area below ground: 513
- Finished area above ground: 1,025
- Common walls with other units/homes: End Unit,1 Common Wall
Heating & Cooling
- Heating features: Forced Air
- Cooling features: Central Air
Interior Area
- Total structure area: 2,050
- Total interior livable area: 2,050 sqft
Kitchen
- Level: Main
- Area: 103.5
- Dimensions: 9 x 11.5
Living Room
- Level: Main
- Area: 198
- Dimensions: 12 x 16.5
Utility Room
- Level: Basement
- Area: 72.24
- Dimensions: 8.6 x 8.4
Property
Details
- Parcel number: 034424962
- Attached to another structure: Yes
- Special condition: Standard
- Exclusions: None
Features
- Levels: One
- Stories: 1
- Entry location: Ground
- Patio & porch: Front Porch,Patio
- Exterior features: Garden
- Fencing: None
Lot
- Features: Greenbelt,Sprinklers In Front
Parking
- Total spaces: 2
- Parking features: Concrete,Exterior Access Door,Oversized
- Has garage: Yes
- Attached garage spaces: 2
- Covered spaces: 2
Climate Risk is Financial Risk
Every home has a financial story beyond the listing price. Below, you’ll see the climate risks that could affect this property — and in Bills & Affordability, how those risks may influence repairs, insurance, utilities, and long-term value.
Biggest Threats for This Home
- Hail

- Cold Wave

- Lightning

- Strong Wind

- Tornado

- Winter Weather

How This Home’s Risks Compare
FEMA Declared Disasters Across Colorado Counties
Understanding the Costs
Financial advisors generally recommend spending no more than 30% of your gross household income on housing costs. In practice, many households stretch to 35% or beyond — especially in high-cost markets.
Estimated Costs Today
| Monthly | Annual | |
|---|---|---|
| Mortgage | $2,274 | $27,288 |
| Home Insurance * | $202 | $2,424 |
| Property Taxes | $206 | $2,472 |
| Electricity | $186 | $2,232 |
| Total | $2,868 | $34,416 |
Income You'd Need if You Spent...
Colorado FAIR Plan Programs

How Costs Could Change Over Time
Climate risk is quickly impacting all of the major home ownership costs. Adjust the growth rates and percentage of income spent on housing below to see how your housing costs could change over the next 10 years — and what income you'd need to keep up.
Comparing Against the Market
Price Per Sq Ft
vs Other Active Listings
Avg $/sqft
vs Homes Sold Last Month
Median $/sqft
Current Market Trends
Median Price Per Square Foot
The median price per square foot of homes sold in this area each month. Compare this to this listing's price per square foot to gauge whether the home is priced in line with recent sales.
Historicals for This Listing
Zestimate History ($/sqft)
Price History
| Date | Event | Price |
|---|---|---|
| 2026-07-08 | Price change | $449,900 |
| 2026-05-13 | Listed for sale | $490,000 |
| 2026-02-12 | Listing removed | $3,000 |
| 2026-01-03 | Listed for rent | $3,000 |
| 2004-06-18 | Sold | $175,000 |
 View on Zillow