



100 4TH AVENUE S #205, Saint Petersburg, FL, 33701
About This Home
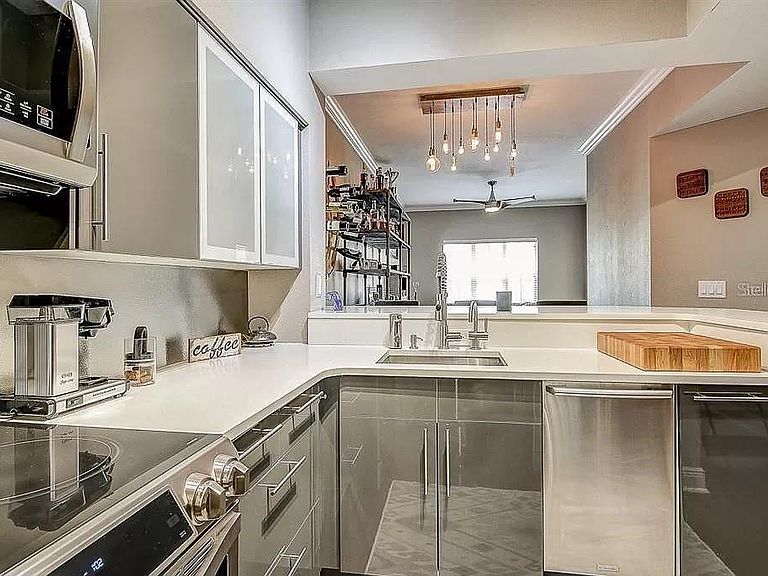
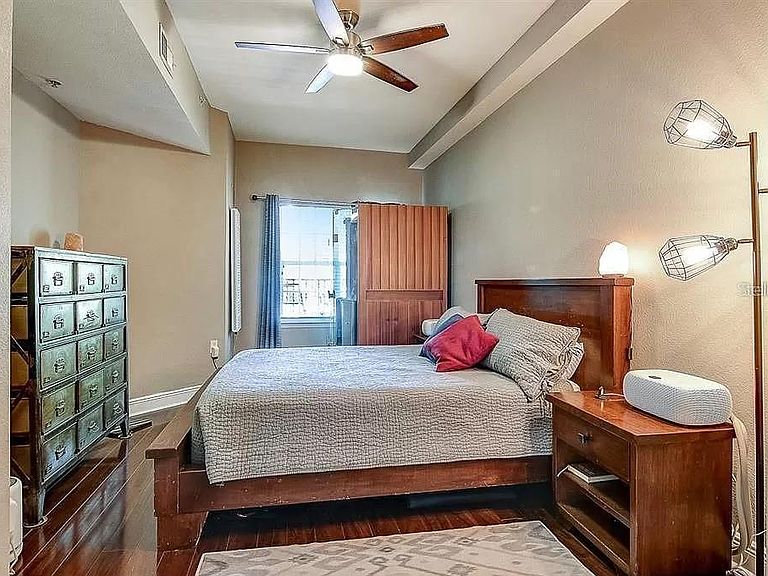
Welcome to The Madison, your personal piece of resort style living in paradise! This stunning unit has upgraded appliances, countertops, flooring and a beautiful private balcony with views of the pool and courtyard. The unit features also include in-unit washer and dryer and private storage space. The amenities are endless and provide ample space for entertaining friends and family! Work on that Florida tan by sun bathing in the courtyard lounge chairs or relax in the shade of the cabanas. Too hot? Take a dip in the refreshing pool with equipped swim jet. Getting cooler? Keep warm in the oversized spa or by the outdoor fireplace. There are also two gas grills available for community use in the courtyard, a well equipped gym to stay in shape and a community room to host events! Included is one deeded parking space in the secure parking garage, which offers bike and kayak storage. The Madison is pet friendly and the HOA includes cable, internet, water and more! Location, location, location! The Madison is located within blocks to groceries, restaurants, pharmacy, hospitals, banks, marinas, sporting venues such as the Rays and Rowdies, The Dali Museum, The Mahaffey Theatre, USF-SP, a municipal airport, the Tampa ferry, I-275, St. Pete Grand Prix and the Saturday market is just a block away! The Madison is a must see hidden gem! Buyer to verify room measurements.
Getting Around
 Very Walkable
 Very Limited Transit
 Very Bikeable
Schools
Construction
Condition
- Year built: 2002
Materials
- Foundation: Slab
- Roof: Tile
- Construction materials: Concrete,Metal Frame,Stucco
Type & Style
- Home type: Condo
- Property subType: Condominium
Interior
Appliances
- Appliances included: Dishwasher,Disposal,Dryer,Electric Water Heater,Microwave,Range,Refrigerator
- Laundry features: Inside
Bathroom1
- Features: Built-In Shelving,Single Vanity,Tub With Shower
- Level: First
- Area: 64
- Dimensions: 8x8
Bedrooms & Bathrooms
- Bedrooms: 1
- Bathrooms: 1
- Full bathrooms: 1
Features
- Ceiling Fan(s),Elevator,Living Room/Dining Room Combo,Open Floorplan,Thermostat,Walk-In Closet(s)
- Door features: Outdoor Grill,Outdoor Shower
- Window features: Window Treatments
- Flooring: Luxury Vinyl,Vinyl
Heating & Cooling
- Heating features: Central,Electric
- Cooling features: Central Air
Interior Area
- Total structure area: 743
- Total interior livable area: 743 sqft
Kitchen
- Features: Breakfast Bar,Pantry
- Level: First
- Area: 81
- Dimensions: 9x9
Living Room
- Features: Built-In Shelving,Ceiling Fan(s),Built-in Features
- Level: First
- Area: 156
- Dimensions: 12x13
Primary Bedroom
- Features: Walk-In Closet(s)
- Level: First
- Area: 180
- Dimensions: 10x18
Property
Details
- Parcel number: 193117543550002050
- Special condition: None
Features
- Levels: One
- Stories: 1
- Exterior features: Balcony,Courtyard,Irrigation System,Lighting,Outdoor Grill,Outdoor Shower,Private Mailbox,Rain Gutters,Sidewalk,Storage
- Has view: Yes
- View description: Garden,Pool
Lot
- Lot size: 1.89 Acres
- Features: City Lot,Near Marina,Near Public Transit,Sidewalk,Street One Way
Parking
- Total spaces: 1
- Parking features: Covered,Garage Door Opener,Under Building
- Has garage: Yes
- Attached garage spaces: 1
- Covered spaces: 1
Climate Risk is Financial Risk
Every home has a financial story beyond the listing price. Below, you’ll see the climate risks that could affect this property — and in Bills & Affordability, how those risks may influence repairs, insurance, utilities, and long-term value.
Biggest Threats for This Home
- Coastal Flooding

- Hurricane

- Lightning

- Cold Wave

- Tornado

- Tsunami

How This Home’s Risks Compare
FEMA Declared Disasters in Pinellas County and Florida
Understanding the Costs
Financial advisors generally recommend spending no more than 30% of your gross household income on housing costs. In practice, many households stretch to 35% or beyond — especially in high-cost markets.
Estimated Costs Today
| Monthly | Annual | |
|---|---|---|
| Mortgage | $1,920 | $23,040 |
| Home Insurance * | $97 | $1,164 |
| Property Taxes | $624 | $7,488 |
| Electricity | $197 | $2,366 |
| Total | $2,838 | $34,056 |
Income You'd Need if You Spent...
Florida FAIR Plan Programs



How Costs Could Change Over Time
Climate risk is quickly impacting all of the major home ownership costs. Adjust the growth rates and percentage of income spent on housing below to see how your housing costs could change over the next 10 years — and what income you'd need to keep up.
Comparing Against the Market
Price Per Sq Ft
vs Other Active Listings
Avg $/sqft
vs Homes Sold Last Month
Median $/sqft
Current Market Trends
Median Price Per Square Foot
The median price per square foot of homes sold in this area each month. Compare this to this listing's price per square foot to gauge whether the home is priced in line with recent sales.
Historicals for This Listing
Zestimate History ($/sqft)
Price History
| Date | Event | Price |
|---|---|---|
| 2026-08-11 | Price change | $359,900 |
| 2026-07-06 | Listed for sale | $379,900 |
| 2026-03-17 | Listing removed | $2,200 |
| 2026-03-12 | Listed for rent | $2,200 |
| 2025-12-30 | Listing removed | $379,000 |
| 2025-03-10 | Price change | $379,000 |
| 2024-10-18 | Listing removed | $2,495 |
| 2024-10-06 | Listed for sale | $395,000 |
| 2024-05-22 | Listing removed | -- |
| 2024-05-01 | Price change | $2,495 |
| 2024-04-23 | Price change | $2,500 |
| 2024-03-27 | Price change | $2,600 |
| 2024-02-29 | Listed for rent | $2,700 |
| 2023-01-25 | Listing removed | -- |
| 2023-01-10 | Listed for rent | $2,600 |
| 2020-10-01 | Sold | $289,000 |
| 2020-09-10 | Pending sale | $280,000 |
| 2020-09-05 | Listed for sale | $280,000 |
| 2014-10-21 | Sold | $185,000 |
| 2014-06-17 | Listed for sale | $195,000 |
| 2004-09-22 | Sold | $159,900 |
 View on Zillow