



110 Alford Rd, Great Barrington, MA, 01230
About This Home
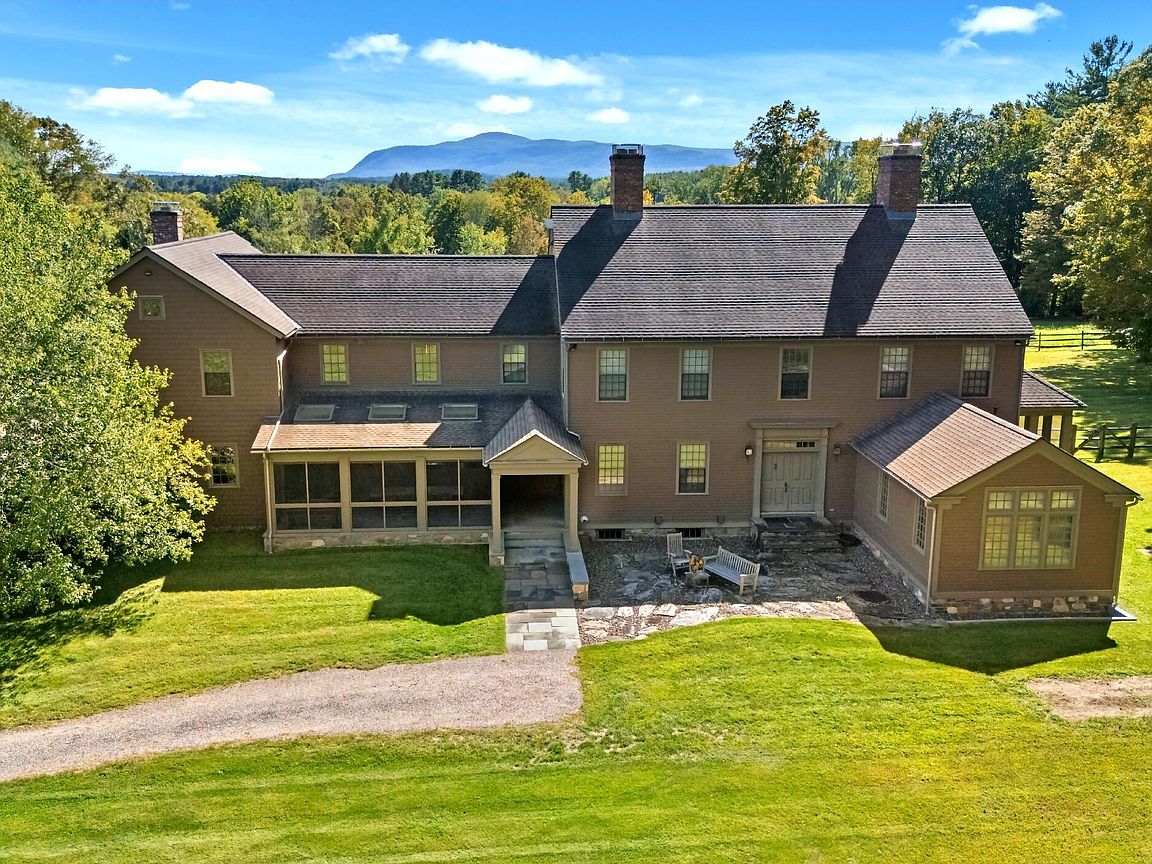
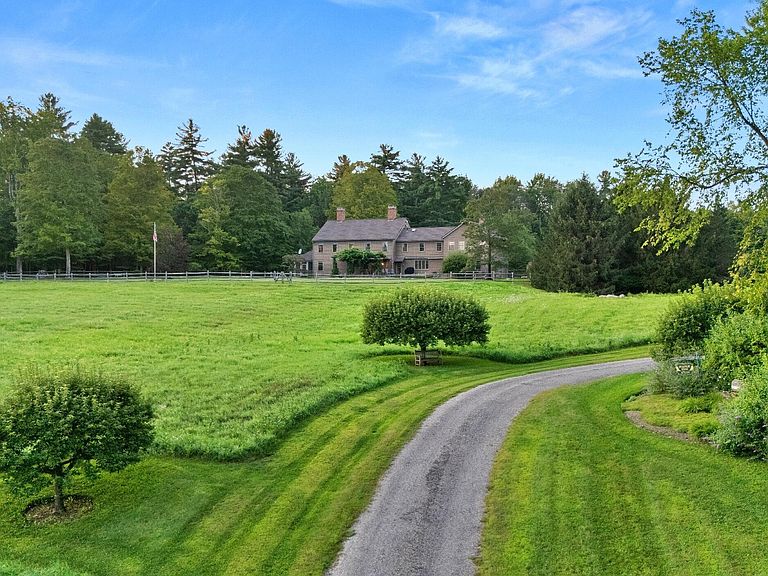
Set on over 12 private acres just minutes from the center of Great Barrington, this impeccably designed estate offers an extraordinary combination of luxury, privacy, and panoramic southern views of the Taconic Range, including the iconic silhouette of Mount Everett. Blending effortless indoor elegance with immersive outdoor living, this property captures the essence of Berkshire leisure. Inside, the home is thoughtfully designed to host both family and guests in complete comfort, offering five well-appointed bedrooms, six full bathrooms, and a half bath, providing privacy and ease for all. The first-floor primary suite serves as a true sanctuary, complete with two separate full bathrooms for an elevated sense of luxury. The main level of the home includes a generous living room, a formal dining room featuring a custom four-wall mural by noted (formerly local) artist Laurel Tewes, a cozy library or den, a well-appointed kitchen with three refrigeration units including a side-by-side Sub-Zero, two Miele dishwashers, a six-burner Viking range with double ovens, and two large pantries. There are two screened porches: one informal and accessible from the living room, and a larger one off the kitchen vestibule, currently used for outdoor dining. A guest powder room completes the main level. The second floor includes a second primary suite, along with three additional spacious guest bedrooms, each with its own private bathroom to ensure comfort and privacy for family and visitors alike. A well-equipped gym provides a dedicated space for fitness and wellness, while a large laundry room with two washers and dryers adds everyday convenience. A generous corner office, with windows facing east, south, and west, offers a quiet and functional workspace, complete with a dumbwaiter to easily transfer items between floors. The grounds are a nature lover's retreat, featuring a network of walking trails, including approximately half a mile of cut grass perimeter paths, and strategically located perennial gardens. A fenced backyard encloses roughly three-quarters of an acre, perfect for pets or recreation. Along the southern side of the home, a slightly elevated patio spans the kitchen, dining room, and living room, with direct access from French doors and a single kitchen entry. Part of the patio is shaded by mature, 20+ year-old wisteria growing over a trellis, while another section is covered by a motorized awning, creating an ideal setting for outdoor dining and entertaining. Throughout the home you will find six functioning fireplaces, wide-plank wood flooring, oversized windows, and exceptional craftsmanship in every detail. An oversized three-car garage adds functionality to the home's many luxury features. Ideally located just minutes from the vibrant center of Great Barrington, the property also offers quick and scenic back-road access to Taft Farm, Catamount, Tanglewood, and the surrounding cultural and recreational attractions that make the Berkshires so desirable. This is a rare opportunity to own a one of a kind estate in the region's most sought-after settings, where refined living meets timeless natural beauty.
Getting Around
 Car-Dependent
 Very Limited Transit
 Somewhat Bikeable
Schools
Construction
Condition
- Year built: 1999
Materials
- Roof: Asphalt Shingles
Type & Style
- Home type: SingleFamily
- Architectural style: NE Farmhouse,Colonial
- Property subType: Single Family Residence
Interior
Appliances
- Appliances included: Built-In Electric Oven,Dishwasher,Dryer,Microwave,Range,Range Hood,Washer,Wtr Treatment-Own
Basement
- Has basement: Yes
- Basement: Unfinished,Interior Entry,Garage Access,Full,Concrete,Bulk head
Bedrooms & Bathrooms
- Bedrooms: 5
- Bathrooms: 7
- Full bathrooms: 6
- 1/2 bathrooms: 1
Features
- Cedar Closet(s),High Speed Wiring,Inlaw/Guest Qtrs,Marble Counter,Steam Shower,Walk-In Closet(s)
- Window features: Skylight(s)
- Flooring: Carpet,Ceramic Tile,Wood
- Fireplace: Yes
Heating
- Heating features: Propane,Forced Air,Furnace,Fireplace(s),Radiant
Interior Area
- Total structure area: 6,088
- Total interior livable area: 6,088 sqft
Property
Accessibility
- Accessibility features: Accessible Bedroom,Accessible Full Bath,1st Flr Bdrm w/Bath,1st Flr Half Bath
Details
- Parcel number: GREA M:032.0 B:0000 L:0038.A
- Zoning description: Residential
- Other equipment: Backup Generator
Features
- Patio & porch: Porch,Deck,Patio
- Exterior features: Lighting,Privacy,Public Transportation within 1/2 Mile,Deciduous Shade Trees,Bus-School,Mature Landscaping,Landscaped
- Fencing: Fenced,Partial
- Has view: Yes
- View description: Scenic,Pasture,Hill/Mountain,Distant
Lot
- Lot size: 12.23 Acres
Parking
- Total spaces: 3
- Parking features: Garaged & Off-Street,Paved Drive
- Has garage: Yes
- Attached garage spaces: 3
- Covered spaces: 3
Climate Risk is Financial Risk
Every home has a financial story beyond the listing price. Below, you’ll see the climate risks that could affect this property — and in Bills & Affordability, how those risks may influence repairs, insurance, utilities, and long-term value.
Biggest Threats for This Home
- Inland Flooding

- Strong Wind

- Cold Wave

- Hurricane

- Ice Storm

- Lightning

- Winter Weather

How This Home’s Risks Compare
FEMA Declared Disasters Across Massachusetts Counties
Understanding the Costs
Financial advisors generally recommend spending no more than 30% of your gross household income on housing costs. In practice, many households stretch to 35% or beyond — especially in high-cost markets.
Estimated Costs Today
| Monthly | Annual | |
|---|---|---|
| Mortgage | $17,697 | $212,364 |
| Home Insurance * | $1,014 | $12,168 |
| Property Taxes | $4,027 | $48,324 |
| Electricity | $1,200 | $14,406 |
| Total | $23,938 | $287,256 |
Income You'd Need if You Spent...
Massachusetts FAIR Plan Programs


How Costs Could Change Over Time
Climate risk is quickly impacting all of the major home ownership costs. Adjust the growth rates and percentage of income spent on housing below to see how your housing costs could change over the next 10 years — and what income you'd need to keep up.
Comparing Against the Market
Price Per Sq Ft
vs Other Active Listings
Avg $/sqft
vs Homes Sold Last Month
Median $/sqft
Current Market Trends
Median Price Per Square Foot
The median price per square foot of homes sold in this area each month. Compare this to this listing's price per square foot to gauge whether the home is priced in line with recent sales.
Historicals for This Listing
Zestimate History ($/sqft)
Price History
| Date | Event | Price |
|---|---|---|
| 2025-10-02 | Listed for sale | $3,500,000 |
| 2002-06-12 | Sold | $1,800,000 |
 View on Zillow