




77 Seekonk Cross Rd, Great Barrington, MA, 01230
About This Home
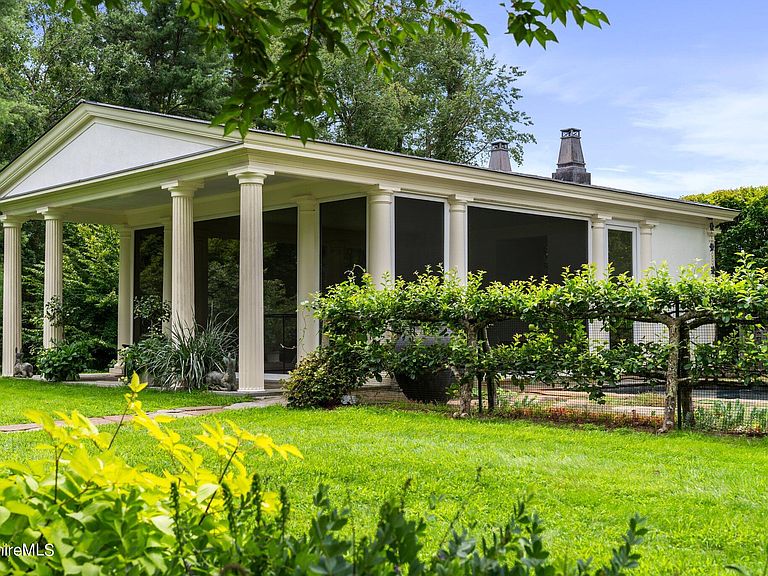
Welcome to Meadow Wood This elegant property on a secluded reach of the Green River epitomizes the concept of indoor/outdoor living. The graceful and meticulously maintained 30 acre estate features specimen trees, established gardens, a lily pond, terraces, pastoral views, and privacy. In addition to the light-filled main house, the property includes the gardens, fenced fields, a 2 car garage w/ potting room and a studio space. The Gunite pool is surrounded by an espaliered apple tree fence & generous stone terrace. The large screened pool house includes 1/2 bath, outdoor shower, kitchenette & massive fireplace. Further from the house is the barn complex consisting of a 2 bedroom apartment with yard & patio, separate studio apartment and 4 garage bays, a barn, and cutting gardens. The custom home, built by one of the region's premiere builders, has been featured in design magazines, garden tours & has received a Garden Club of America award for its ethos & thoughtful use of building materials. The house was constructed using sustainable & recycled low maintenance building materials designed to last a lifetime. Hidden from the road, the main house is approached by a long drive lined with mature Scarlet Oaks & daffodils. A courtyard filled with specimen crabapple trees, stone walls & walkways creates the welcome entry to this 1 level home. The exterior walls are planted w/ climbing hydrangea that blur the lines between structure & nature-a common motif throughout the property. The setting is both well designed and peaceful. The grand entry foyer sets the tone for the house. It connects to an enfilade of rooms filled w/ southern sun that run the length of the house.Large windows and french doors that welcome both the light and warmth from the sun on a winter's day & open to exterior terraces in the fair months. All the rooms have extensive garden & pastoral views. The east side of the entry is the living room with high, coffered ceilings & a fireplace made with grand tour columns. Adjacent to the living room is the primary suite w/ doors to a private terrace, shower, & lawn. The velvet covered walls create perfect silence, a jewel box of a room. Dual bathrooms and closet areas w/ steam shower & large soaking tub with views complete the suite. West of the entry hall is the large eat-in kitchen w/ coveted AGA range. The doors open onto a patio with lily pond, field views, & cherry trees. The kitchen/service area includes a butler's pantry, & mudroom. The far west end of the house, with perfect evening light, has a cozy sitting room. Adjacent to this is an office/library spaces, another library is located between the guest room and the larger office/sitting room. Both library areas have custom floor to ceiling bookshelves. The larger office has french doors that open to a private and romantic courtyard garden w/ espaliered peach trees & blooms to attract pollinators. Western windows have views of a fenced field and plantings. Majestically on a small rise, is the Parthenon-like pool house, a focal point of the outdoor areas. The adjacent heated Gunite pool is a place of refuge and serenity. Step into a world of enchantment and be transported to a realm of natural beauty and tranquility. The intimate spaces and thoughtfully curated common areas throughout the property create an environment that is as classic and timeless as it is fun and whimsical. It is truly a home that seamlessly integrates its beautiful interior with the curated natural beauty and tranquility. The intimate spaces & thoughtfully curated common areas throughout the property create an that is as classic and timeless as it is fun and whimsical. It is truly a home that seamlessly integrates its beautiful interior with the curated natural beauty that surrounds it.
Getting Around
 Car-Dependent
 Very Limited Transit
 Somewhat Bikeable
Schools
Construction
Condition
- Year built: 2001
Materials
- Roof: Other
Type & Style
- Home type: SingleFamily
- Architectural style: Other
- Property subType: Single Family Residence
Interior
Appliances
- Appliances included: Dryer,Range,Refrigerator,Washer
Basement
- Has basement: Yes
- Basement: Interior Entry,Full,Finished
Bedrooms & Bathrooms
- Bedrooms: 5
- Bathrooms: 4
- Full bathrooms: 3
- 1/2 bathrooms: 1
Features
- Inlaw/Guest Qtrs,Soapstone Counter,Vaulted Ceiling(s),Walk-In Closet(s)
- Flooring: Concrete
- Fireplace: Yes
Heating
- Heating features: Propane,Fireplace(s),Radiant
Interior Area
- Total structure area: 3,474
- Total interior livable area: 3,474 sqft
Property
Accessibility
- Accessibility features: Accessible Bedroom,Accessible Full Bath
Details
- Parcel number: GREAM0310B0000L0025A
- Zoning description: Agricultural
- Other equipment: Backup Generator
Features
- Private pool: Yes
- Pool features: In Ground
- Patio & porch: Porch,Patio
- Exterior features: Lighting,Privacy,Deciduous Shade Trees,Mature Landscaping,Landscaped
- Fencing: Partial
- Has view: Yes
- View description: Scenic,Pasture,Distant
- On waterfront: Yes
- Waterfront features: Seasonal Brook,River Access,River,Waterfront
Lot
- Lot size: 30.93 Acres
- Features: Pasture
- Lot size dimensions: 845x 1312x 1503 1265
Parking
- Parking features: Garage
- Has garage: Yes
Climate Risk is Financial Risk
Every home has a financial story beyond the listing price. Below, you’ll see the climate risks that could affect this property — and in Bills & Affordability, how those risks may influence repairs, insurance, utilities, and long-term value.
Biggest Threats for This Home
- Inland Flooding

- Strong Wind

- Cold Wave

- Hurricane

- Ice Storm

- Lightning

- Winter Weather

How This Home’s Risks Compare
FEMA Declared Disasters Across Massachusetts Counties
Understanding the Costs
Financial advisors generally recommend spending no more than 30% of your gross household income on housing costs. In practice, many households stretch to 35% or beyond — especially in high-cost markets.
Estimated Costs Today
| Monthly | Annual | |
|---|---|---|
| Mortgage | $34,637 | $415,644 |
| Home Insurance * | $1,984 | $23,808 |
| Property Taxes | $7,881 | $94,572 |
| Electricity | $685 | $8,220 |
| Total | $45,187 | $542,244 |
Income You'd Need if You Spent...
Massachusetts FAIR Plan Programs


How Costs Could Change Over Time
Climate risk is quickly impacting all of the major home ownership costs. Adjust the growth rates and percentage of income spent on housing below to see how your housing costs could change over the next 10 years — and what income you'd need to keep up.
Comparing Against the Market
Price Per Sq Ft
vs Other Active Listings
Avg $/sqft
vs Homes Sold Last Month
Median $/sqft
Current Market Trends
Median Price Per Square Foot
The median price per square foot of homes sold in this area each month. Compare this to this listing's price per square foot to gauge whether the home is priced in line with recent sales.
Historicals for This Listing
Zestimate History ($/sqft)
Price History
| Date | Event | Price |
|---|---|---|
| 2025-05-21 | Listed for sale | $6,850,000 |
| 2025-05-10 | Listing removed | $6,850,000 |
| 2025-03-22 | Listed for sale | $6,850,000 |
| 2024-08-25 | Listing removed | $6,850,000 |
| 2024-05-09 | Listed for sale | $6,850,000 |
| 2000-07-03 | Sold | $930,000 |
| 1991-10-24 | Sold | $510,000 |
 View on Zillow