


6223 Barrington Hills Dr, Rocklin, CA, 95677
About This Home
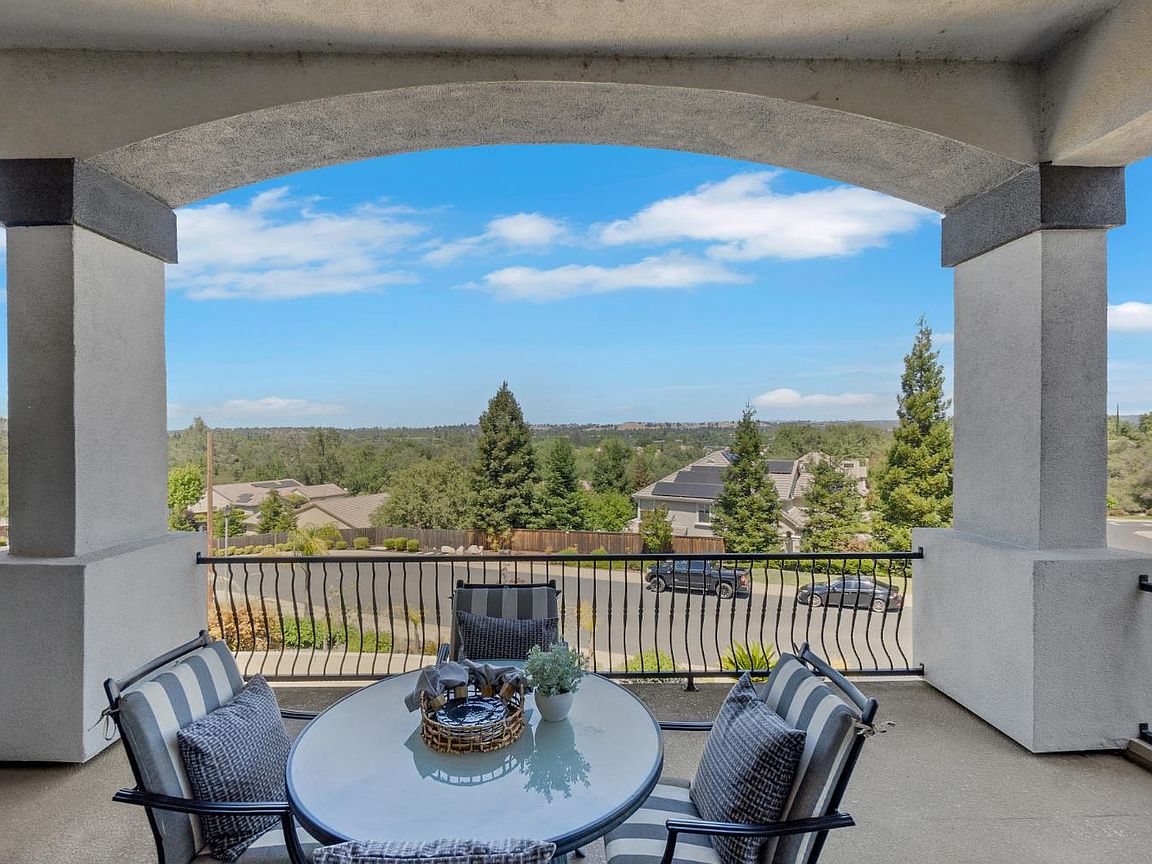
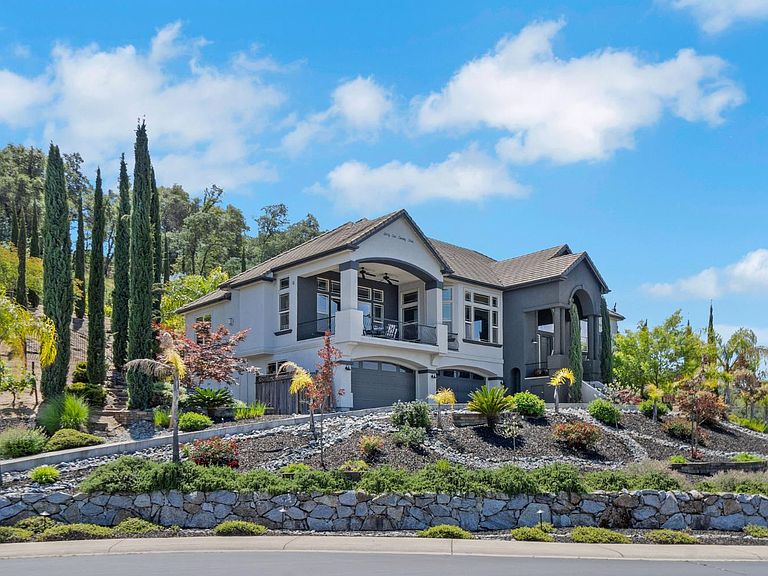
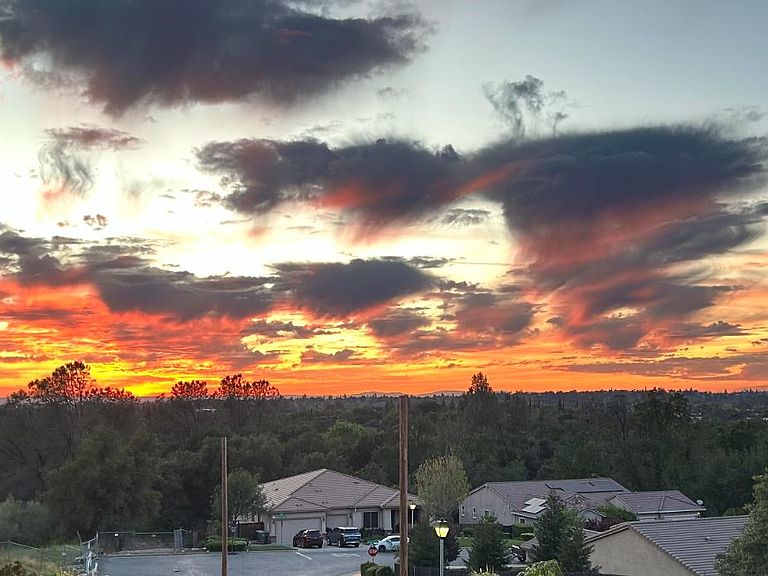
Rare luxury estate in the highly sought-after community of Rocklin, set on a private and usable HUGE lot with sweeping Sierra Foothill views! This exceptional 5-bedroom, 5-bath residence offers 4,700+ sq ft of refined single-story living designed for luxury, comfort, and versatility! The open-concept floor plan showcases a chef's gourmet kitchen, expansive great room living, and seamless indoor-outdoor flow enhanced by walls of windows that capture natural light and frame picturesque views. Thoughtfully designed for both everyday living and elevated entertaining, this home blends elegance with functionality at every turn. A fully finished lower level provides a private retreat featuring a wet bar, bedroom, and full bath - ideal for multigenerational living, guest quarters, executive office, or flexible space with potential ADU-style use. Step outside to true California resort-style living with a sparkling pool and spa, private vineyard, and expansive grounds designed for entertaining, relaxing, and enjoying complete privacy. Owned solar adds energy efficiency and long-term cost savings. Ideally positioned adjacent to private walking trails and a serene, picturesque pond, this property offers a rare blend of luxury living and natural beauty right outside your door. Additional highlights include ample parking, mature landscaping, and a peaceful setting that feels private yet connected. Conveniently located near Sierra College, top-rated Rocklin schools, trails, premier shopping, dining, medical facilities, and quick access to I-80 for easy commuting! Welcome Home!
Getting Around
 Car-Dependent
 Minimal Transit
 Somewhat Bikeable
Schools
Construction
Condition
- Year built: 2009
Materials
- Foundation: Combination,Raised,Slab
- Roof: Tile
- Construction materials: Stucco
Other
- Builder name: Snyder Development
Type & Style
- Home type: SingleFamily
- Property subType: Single Family Residence
Interior
Appliances
- Appliances included: Built-In Gas Range,Built-In Refrigerator,Range Hood,Trash Compactor,Dishwasher,Disposal,Microwave,Double Oven,Wine Refrigerator
- Laundry features: Sink,Inside,Inside Room
Bedrooms & Bathrooms
- Bedrooms: 5
- Bathrooms: 5
- Full bathrooms: 4
- Partial bathrooms: 1
Dining Room
- Features: Formal Room
Features
- Flooring: Carpet,Tile,Wood
- Number of fireplaces: 2
- Fireplace features: Insert,Master Bedroom,Family Room
- Fireplace: Yes
Heating & Cooling
- Heating features: Central,Electric,Zoned
- Cooling features: Ceiling Fan(s),Central Air
Interior Area
- Total interior livable area: 4,650 sqft
Kitchen
- Features: Breakfast Room,Butlers Pantry,Pantry Closet,Granite Counters,Island w/Sink
Master Bathroom
- Features: Shower Stall(s),Double Vanity,Tub
Master Bedroom
- Features: Balcony,Walk-In Closet
Property
Details
- Parcel number: 046540006000
- Zoning description: Residential
- Special condition: Standard
Features
- Private pool: Yes
- Pool features: In Ground,Pool/Spa Combo,Fenced
- Exterior features: Balcony
- Fencing: Back Yard,Partial,Fenced
Lot
- Lot size: 0.92 Acres
- Features: Auto Sprinkler F&R,Dead End,Landscape Back,Landscape Front
Parking
- Total spaces: 4
- Parking features: Attached,Garage Faces Front,Uncovered Parking Space,Guest,Driveway,Upslope Driveway/Sidewalks
- Has garage: Yes
- Attached garage spaces: 4
- Covered spaces: 4
- Has uncovered spaces: Yes
Climate Risk is Financial Risk
Every home has a financial story beyond the listing price. Below, you’ll see the climate risks that could affect this property — and in Bills & Affordability, how those risks may influence repairs, insurance, utilities, and long-term value.
Biggest Threats for This Home
- Inland Flooding

- Lightning

How This Home’s Risks Compare
FEMA Declared Disasters in Placer County and California
Understanding the Costs
Financial advisors generally recommend spending no more than 30% of your gross household income on housing costs. In practice, many households stretch to 35% or beyond — especially in high-cost markets.
Estimated Costs Today
| Monthly | Annual | |
|---|---|---|
| Mortgage | $8,065 | $96,780 |
| Home Insurance * | $383 | $4,596 |
| Property Taxes | $1,660 | $19,920 |
| Electricity | $997 | $11,965 |
| Total | $11,105 | $133,260 |
Income You'd Need if You Spent...
California FAIR Plan Programs

How Costs Could Change Over Time
Climate risk is quickly impacting all of the major home ownership costs. Adjust the growth rates and percentage of income spent on housing below to see how your housing costs could change over the next 10 years — and what income you'd need to keep up.
Comparing Against the Market
Price Per Sq Ft
vs Other Active Listings
Avg $/sqft
vs Homes Sold Last Month
Median $/sqft
Current Market Trends
Median Price Per Square Foot
The median price per square foot of homes sold in this area each month. Compare this to this listing's price per square foot to gauge whether the home is priced in line with recent sales.
Historicals for This Listing
Zestimate History ($/sqft)
Price History
| Date | Event | Price |
|---|---|---|
| 2026-05-04 | Listed for sale | $1,699,000 |
| 2011-04-05 | Listing removed | $599,990 |
| 2011-03-07 | Listed for sale | $599,990 |
| 2009-04-09 | Sold | $550,000 |
 View on Zillow