



5950 Tanus Cir, Rocklin, CA, 95677
About This Home
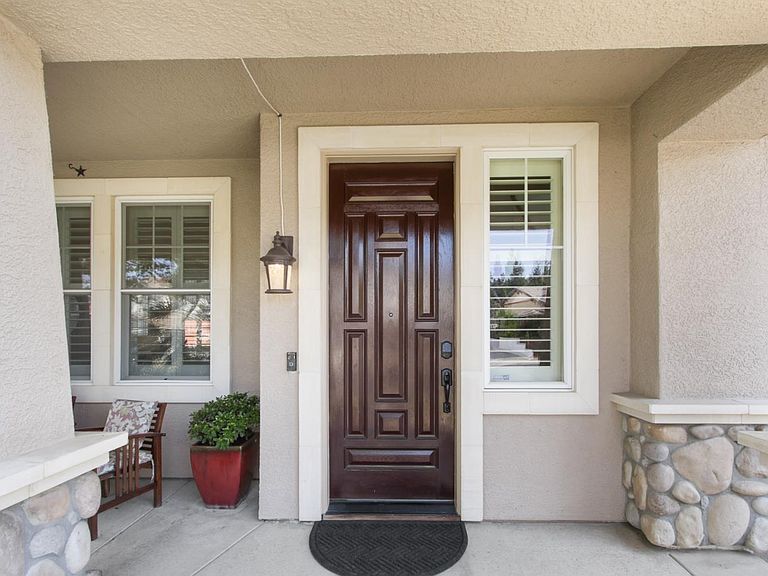
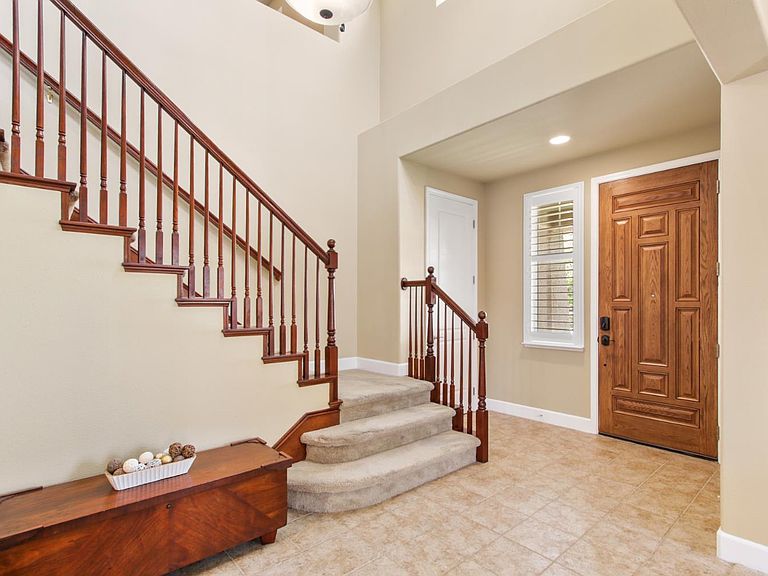
Rocklin living at its best! Come take a look at this spacious, modern home with a flexible floorplan to accommodate all of your needs. Featuring five bedrooms plus a bonus room loft, three full bathrooms as well as one half bathroom, and over 3500 square feet - you won't be disappointed! Step inside and you'll be welcomed by vaulted ceilings, a formal entry, sweeping staircase and formal living room with tons of natural light. Your formal dining room leads directly out to a private dining patio through a large sliding glass door, offering the perfect space for entertaining family and friends during any season. You'll love the large great room, combining the kitchen, breakfast eating area and family room. The kitchen offers an island with sink, granite countertops, cherry cabinets, double ovens, gas range, stainless appliances, pantry cupboard, countertop dining and built-in microwave. Get cozy in your spacious family room with views of the backyard landscaping, gas fireplace, and custom wood cabinetry. Two bedrooms plus one full and one half bathroom are located downstairs, offering convenient living for guests or loved-ones needing single story or separate living spaces. Journey upstairs for a flex-space landing area - great for a reading nook or workout equipment. Just around the corner from the landing, you'll find a large bonus room loft with more custom cabinetry and great natural lighting. Retreat to your private primary suite with its own fireplace and seating area, dual sinks, soaking tub, vanity seating area, large shower, and walk-in closet. Rounding out the rest of the upstairs space, you'll find two more bedrooms, a full bathroom, and a large laundry room with sink and cabinets. Be sure to take a stroll through the custom landscaped yards with plenty of concrete patio space, beautifully planted gardens, lush tree canopy just waiting for Spring, landscape lighting, and more. For those wanting extra parking space - look no further! In addition to the three-car garage, this home offers a wide swinging gate and a drive-through garage for your RV, boat, outdoor equipment or extra storage. Live worry-free with new Uponor Pex-A/copper type L plumbing system, no HOA dues, energy-efficient dual pane Andersen windows and whole house fan, central vacuum, fresh paint, and professionally cleaned carpets! Conveniently located just minutes to shopping, schools, parks, entertainment, and the freeway. Make an appointment today to see your future Rocklin home!
Getting Around
 Car-Dependent
 Minimal Transit
 Somewhat Bikeable
Schools
Construction
Condition
- Year built: 2004
Materials
- Foundation: Slab
- Roof: Tile
- Construction materials: Stucco,Frame
Other
- Builder name: D.R. Horton
Type & Style
- Home type: SingleFamily
- Architectural style: Contemporary
- Property subType: Single Family Residence
Interior
Appliances
- Appliances included: Built-In Electric Oven,Free-Standing Refrigerator,Gas Cooktop,Range Hood,Dishwasher,Disposal,Microwave,Double Oven,Plumbed For Ice Maker,Self Cleaning Oven,Dryer,Washer
- Laundry features: Laundry Room,Cabinets,Sink,Electric Dryer Hookup,Upper Level,Inside,Inside Room
Bedrooms & Bathrooms
- Bedrooms: 5
- Bathrooms: 4
- Full bathrooms: 3
- Partial bathrooms: 1
Dining Room
- Features: Formal Room,Bar,Space in Kitchen
Features
- Central Vacuum
- Flooring: Carpet,Laminate,Tile
- Number of fireplaces: 2
- Fireplace features: Master Bedroom,Family Room
- Fireplace: Yes
Heating & Cooling
- Heating features: Central,Fireplace(s)
- Cooling features: Ceiling Fan(s),Central Air,Whole House Fan
Interior Area
- Total interior livable area: 3,527 sqft
Kitchen
- Features: Breakfast Area,Pantry Closet,Granite Counters,Kitchen Island,Stone Counters,Island w/Sink,Kitchen/Family Combo
Master Bathroom
- Features: Shower Stall(s),Double Vanity,Sitting Area,Jetted Tub,Tile,Walk-In Closet(s),Window
Master Bedroom
- Features: Walk-In Closet,Sitting Area
Property
Details
- Parcel number: 046560016000
- Zoning description: SFR
- Special condition: Offer As Is,Standard
Features
- Has spa: Yes
- Spa features: Bath
- Fencing: Back Yard,Wood,See Remarks
Lot
- Lot size: 9,334 sqft
- Features: Auto Sprinkler F&R,Curb(s)/Gutter(s),Shape Regular,Landscape Back,Low Maintenance
Parking
- Total spaces: 3
- Parking features: Attached,RV Possible,Drive Through,Garage Door Opener,Garage Faces Front,Uncovered Parking Spaces 2+,Guest,Driveway
- Has garage: Yes
- Attached garage spaces: 3
- Covered spaces: 3
- Has uncovered spaces: Yes
Climate Risk is Financial Risk
Every home has a financial story beyond the listing price. Below, you’ll see the climate risks that could affect this property — and in Bills & Affordability, how those risks may influence repairs, insurance, utilities, and long-term value.
Biggest Threats for This Home
- Inland Flooding

- Lightning

How This Home’s Risks Compare
FEMA Declared Disasters in Placer County and California
Understanding the Costs
Financial advisors generally recommend spending no more than 30% of your gross household income on housing costs. In practice, many households stretch to 35% or beyond — especially in high-cost markets.
Estimated Costs Today
| Monthly | Annual | |
|---|---|---|
| Mortgage | $4,398 | $52,776 |
| Home Insurance * | $209 | $2,508 |
| Property Taxes | $864 | $10,368 |
| Electricity | $756 | $9,075 |
| Total | $6,227 | $74,724 |
Income You'd Need if You Spent...
California FAIR Plan Programs

How Costs Could Change Over Time
Climate risk is quickly impacting all of the major home ownership costs. Adjust the growth rates and percentage of income spent on housing below to see how your housing costs could change over the next 10 years — and what income you'd need to keep up.
Comparing Against the Market
Price Per Sq Ft
vs Other Active Listings
Avg $/sqft
vs Homes Sold Last Month
Median $/sqft
Current Market Trends
Median Price Per Square Foot
The median price per square foot of homes sold in this area each month. Compare this to this listing's price per square foot to gauge whether the home is priced in line with recent sales.
Historicals for This Listing
Zestimate History ($/sqft)
Price History
| Date | Event | Price |
|---|---|---|
| 2026-05-13 | Price change | $875,000 |
| 2026-05-01 | Price change | $889,000 |
| 2026-04-03 | Price change | $899,900 |
| 2026-03-18 | Price change | $925,000 |
| 2026-03-04 | Price change | $935,000 |
| 2026-02-12 | Listed for sale | $945,000 |
| 2026-01-01 | Listing removed | $949,000 |
| 2025-06-13 | Listed for sale | $949,000 |
| 2012-11-03 | Listing removed | $365,000 |
| 2012-07-27 | Sold | $365,000 |
| 2012-02-06 | Price change | $365,000 |
| 2012-01-27 | Price change | $375,000 |
| 2011-10-07 | Listed for sale | $385,000 |
 View on Zillow