


1620 Bella Cir, Lincoln, CA, 95648
About This Home
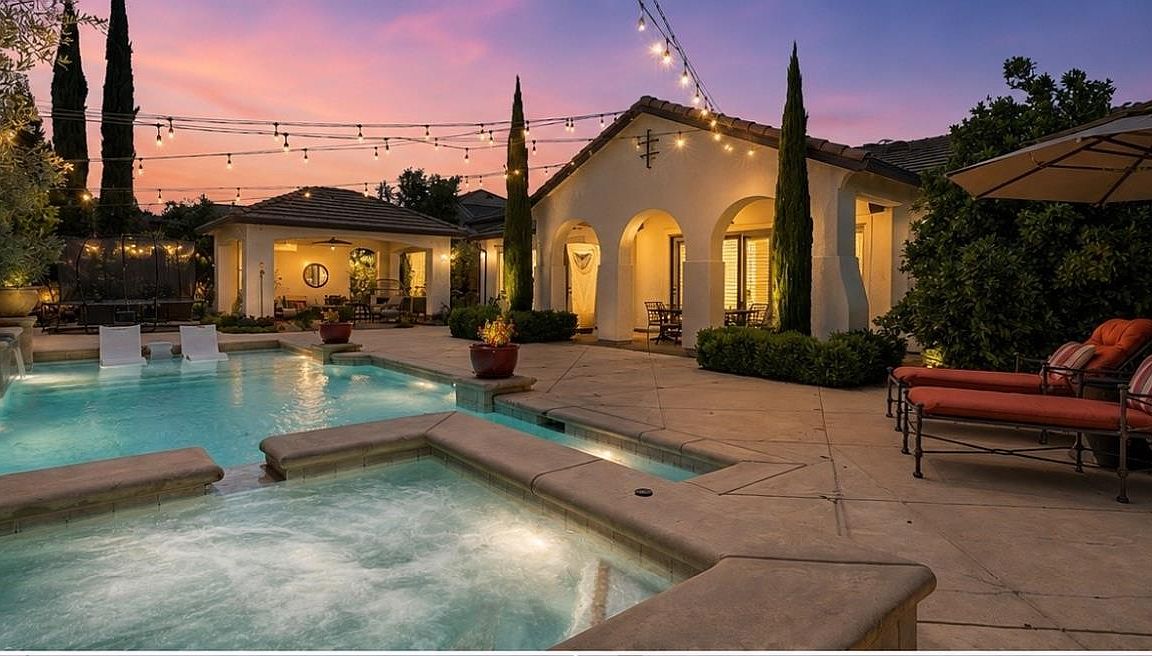
BACK ON THE MARKET! All inspections completed and clear section 1. Located in the Catta Verdera gated community with RV Garage + 3-Car Garage, fully private backyard oasis that backs up to open space with a view! With over $200,000 in upgrades in the last 2 years including OWNED SOLAR, Brand New HVAC and Water Heater, replaced all window screens, new paint throughout (walls, ceilings, baseboards, doors), and more! The chef's kitchen is appointed with premium Viking appliances and a Sub-Zero refrigerator, complemented by a separate bar and entertaining area complete with a built-in ice machine ideal for hosting and everyday luxury. The standout feature is the fully renovated spa-inspired primary suite featuring custom countertops, designer tile, a steam shower, and an upgraded linen closet designed to feel like a private retreat. Additional improvements include new countertops, sinks and faucets throughout all bathrooms and laundry room, new medicine cabinets and mirrors. The interior and garage have been fully re-painted and the garage floors dressed with durable epoxy flooring. The home is integrated with indoor/outdoor Bluetooth speaker systems, security pre-wire, and OWNED SOLAR. The backyard features a solar-heated saltwater pool and spa, a gas fire pit, and an outdoor casita complete with a TV creating the ultimate setting to relax and entertain. The front and backyard have also been refreshed with renewed landscaping including new bark, trees, shrubs, updated side yard fencing, raised garden bed and a backyard storage shed. HOA includes weekly front yard landscape maintenance plus yearly fertilization! A rare opportunity to own a meticulously upgraded home where luxury, functionality, and thoughtful design come together in one exceptional Lincoln property!
Getting Around
 Car-Dependent
 Very Limited Transit
 Somewhat Bikeable
Schools
Construction
Condition
- Year built: 2005
Materials
- Foundation: Slab
- Roof: Tile
- Construction materials: Stucco,Wood
Type & Style
- Home type: SingleFamily
- Property subType: Single Family Residence
Interior
Appliances
- Appliances included: Built-In Electric Oven,Built-In Electric Range,Gas Cooktop,Gas Water Heater,Built-In Refrigerator,Range Hood,Ice Maker,Dishwasher,Disposal,Microwave,Double Oven,Self Cleaning Oven,ENERGY STAR Qualified Appliances
- Laundry features: Laundry Room,Cabinets,Sink,Electric Dryer Hookup,Gas Dryer Hookup,Inside Room
Bedrooms & Bathrooms
- Bedrooms: 4
- Bathrooms: 5
- Full bathrooms: 3
- Partial bathrooms: 2
Dining Room
- Features: Breakfast Nook,Skylight(s),Dining/Family Combo,Space in Kitchen,Formal Area
Features
- Window features: Skylight(s)
- Flooring: Carpet,Tile,Wood
- Number of fireplaces: 2
- Fireplace features: Dining Room,Family Room
- Fireplace: Yes
Heating & Cooling
- Heating features: Central,Fireplace(s)
- Cooling features: Ceiling Fan(s),Central Air,Zoned
Interior Area
- Total structure area: 0
- Total interior livable area: 3,587 sqft
Kitchen
- Features: Pantry Closet,Skylight(s),Granite Counters,Island w/Sink
Master Bathroom
- Features: Closet,Double Vanity,Steam,Tub,Multiple Shower Heads,Outside Access,Quartz,Walk-In Closet 2+
Master Bedroom
- Features: Closet,Ground Floor,Outside Access,Walk-In Closet(s),Sitting Area
Property
Details
- Parcel number: 337070017000
- Zoning: Residential
- Special condition: Standard
- Other equipment: Audio/Video Prewired
Features
- Levels: One
- Stories: 1
- Private pool: Yes
- Pool features: In Ground,Pool/Spa Combo,Salt Water,Gas Heat,Solar Heat
- Exterior features: Fire Pit
- Topography of land: Level,Level
Lot
- Lot size: 0.44 Acres
- Features: Close to Clubhouse,Private,Shape Regular,Greenbelt,Landscape Back,Landscape Front
Parking
- Total spaces: 5
- Parking features: 24'+ Deep Garage,RV Garage Attached,Electric Vehicle Charging Station(s),Garage Door Opener,Garage Faces Front,Garage Faces Side,Driveway,Level Driveway/Sidewalks
- Has garage: Yes
- Attached garage spaces: 5
- Covered spaces: 5
- Has uncovered spaces: Yes
Climate Risk is Financial Risk
Every home has a financial story beyond the listing price. Below, you’ll see the climate risks that could affect this property — and in Bills & Affordability, how those risks may influence repairs, insurance, utilities, and long-term value.
Biggest Threats for This Home
- Wildfire

How This Home’s Risks Compare
FEMA Declared Disasters in Placer County and California
Understanding the Costs
Financial advisors generally recommend spending no more than 30% of your gross household income on housing costs. In practice, many households stretch to 35% or beyond — especially in high-cost markets.
Estimated Costs Today
| Monthly | Annual | |
|---|---|---|
| Mortgage | $8,596 | $103,152 |
| Home Insurance * | $431 | $5,172 |
| Property Taxes | $1,581 | $18,972 |
| Electricity | $769 | $9,230 |
| Total | $11,377 | $136,524 |
Income You'd Need if You Spent...
California FAIR Plan Programs
How Costs Could Change Over Time
Climate risk is quickly impacting all of the major home ownership costs. Adjust the growth rates and percentage of income spent on housing below to see how your housing costs could change over the next 10 years — and what income you'd need to keep up.
Comparing Against the Market
Price Per Sq Ft
vs Other Active Listings
Avg $/sqft
vs Homes Sold Last Month
Median $/sqft
Current Market Trends
Median Price Per Square Foot
The median price per square foot of homes sold in this area each month. Compare this to this listing's price per square foot to gauge whether the home is priced in line with recent sales.
Historicals for This Listing
Zestimate History ($/sqft)
Price History
| Date | Event | Price |
|---|---|---|
| 2026-08-13 | Price change | $1,675,000 |
| 2026-07-10 | Price change | $1,699,990 |
| 2026-06-04 | Listed for sale | $1,749,990 |
| 2026-05-27 | Pending sale | $1,749,990 |
| 2026-05-22 | Listed for sale | $1,749,990 |
| 2024-05-03 | Sold | $1,550,000 |
| 2024-04-15 | Pending sale | $1,499,000 |
| 2024-04-04 | Price change | $1,499,000 |
| 2024-03-29 | Price change | $1,545,000 |
| 2024-03-29 | Listed for sale | $1,549,000 |
| 2019-10-07 | Sold | $930,000 |
| 2019-09-09 | Pending sale | $929,900 |
| 2019-09-04 | Listed for sale | $929,900 |
| 2015-07-24 | Sold | $940,000 |
| 2005-04-15 | Sold | $728,500 |
 View on Zillow