


13313 Gasparilla Rd #C401, Placida, FL, 33946
About This Home
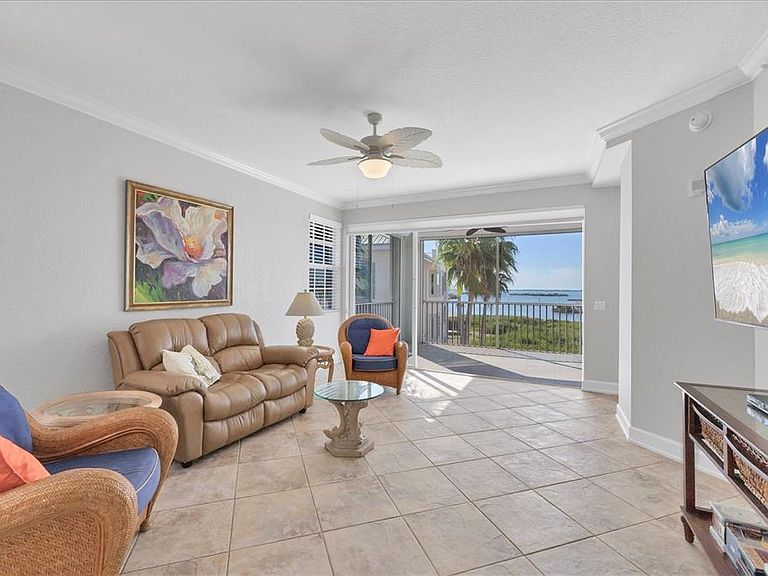
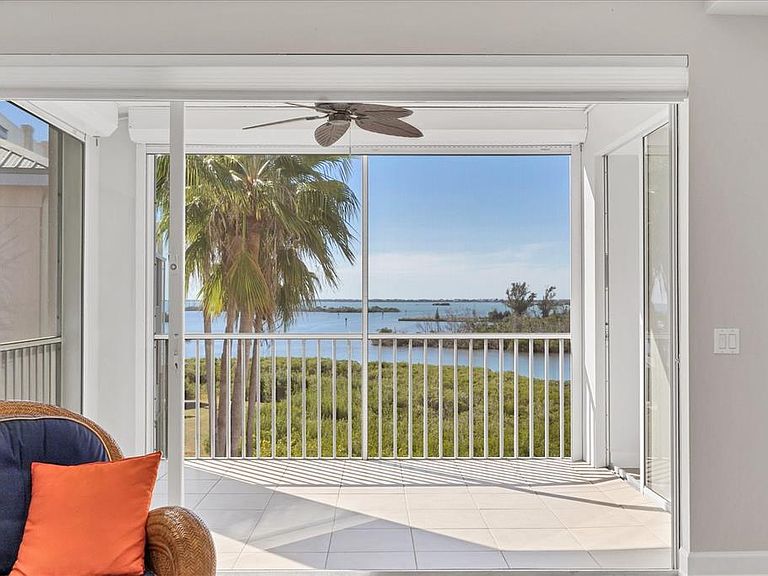
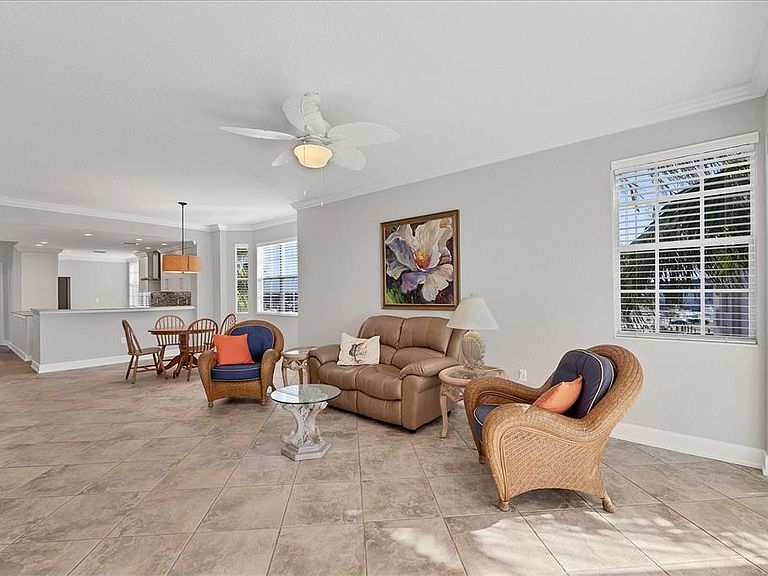
Renovated 4th floor 3 bed and 2 bath end unit with enclosed garage. The kitchen has a wall removed which totally re-configures the space! Details include all wood soft close cabinets with onyx and granite counter tops, glass tile backsplash, LED lighting, high-end stainless-steel appliances, a large pantry and built in desk for home office! Both bathrooms have granite counters, all floors are porcelain tile, and crown molding and baseboards run throughout. Step out to the amazing water views of Gasparilla Sound, the ICW and Boca Grande from the tiled lanai with stain resistant grout, screens and electric hurricane shutters. Your own enclosed garage allows for extra storage most condos don’t offer! Amenities include heated pool, spa, tennis / pickleball court, kayak launch and the popular 7 mile Pioneer Trail for walking or bike riding. Located adjacent to Gasparilla Marina and restaurant, and a short ride over the Boca Grande causeway to State Park beaches, many popular restaurants and shops. Also located minutes from numerous public and private golf courses. Boat slips are available for ownership or rental to Boca Vista condo owners at additional cost.
Getting Around
 Car-Dependent
 Very Limited Transit
 Somewhat Bikeable
Schools
Construction
Condition
- Year built: 2003
Materials
- Foundation: Raised
- Roof: Membrane,Metal
- Construction materials: Block,Cement Siding,Stucco
Type & Style
- Home type: Condo
- Property subType: Condominium
Interior
Appliances
- Appliances included: Dishwasher,Dryer,Electric Water Heater,Microwave,Range,Refrigerator,Washer
- Laundry features: Laundry Closet
Balcony Porch Lanai
- Level: First
- Area: 140
- Dimensions: 10x14
Bedroom2
- Features: Built-in Closet
- Level: First
- Area: 182
- Dimensions: 13x14
Bedroom3
- Features: Built-in Closet
- Level: First
- Area: 154
- Dimensions: 11x14
Bedrooms & Bathrooms
- Bedrooms: 3
- Bathrooms: 2
- Full bathrooms: 2
Dining Room
- Level: First
- Area: 140
- Dimensions: 10x14
Features
- Living Room/Dining Room Combo,Open Floorplan,Solid Wood Cabinets,Stone Counters,Walk-In Closet(s)
- Door features: Sliding Doors
- Flooring: Carpet,Tile
Heating & Cooling
- Heating features: Electric
- Cooling features: Central Air
Interior Area
- Total structure area: 1,701
- Total interior livable area: 1,701 sqft
Kitchen
- Level: First
- Area: 120
- Dimensions: 10x12
Living Room
- Level: First
- Area: 266
- Dimensions: 14x19
Primary Bedroom
- Features: Walk-In Closet(s)
- Level: First
- Area: 224
- Dimensions: 14x16
Property
Details
- Parcel number: 422012801054
- Zoning: RMF12
- Special condition: None
Features
- Levels: One
- Stories: 1
- Pool features: Gunite,Heated,In Ground
- Patio & porch: Porch,Rear Porch,Screened
- Has spa: Yes
- Spa features: Heated,In Ground
- Has view: Yes
- View description: Water,Bay/Harbor - Full,Creek/Stream,Intracoastal Waterway
- Has water view: Yes
- Water view: Water,Bay/Harbor - Full,Creek/Stream,Intracoastal Waterway
- On waterfront: Yes
- Waterfront features: Bay/Harbor
Lot
- Lot size: 1,851 sqft
Parking
- Total spaces: 1
- Parking features: Deeded,Open,Under Building
- Has garage: Yes
- Attached garage spaces: 1
- Covered spaces: 1
- Has uncovered spaces: Yes
Climate Risk is Financial Risk
Every home has a financial story beyond the listing price. Below, you’ll see the climate risks that could affect this property — and in Bills & Affordability, how those risks may influence repairs, insurance, utilities, and long-term value.
Biggest Threats for This Home
- Hurricane

- Lightning

- Coastal Flooding

- Inland Flooding

- Strong Wind

- Wildfire

- Tsunami

How This Home’s Risks Compare
FEMA Declared Disasters in Charlotte County and Florida
Understanding the Costs
Financial advisors generally recommend spending no more than 30% of your gross household income on housing costs. In practice, many households stretch to 35% or beyond — especially in high-cost markets.
Estimated Costs Today
| Monthly | Annual | |
|---|---|---|
| Mortgage | $3,463 | $41,556 |
| Home Insurance * | $168 | $2,016 |
| Property Taxes | $163 | $1,956 |
| Electricity | $197 | $2,366 |
| Total | $3,991 | $47,892 |
Income You'd Need if You Spent...
Florida FAIR Plan Programs

How Costs Could Change Over Time
Climate risk is quickly impacting all of the major home ownership costs. Adjust the growth rates and percentage of income spent on housing below to see how your housing costs could change over the next 10 years — and what income you'd need to keep up.
Comparing Against the Market
Price Per Sq Ft
vs Other Active Listings
Avg $/sqft
vs Homes Sold Last Month
Median $/sqft
Current Market Trends
Median Price Per Square Foot
The median price per square foot of homes sold in this area each month. Compare this to this listing's price per square foot to gauge whether the home is priced in line with recent sales.
Historicals for This Listing
Zestimate History ($/sqft)
Price History
| Date | Event | Price |
|---|---|---|
| 2026-03-26 | Price change | $698,000 |
| 2026-01-02 | Price change | $710,000 |
| 2025-11-17 | Listed for sale | $730,000 |
| 2020-06-15 | Sold | $490,000 |
| 2020-05-26 | Pending sale | $529,000 |
| 2020-02-27 | Price change | $529,000 |
| 2019-11-01 | Listed for sale | $549,000 |
| 2004-01-15 | Sold | $495,000 |
 View on Zillow