


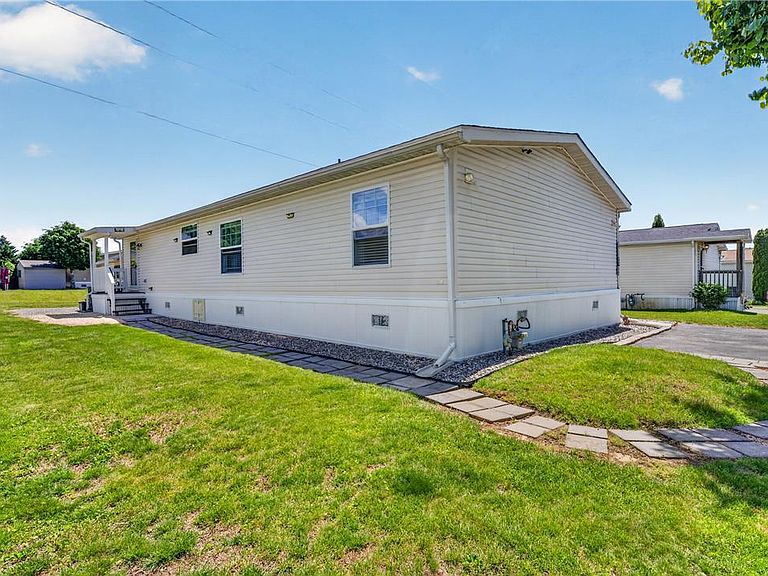


3331 Marworth Ct, Macungie, PA, 18062
About This Home
"Stunning", "Breathtaking", "WOW"...those are the words that will come to mind when you see this gorgeous 3 bedroom, 2 bathroom, completely updated home in the peaceful, quiet community of Indian Creek Village. Located towards the back of the community, right near the walking path, with no neighbor behind the home, this home has everything you would ever want and more! Upon entry you'll be amazed at the open concept family room, dining room and kitchen. All new flooring throughout, recessed lighting, ample cabinet space (featuring soft close cabinets and drawers), a huge center island (with loads of storage), quartz counter tops, stainless steel appliances, updated hardware and fixtures, and a view out the kitchen window overlooking the field. High ceilings and abundance of natural light give the home a spacious and inviting feel. The home also features a split bedroom floor plan with two of the three bedrooms on one end of the home and the primary bedroom complete w/ ensuite full bathroom on the opposite end of the home, offering some nice privacy. And as an added bonus - all bedrooms have walk-in closets, with the primary bedroom having two! There is also a second full bathroom in the home as well as a dedicated laundry/mud room space just off the kitchen. The covered front deck is a great space for enjoying your morning coffee or relaxing at days end. Both front and rear decks have just been freshly painted, too! And no need to worry about any major expenses after moving in since the roof, furnace and central AC have all been replaced in the last few years! If you have a bunch of tools or outdoor items then you'll love the large storage shed on the property as well. Low heating bills too since the home uses natural gas for heat (not propane, oil or electric). Brand new resealed driveway too! The home sits on a nice, flat lot with reasonable lot rent of $740/month which includes water, trash and road maintenance (sewer billed separately at $32/month, and there is a discount if paid online). East Penn school district and taxes only around $1500/year. Note: the community has a 2 dog OR 2 cat limit (more than 2 pets are not allowed). If you think the photos of the home look amazing just wait until you see it in person! This home checks all the boxes and is sure to impress - so don't delay, schedule your showing today!
Getting Around
 Car-Dependent
 Very Limited Transit
 Somewhat Bikeable
Schools
Construction
Condition
- Year built: 2002
Materials
- Roof: Asphalt,Fiberglass
- Construction materials: Vinyl Siding
Type & Style
- Home type: MobileManufactured
- Architectural style: Ranch
- Property subType: Manufactured Home,Single Family Residence
Interior
Appliances
- Appliances included: Dryer,Dishwasher,Electric Oven,Electric Range,Electric Water Heater,Washer
Basement
- Basement: None
Bedroom
- Level: First
- Dimensions: 12.00 x 12.00
Bedroom
- Level: First
- Dimensions: 11.00 x 9.00
Bedrooms & Bathrooms
- Bedrooms: 3
- Bathrooms: 2
- Full bathrooms: 2
Dining Room
- Level: First
- Dimensions: 12.00 x 7.00
Family Room
- Level: First
- Dimensions: 27.00 x 12.00
Features
- Dining Area,Separate/Formal Dining Room
- Finished area below ground: 0
- Finished area above ground: 1,456
Heating & Cooling
- Heating features: Forced Air,Gas
- Cooling features: Central Air
Interior Area
- Total interior livable area: 1,456 sqft
Kitchen
- Level: First
- Dimensions: 15.00 x 12.00
Laundry
- Level: First
- Dimensions: 13.00 x 5.00
Master Bathroom
- Level: First
- Dimensions: 9.00 x 7.00
Master Bedroom
- Level: First
- Dimensions: 13.00 x 12.00
Other
- Level: First
- Dimensions: 12.00 x 9.00
Property
Details
- Parcel number: 54841198560671
- Zoning: S
- Special condition: None
Features
- Stories: 1
Lot
- Lot size: 3,005 sqft
Parking
- Parking features: Driveway
- Has uncovered spaces: Yes
Climate Risk is Financial Risk
Every home has a financial story beyond the listing price. Below, you’ll see the climate risks that could affect this property — and in Bills & Affordability, how those risks may influence repairs, insurance, utilities, and long-term value.
Biggest Threats for This Home
- Cold Wave

- Winter Weather

- Heat Wave

- Inland Flooding

- Lightning

- Strong Wind

How This Home’s Risks Compare
FEMA Declared Disasters Across Pennsylvania Counties
Understanding the Costs
Financial advisors generally recommend spending no more than 30% of your gross household income on housing costs. In practice, many households stretch to 35% or beyond — especially in high-cost markets.
Estimated Costs Today
| Monthly | Annual | |
|---|---|---|
| Mortgage | $935 | $11,220 |
| Home Insurance * | $44 | $528 |
| Property Taxes | $218 | $2,616 |
| Electricity | $224 | $2,692 |
| Total | $1,421 | $17,052 |
Income You'd Need if You Spent...
Pennsylvania FAIR Plan Programs
Insurance Placement Facility of Pennsylvania/FAIR Plan
 Wildfire
 HailWind
How Costs Could Change Over Time
Climate risk is quickly impacting all of the major home ownership costs. Adjust the growth rates and percentage of income spent on housing below to see how your housing costs could change over the next 10 years — and what income you'd need to keep up.
Comparing Against the Market
Price Per Sq Ft
vs Other Active Listings
Avg $/sqft
vs Homes Sold Last Month
Median $/sqft
Current Market Trends
Median Price Per Square Foot
The median price per square foot of homes sold in this area each month. Compare this to this listing's price per square foot to gauge whether the home is priced in line with recent sales.
Historicals for This Listing
Zestimate History ($/sqft)
Price History
| Date | Event | Price |
|---|---|---|
| 2026-07-13 | Price change | $185,000 |
| 2026-07-02 | Price change | $199,900 |
| 2026-06-02 | Listed for sale | $210,000 |
| 2021-12-28 | Listing removed | -- |
| 2021-12-08 | Listed for sale | $99,900 |
| 2010-10-04 | Listing removed | $89,900 |
| 2010-05-01 | Listed for sale | $89,900 |
 View on Zillow