


250 S 13th St APT 6A, Philadelphia, PA, 19107
About This Home
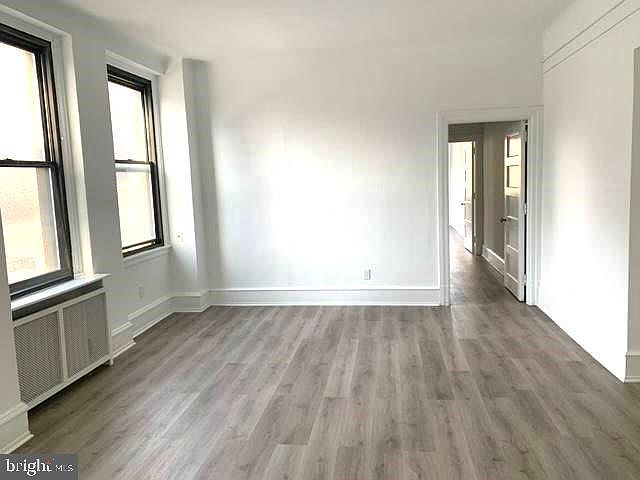
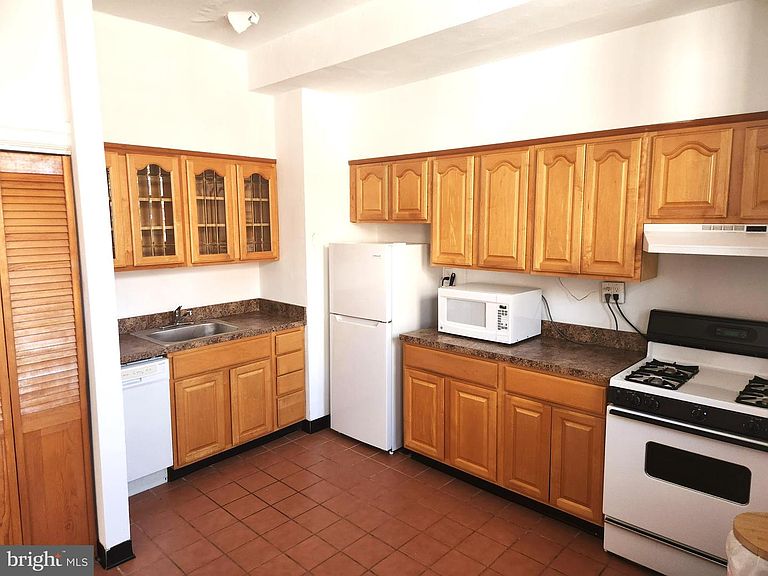
This is a Northwest corner unit at the Lenox Condominiums with large scale rooms, high ceilings and 11 windows that offer great light and skyline views. It has been well maintained and has recent upgrades including new flooring, new paint job, kitchen countertops and bathroom vanity. The kitchen has a door to the fire escape and it provides great air flow. The spacious living room can be used as a combination living and dining room. The equally large eat-in kitchen has an abundance of storage space with plenty of cabinets and a pantry closet. The bedroom is 16’ x 19’ and has a bay window at one end and a ceiling fan. The extra space in the bedroom can be used as a home office or an extra seating area. The bedroom has closet space and there are two large walk-in closets in the hallwa, one could be used as a home office. The bathroom has been upgraded and includes a linen closet. The association now allows individual owners to install mini-split air conditioning and washer/dryers with prior approval, and many owners have installed them. The Lenox Condominium was designed by famed New York architects Clinton and Russell. It was built in 1920 and renovated into condominiums in 2004-5. The units have large scale rooms, high ceilings, lots of windows and many units have their original architectural elements. It is a Doorman building and is centrally located at the southern end of Mid-town Village in the Washington Square West Neighborhood. It is 2 blocks from the great shops, restaurants, theatres and nightlife of Midtown Village, Walnut Street, and the Avenue of the Arts. It is also just a few blocks from Thomas Jefferson and Pennsylvania Hospitals. There are many public transportation options within a few blocks of the Lenox. The condo fees include a 24/7 door staff, heat, hot water, and high-speed internet. The owners pay their own electric and Cable TV, and the building offers additional storage for a small fee. There are many parking, gym, and day care options within 2-3 blocks. It is a pet friendly building and the tree lined historic neighborhood is a beautiful place to walk dogs.
Getting Around
 Walker's Paradise
 Rider's Paradise
 Biker's Paradise
Schools
Construction
Condition
- Property condition: Average
- Year built: 1920
Materials
- Construction materials: Masonry
Notable Dates
- Major remodel year: 2005
Type & Style
- Home type: Condo
- Architectural style: Traditional
- Property subType: Condominium
Interior
Appliances
- Appliances included: Gas Water Heater
- Laundry features: Common Area
Basement
- Area: 0
Bedrooms & Bathrooms
- Bedrooms: 1
- Bathrooms: 1
- Full bathrooms: 1
- Main level bathrooms: 1
- Main level bedrooms: 1
Features
- Eat-in Kitchen,Pantry
- Flooring: Luxury Vinyl
- Finished area below ground: 0
- Finished area above ground: 864
Heating & Cooling
- Heating features: Central,Radiator,Natural Gas
- Cooling features: Window Unit(s),Electric
Interior Area
- Total structure area: 864
- Total interior livable area: 864 sqft
Property
Accessibility
- Accessibility features: None
Details
- Parcel number: 888072164
- Attached to another structure: Yes
- Zoning: CMX4
- Special condition: Standard
- Exclusions: Tenant Funishings
Features
- Levels: One
- Stories: 1
- Pool features: None
Lot
- Lot size dimensions: 0.00 x 0.00
Parking
- Parking features: On Street
- Has uncovered spaces: Yes
Climate Risk is Financial Risk
Every home has a financial story beyond the listing price. Below, you’ll see the climate risks that could affect this property — and in Bills & Affordability, how those risks may influence repairs, insurance, utilities, and long-term value.
Biggest Threats for This Home
- Heat Wave

- Cold Wave

- Winter Weather

- Tsunami

How This Home’s Risks Compare
FEMA Declared Disasters Across Pennsylvania Counties
Understanding the Costs
Financial advisors generally recommend spending no more than 30% of your gross household income on housing costs. In practice, many households stretch to 35% or beyond — especially in high-cost markets.
Estimated Costs Today
| Monthly | Annual | |
|---|---|---|
| Mortgage | $1,157 | $13,884 |
| Home Insurance * | $115 | $1,380 |
| Property Taxes | $230 | $2,760 |
| Electricity | $224 | $2,692 |
| Total | $1,726 | $20,712 |
Income You'd Need if You Spent...
Pennsylvania FAIR Plan Programs
Insurance Placement Facility of Pennsylvania/FAIR Plan
 Wildfire
 Hail
Hail Wind
WindHow Costs Could Change Over Time
Climate risk is quickly impacting all of the major home ownership costs. Adjust the growth rates and percentage of income spent on housing below to see how your housing costs could change over the next 10 years — and what income you'd need to keep up.
Comparing Against the Market
Price Per Sq Ft
vs Other Active Listings
Avg $/sqft
vs Homes Sold Last Month
Median $/sqft
Current Market Trends
Median Price Per Square Foot
The median price per square foot of homes sold in this area each month. Compare this to this listing's price per square foot to gauge whether the home is priced in line with recent sales.
Historicals for This Listing
Zestimate History ($/sqft)
Price History
| Date | Event | Price |
|---|---|---|
| 2026-06-28 | Price change | $229,000 |
| 2026-05-18 | Listed for sale | $249,000 |
| 2026-05-11 | Listing removed | $225,000 |
| 2026-04-02 | Price change | $225,000 |
| 2026-02-04 | Listed for sale | $249,900 |
| 2025-12-12 | Listing removed | $2,250 |
| 2025-12-01 | Listing removed | $306,000 |
| 2025-08-12 | Listed for rent | $2,250 |
| 2025-05-30 | Listed for sale | $306,000 |
| 2024-06-07 | Sold | $244,000 |
| 2024-05-31 | Pending sale | $259,900 |
| 2024-05-13 | Contingent | $259,900 |
| 2024-04-12 | Price change | $259,900 |
| 2024-02-16 | Listed for sale | $269,000 |
| 2022-06-24 | Listing removed | $269,900 |
| 2022-01-12 | Listed for sale | $269,900 |
| 2021-11-22 | Listing removed | $247,900 |
| 2021-10-07 | Price change | $247,900 |
| 2021-06-03 | Price change | $249,000 |
| 2021-04-21 | Price change | $255,000 |
| 2021-02-23 | Price change | $262,000 |
| 2021-02-09 | Listed for sale | $274,900 |
| 2006-03-16 | Sold | $60,000 |
 View on Zillow