



100 E Holland Rd, Holland, PA, 18966
About This Home
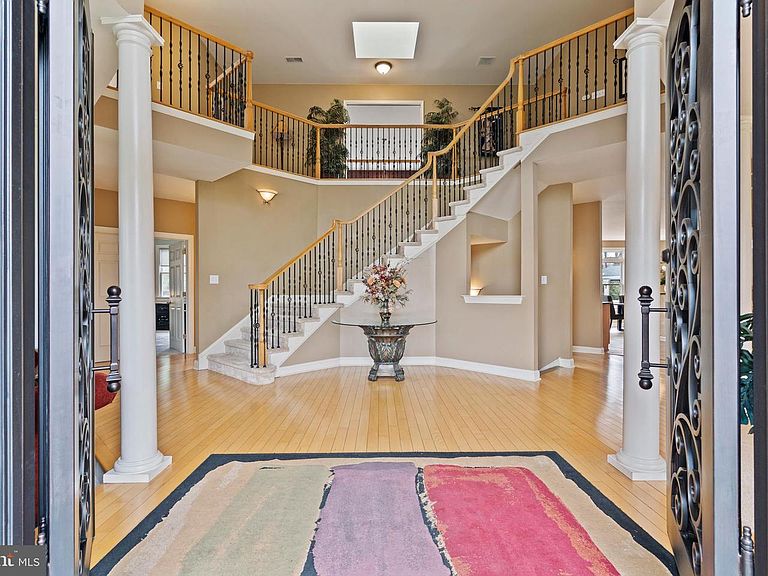
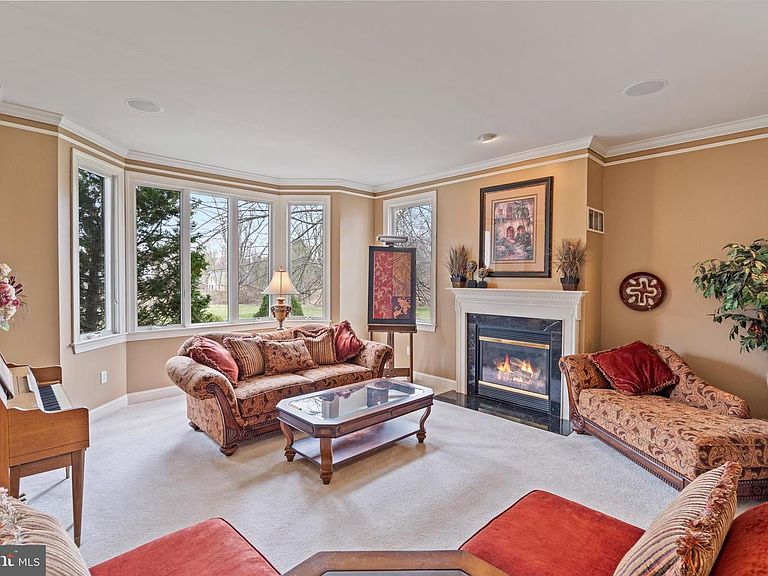
Discover unparalleled luxury and indoor/outdoor living at this exceptional contemporary estate, encompassing nearly 5 acres of meticulously manicured grounds in the highly sought-after Council Rock School District. Boasting over 8,000 finished square feet, this home is an entertainer's dream, featuring a basketball court, sparkling pool, poolside gazebo and expansive hardscaping complete with a sunken hot tub. Enjoy the convenience of public water and sewer, and the unbeatable location within walking distance to Hillcrest Elementary and Holland Middle School. Step inside through custom Italian wrought iron doors and be captivated by the abundance of natural light cascading through the home's contemporary design. The gourmet eat-in kitchen, equipped with a Sub-Zero fridge, island and butler's pantry, is a chef's delight. Complemented by a grand 2-story family room with a Juliet balcony and numerous windows and sliding glass doors to the rear patio. Along with a spacious office, with wall-to-wall built ins. Dual staircases lead to both levels, enhancing the home's seamless flow. The primary suite is a true retreat, offering a private balcony and a luxurious bathroom with heated floors. The remaining spacious bedrooms have walk-in closets and are paired with multiple Jack-and-Jill bathrooms providing added convenience for family and guests. This home is designed for ultimate comfort and entertainment. The finished walk-up basement, complete with a full wet bar and full bathroom, provides endless possibilities for recreation and relaxation. A sunroom offers a tranquil space to unwind, while the laundry chute adds practicality to daily living. Plus a three car garage and recently seal coated circular driveway with endless parking. Recent upgrades include newer oversized gutters, newer multi-zone HVAC, newer heat pump hot water tank, along with a backup generator and speaker system ensure year-round comfort and peace of mind. Best of all is the combination of privacy and convenience. While centrally located close to major roadways, regional rails, schools and more, you are nestled in a completely private retreat! Call today to explore the limitless possibilities this majestic estate has to offer!
Getting Around
 Car-Dependent
 Very Limited Transit
 Somewhat Bikeable
Schools
Construction
Condition
- Year built: 2005
Materials
- Foundation: Concrete Perimeter
- Construction materials: Frame,Stucco
Type & Style
- Home type: SingleFamily
- Architectural style: Contemporary
- Property subType: Single Family Residence
Interior
Appliances
- Appliances included: Dishwasher,Disposal,Dryer,Exhaust Fan,Oven,Oven/Range - Electric,Range Hood,Refrigerator,Stainless Steel Appliance(s),Washer,Water Heater,Microwave,Electric Water Heater
- Laundry features: Main Level,Dryer In Unit,Washer In Unit,Laundry Chute
Basement
- Area: 3000
Basement
- Has basement: Yes
- Basement: Partial,Finished,Exterior Entry,Concrete,Sump Pump,Windows,Walk-Out Access,Drainage System,Heated,Water Proofing System,Interior Entry
Bedrooms & Bathrooms
- Bedrooms: 5
- Bathrooms: 6
- Full bathrooms: 5
- 1/2 bathrooms: 1
- Main level bathrooms: 2
Features
- Additional Stairway,Bar,Bathroom - Stall Shower,Bathroom - Tub Shower,Built-in Features,Breakfast Area,Butlers Pantry,Ceiling Fan(s),Chair Railings,Crown Molding,Curved Staircase,Double/Dual Staircase,Dining Area,Family Room Off Kitchen,Open Floorplan,Eat-in Kitchen,Kitchen - Gourmet,Kitchen Island,Pantry,Primary Bath(s),Recessed Lighting,Sound System,Upgraded Countertops,Walk-In Closet(s),Bathroom - Walk-In Shower,9'+ Ceilings,2 Story Ceilings
- Door features: Sliding Glass,Double Entry,French Doors
- Window features: Casement,Skylight(s),Transom,Window Treatments
- Flooring: Carpet,Hardwood,Tile/Brick,Bamboo,Ceramic Tile,Heated,Wood
- Number of fireplaces: 2
- Fireplace features: Gas/Propane
- Fireplace: Yes
- Finished area below ground: 2,100
- Finished area above ground: 6,000
Heating & Cooling
- Heating features: Heat Pump,Forced Air,Programmable Thermostat,Zoned,Electric,Propane
- Cooling features: Central Air,Electric
Interior Area
- Total structure area: 9,000
- Total interior livable area: 8,100 sqft
Property
Accessibility
- Accessibility features: None
Details
- Parcel number: 31015150002
- Zoning: R2
- Special condition: Standard
Features
- Levels: Three
- Stories: 3
- Private pool: Yes
- Pool features: Heated,In Ground,Concrete,Private
- Patio & porch: Patio,Porch
- Exterior features: Extensive Hardscape,Lighting,Sport Court,Flood Lights,Rain Gutters,Balcony
- Has spa: Yes
- Spa features: Bath,Hot Tub
- Fencing: Full,Aluminum
- Has view: Yes
- View description: Pond,Garden,Trees/Woods
- Has water view: Yes
- Water view: Pond
Lot
- Lot size: 4.78 Acres
- Features: Backs to Trees,Front Yard,Landscaped,Open Lot,Private,Rear Yard,Pond,Secluded,SideYard(s),Stream/Creek
- Lot size dimensions: 0.00 x 0.00
Parking
- Total spaces: 23
- Parking features: Garage Faces Front,Garage Door Opener,Inside Entrance,Oversized,Circular Driveway,Asphalt,Attached,Driveway
- Has garage: Yes
- Attached garage spaces: 3
- Covered spaces: 3
- Has uncovered spaces: Yes
- Uncovered spaces: 20
Climate Risk is Financial Risk
Every home has a financial story beyond the listing price. Below, you’ll see the climate risks that could affect this property — and in Bills & Affordability, how those risks may influence repairs, insurance, utilities, and long-term value.
Biggest Threats for This Home
- Winter Weather

- Cold Wave

- Heat Wave

- Inland Flooding

- Ice Storm

- Strong Wind

How This Home’s Risks Compare
FEMA Declared Disasters Across Pennsylvania Counties
Understanding the Costs
Financial advisors generally recommend spending no more than 30% of your gross household income on housing costs. In practice, many households stretch to 35% or beyond — especially in high-cost markets.
Estimated Costs Today
| Monthly | Annual | |
|---|---|---|
| Mortgage | $11,377 | $136,524 |
| Home Insurance * | $730 | $8,760 |
| Property Taxes | $2,250 | $27,000 |
| Electricity | $888 | $10,664 |
| Total | $15,245 | $182,940 |
Income You'd Need if You Spent...
Pennsylvania FAIR Plan Programs
Insurance Placement Facility of Pennsylvania/FAIR Plan
 Wildfire
 HailWind
How Costs Could Change Over Time
Climate risk is quickly impacting all of the major home ownership costs. Adjust the growth rates and percentage of income spent on housing below to see how your housing costs could change over the next 10 years — and what income you'd need to keep up.
Comparing Against the Market
Price Per Sq Ft
vs Other Active Listings
Avg $/sqft
vs Homes Sold Last Month
Median $/sqft
Current Market Trends
Median Price Per Square Foot
The median price per square foot of homes sold in this area each month. Compare this to this listing's price per square foot to gauge whether the home is priced in line with recent sales.
Historicals for This Listing
Zestimate History ($/sqft)
No zestimate history available
Price History
| Date | Event | Price |
|---|---|---|
| 2026-05-08 | Price change | $2,250,000 |
| 2026-03-18 | Listed for sale | $2,350,000 |
| 2025-10-01 | Listing removed | $2,500,000 |
| 2025-06-25 | Price change | $2,500,000 |
| 2025-04-04 | Listed for sale | $2,600,000 |
| 2002-12-06 | Sold | $560,200 |
 View on Zillow