



1460 Lee Hill Dr #3, Boulder, CO, 80304
About This Home
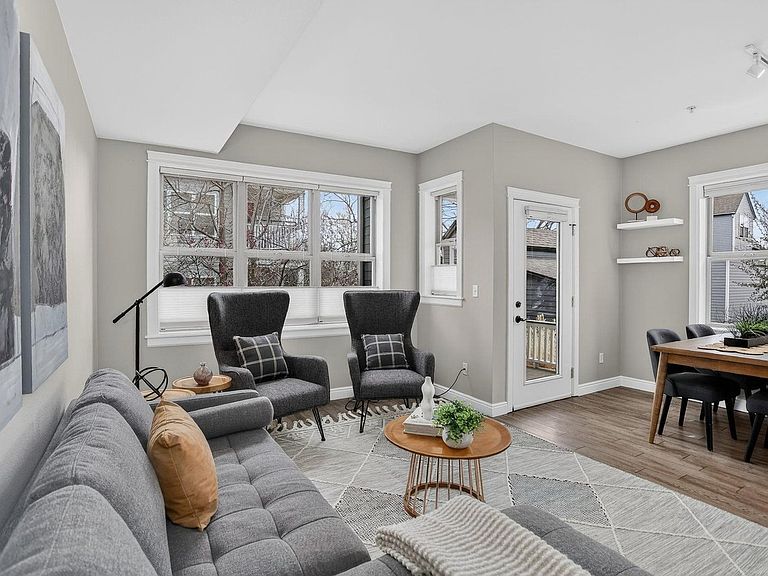
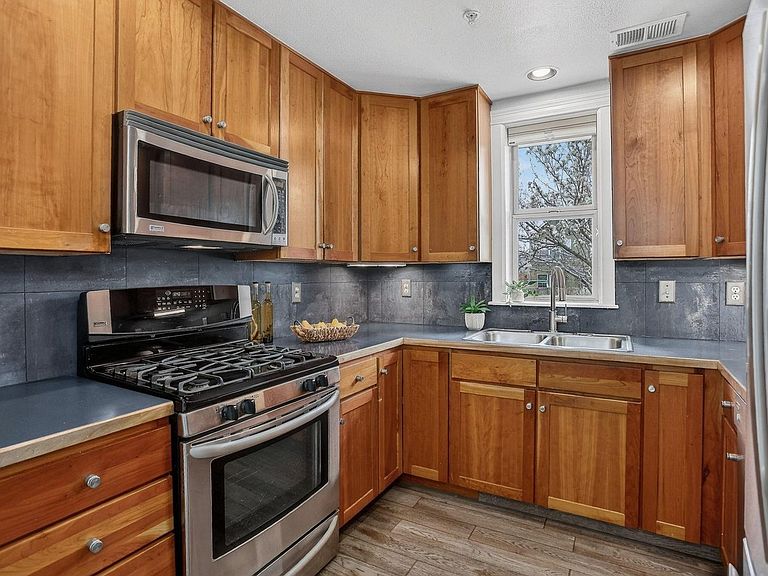
Welcome to the Holiday Community, nestled at the heart of the vibrant NOBO Arts District and surrounded by local eateries, cafes, bike shops, parks, and the new NoBo library. Hiking and biking trails just steps away. This sunny corner unit lives more like a cozy single-family home, complete with a front porch, a private balcony, and a conveniently located oversized assigned parking space just steps from your door.Updated from top to bottom, highlights include engineered wood floors, a remodeled modern bathroom, newer paint and windows, a custom closet system, updated lighting, a new water heater, and a premium washer/dryer. The spacious kitchen shines with full-height cherry cabinetry offering abundant storage, stainless steel appliances with a gas range, and generous counter space.The well-managed HOA has recently completed exterior improvements, including fresh paint on all buildings and a new roof. As spring arrives, the lush landscaping bursts into life with native grasses, ground covers, colorful perennials, and blooming shade trees-plus plenty of green lawn and nearby Holiday Park for playtime and picnics. Move-in ready and full of charm, this home offers not just an awesome place to live, but the quintessential Boulder lifestyle-walkable, bikeable, and rich with community spirit. Easy to show.
Getting Around
 Somewhat Walkable
 Some Transit
 Biker's Paradise
Schools
Construction
Condition
- Year built: 2003
Materials
- Roof: Composition
- Construction materials: Frame
Type & Style
- Home type: Condo
- Architectural style: Contemporary
- Property subType: Condominium
Interior
Appliances
- Appliances included: Gas Range,Dishwasher,Refrigerator,Washer,Dryer,Microwave,Disposal
Basement
- Basement: None
Bedrooms & Bathrooms
- Bedrooms: 1
- Bathrooms: 1
- Full bathrooms: 1
- Main level bathrooms: 1
Features
- Separate Dining Room,Open Floorplan
- Window features: Window Coverings
- Finished area below ground: 0
- Finished area above ground: 792
Heating & Cooling
- Heating features: Forced Air
- Cooling features: Central Air
Interior Area
- Total structure area: 792
- Total interior livable area: 792 sqft
Kitchen
- Level: Main
- Area: 80
- Dimensions: 10 x 8
Primary Bedroom
- Features: Shared Primary Bath,Full Primary Bath
- Level: Main
- Area: 120
- Dimensions: 12 x 10
Property
Accessibility
- Accessibility features: Near Bus,Main Floor Bath,Accessible Bedroom
Details
- Parcel number: R0507187
- Attached to another structure: Yes
- Zoning: RES
- Special condition: Private Owner
Features
- Levels: One
- Stories: 1
- Entry location: 1st Floor
- Patio & porch: Deck
- Exterior features: Balcony
Lot
- Features: Evergreen Trees,Deciduous Trees,Native Plants,Level,Curbs,Gutters,Sidewalks,Street Light,Alley,Fire Hydrant within 500 Feet
Parking
- Total spaces: 1
- Parking features: Assigned
- Has garage: Yes
- Attached garage spaces: 1
- Covered spaces: 1
Climate Risk is Financial Risk
Every home has a financial story beyond the listing price. Below, you’ll see the climate risks that could affect this property — and in Bills & Affordability, how those risks may influence repairs, insurance, utilities, and long-term value.
Biggest Threats for This Home
- Lightning

- Hail

- Inland Flooding

- Tornado

- Winter Weather

- Cold Wave

- Strong Wind

How This Home’s Risks Compare
FEMA Declared Disasters Across Colorado Counties
Understanding the Costs
Financial advisors generally recommend spending no more than 30% of your gross household income on housing costs. In practice, many households stretch to 35% or beyond — especially in high-cost markets.
Estimated Costs Today
| Monthly | Annual | |
|---|---|---|
| Mortgage | $2,371 | $28,452 |
| Home Insurance * | $111 | $1,332 |
| Property Taxes | $203 | $2,436 |
| Electricity | $186 | $2,232 |
| Total | $2,871 | $34,452 |
Income You'd Need if You Spent...
Colorado FAIR Plan Programs

How Costs Could Change Over Time
Climate risk is quickly impacting all of the major home ownership costs. Adjust the growth rates and percentage of income spent on housing below to see how your housing costs could change over the next 10 years — and what income you'd need to keep up.
Comparing Against the Market
Price Per Sq Ft
vs Other Active Listings
Avg $/sqft
vs Homes Sold Last Month
Median $/sqft
Current Market Trends
Median Price Per Square Foot
The median price per square foot of homes sold in this area each month. Compare this to this listing's price per square foot to gauge whether the home is priced in line with recent sales.
Historicals for This Listing
Zestimate History ($/sqft)
Price History
| Date | Event | Price |
|---|---|---|
| 2026-05-01 | Price change | $479,000 |
| 2026-03-26 | Listed for sale | $485,000 |
| 2008-07-07 | Sold | $262,500 |
| 2008-05-25 | Listed for sale | $269,900 |
| 2004-06-25 | Sold | $201,003 |
 View on Zillow