


1107 SE 9th Ave, Ocala, FL, 34471
About This Home
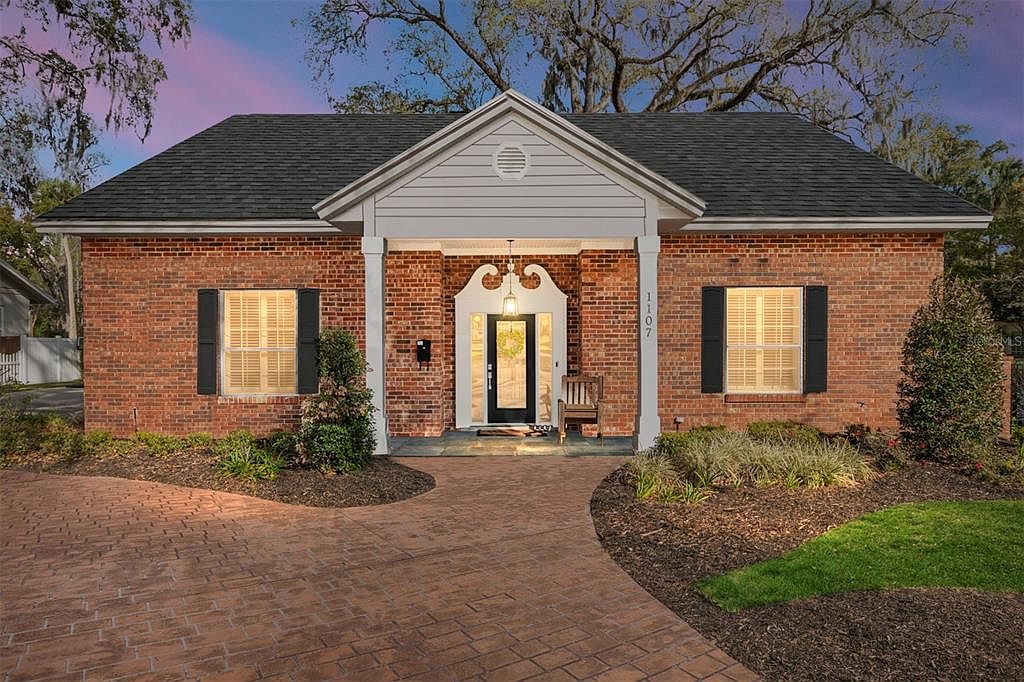
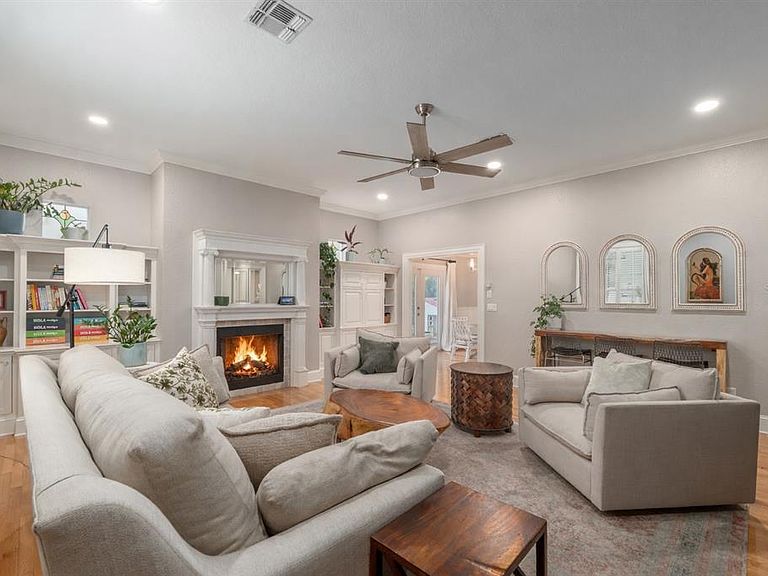
One or more photo(s) has been virtually staged. Welcome to this exceptional custom home located in the heart of Southeast Ocala's historic downtown district. Offering 5 bedrooms, 3.5 bathrooms, and nearly 3,700 square feet of living space, this beautifully crafted residence blends timeless Southern charm with thoughtful modern updates. From the moment you arrive, you'll appreciate the home's quality construction featuring steel framing, structural brick, and classic wood siding, creating both durability and architectural character. Inside, the home showcases rich hardwood floors, elegant crown molding throughout, and soaring 9-foot ceilings, highlighted by a stunning two-story foyer and grand staircase. The spacious floor plan offers multiple living areas on both levels, providing flexibility for entertaining, working from home, or multigenerational living. Oversized bedrooms feature generous walk-in closets with custom shelving, while the family room and den include custom built-ins that add both style and functionality. The kitchen is designed for both everyday living and entertaining. The home also includes practical upgrades such as two HVAC systems, two water heaters, and a brand-new roof installed in October 2023 for peace of mind. Step outside to your own private oasis on a 0.27 acre lot, where mature landscaping and historic live oak trees frame a tranquil backyard reminiscent of a classic Savannah or Charleston Garden. A Meyer lemon tree, courtyard space, and inviting front porch complete the outdoor charm. Ideally located just minutes from downtown Ocala, this home offers the rate opportunity to enjoy walkable or golf-cart access to local shops, dining, and community events while maintaining privacy of a quiet residential street. This one-of-a-kind home perfectly combines historic neighborhood charm, spacious living, and modern convenience - a rare find in one of Ocala's most desireable areas.
Getting Around
 Car-Dependent
 Some Transit
 Somewhat Bikeable
Schools
Construction
Condition
- Property condition: Completed
- Year built: 2002
Materials
- Foundation: Slab
- Roof: Shingle
- Construction materials: Brick,Wood Siding
Type & Style
- Home type: SingleFamily
- Architectural style: Custom,Traditional
- Property subType: Single Family Residence
Interior
Appliances
- Appliances included: Bar Fridge,Oven,Cooktop,Dishwasher,Disposal,Exhaust Fan,Gas Water Heater,Kitchen Reverse Osmosis System,Microwave
- Laundry features: Electric Dryer Hookup,Inside,Laundry Room,Washer Hookup
Bathroom2
- Features: Exhaust Fan,Tub With Shower,Window/Skylight in Bath,Linen Closet
- Level: Second
- Area: 66
- Dimensions: 11x6
Bathroom3
- Features: Exhaust Fan,Tub With Shower,Window/Skylight in Bath,Linen Closet
- Level: Second
- Area: 66
- Dimensions: 11x6
Bedroom2
- Features: Ceiling Fan(s),Walk-In Closet(s)
- Level: Second
- Area: 196.08
- Dimensions: 15.2x12.9
Bedroom3
- Features: Ceiling Fan(s),Walk-In Closet(s)
- Level: Second
- Area: 168.872
- Dimensions: 15.2x11.11
Bedroom4
- Features: Ceiling Fan(s),Walk-In Closet(s)
- Level: Second
- Area: 190.5
- Dimensions: 15x12.7
Bedroom5
- Features: Ceiling Fan(s),Walk-In Closet(s)
- Level: Second
- Area: 16.65
- Dimensions: 15x1.11
Bedrooms & Bathrooms
- Bedrooms: 5
- Bathrooms: 4
- Full bathrooms: 3
- 1/2 bathrooms: 1
Bonus Room
- Features: Ceiling Fan(s),No Closet
- Level: Second
- Area: 277.2
- Dimensions: 16.8x16.5
Den
- Features: Built-In Shelving,No Closet
- Level: First
- Area: 210.1
- Dimensions: 19.1x11
Dinette
- Features: No Closet
- Level: First
- Area: 100.1
- Dimensions: 11x9.1
Dining Room
- Features: No Closet
- Level: First
- Area: 262.2
- Dimensions: 19x13.8
Features
- Built-in Features,Ceiling Fan(s),Crown Molding,Eating Space In Kitchen,High Ceilings,L Dining,Primary Bedroom Main Floor,Solid Wood Cabinets,Thermostat,Walk-In Closet(s)
- Door features: French Doors
- Window features: Blinds,Shutters,Window Treatments
- Flooring: Tile,Hardwood
- Fireplace features: Gas,Living Room
- Fireplace: Yes
Heating & Cooling
- Heating features: Central,Electric
- Cooling features: Central Air,Ductless
Interior Area
- Total structure area: 4,473
- Total interior livable area: 3,689 sqft
Kitchen
- Features: Breakfast Bar,Pantry
- Level: First
- Area: 148.2
- Dimensions: 13x11.4
Living Room
- Features: Built-In Shelving,Ceiling Fan(s),No Closet
- Level: First
- Area: 410.4
- Dimensions: 19x21.6
Primary Bathroom
- Features: Dual Sinks,En Suite Bathroom,Exhaust Fan,Makeup/Vanity Space,Split Vanities,Tub with Separate Shower Stall,Water Closet/Priv Toilet,Window/Skylight in Bath,No Closet
- Level: First
- Area: 141.4
- Dimensions: 10.1x14
Primary Bedroom
- Features: Ceiling Fan(s),Walk-In Closet(s)
- Level: First
- Area: 290.45
- Dimensions: 15.7x18.5
Property
Details
- Parcel number: 2903001102
- Zoning: R1
- Special condition: None
Features
- Levels: Two
- Stories: 2
- Patio & porch: Front Porch
- Exterior features: Courtyard,Garden,Irrigation System,Lighting,Private Mailbox,Rain Gutters
- Fencing: Fenced,Other,Vinyl
- Has view: Yes
- View description: Garden
- Residential vegetation: Fruit Trees,Mature Landscaping,Oak Trees
Lot
- Lot size: 0.27 Acres
- Features: City Lot,Landscaped
- Lot size dimensions: 95 x 125
Parking
- Total spaces: 2
- Parking features: Circular Driveway,Driveway,Garage Door Opener,Oversized
- Has garage: Yes
- Attached garage spaces: 2
- Covered spaces: 2
- Has uncovered spaces: Yes
Climate Risk is Financial Risk
Every home has a financial story beyond the listing price. Below, you’ll see the climate risks that could affect this property — and in Bills & Affordability, how those risks may influence repairs, insurance, utilities, and long-term value.
Biggest Threats for This Home
- Hurricane

- Lightning

- Tornado

- Cold Wave

- Strong Wind

How This Home’s Risks Compare
FEMA Declared Disasters in Marion County and Florida
Understanding the Costs
Financial advisors generally recommend spending no more than 30% of your gross household income on housing costs. In practice, many households stretch to 35% or beyond — especially in high-cost markets.
Estimated Costs Today
| Monthly | Annual | |
|---|---|---|
| Mortgage | $4,545 | $54,540 |
| Home Insurance * | $1,038 | $12,456 |
| Property Taxes | $1,229 | $14,748 |
| Electricity | $371 | $4,455 |
| Total | $7,183 | $86,196 |
Income You'd Need if You Spent...
Florida FAIR Plan Programs


How Costs Could Change Over Time
Climate risk is quickly impacting all of the major home ownership costs. Adjust the growth rates and percentage of income spent on housing below to see how your housing costs could change over the next 10 years — and what income you'd need to keep up.
Comparing Against the Market
Price Per Sq Ft
vs Other Active Listings
Avg $/sqft
vs Homes Sold Last Month
Median $/sqft
Current Market Trends
Median Price Per Square Foot
The median price per square foot of homes sold in this area each month. Compare this to this listing's price per square foot to gauge whether the home is priced in line with recent sales.
Historicals for This Listing
Zestimate History ($/sqft)
Price History
| Date | Event | Price |
|---|---|---|
| 2026-04-08 | Price change | $899,000 |
| 2026-03-12 | Listed for sale | $924,990 |
| 2024-02-27 | Sold | $915,000 |
| 2023-12-26 | Pending sale | $959,000 |
| 2023-10-26 | Listed for sale | $959,000 |
| 2017-12-04 | Listing removed | $474,900 |
| 2017-11-13 | Price change | $474,900 |
| 2017-10-13 | Price change | $484,900 |
| 2017-02-02 | Price change | $494,900 |
| 2017-01-04 | Price change | $499,000 |
| 2013-06-05 | Price change | $479,000 |
| 2012-11-11 | Price change | $499,900 |
| 2012-07-31 | Listed for sale | $524,900 |
| 2003-05-07 | Sold | $305,000 |
| 2002-05-01 | Sold | $345,000 |
| 2001-05-14 | Sold | $120,000 |
 View on Zillow