


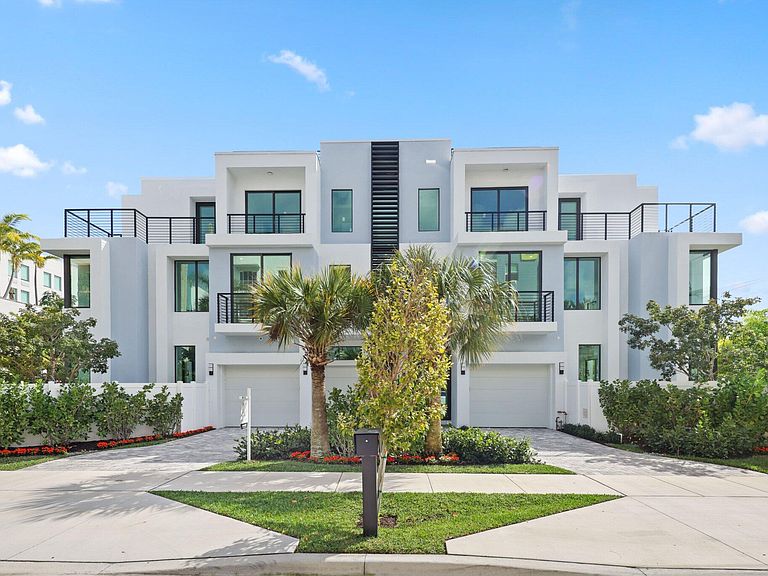

408 SE 2nd Street, Delray Beach, FL, 33483
About This Home
Staged, completed, and brand new—this exceptional luxury townhome is just two blocks from Atlantic Avenue in the heart of Downtown Delray Beach. Introducing a truly rare offering: the largest residence within the exclusive enclave of Osceola Villas. This remarkable home embodies the ultimate coastal lifestyle, just moments from Delray Beach's acclaimed dining, sophisticated boutiques, vibrant nightlife, and pristine shoreline. Designed for both refined everyday living and effortless entertaining, this expansive five-bedroom, five-and-a-half-bath residence spans multiple levels and is serviced by a striking glass-enclosed elevator. Elegant interiors showcase soaring ceilings, abundant natural light, and a dramatic skylight that enhances the home's bright, open ambiance. Staged, completed, and brand new, this exceptional luxury townhome is just two blocks from Atlantic Avenue in the heart of Downtown Delray Beach. Presenting a truly rare offering, this remarkable residence is the largest home within the exclusive enclave of Osceola Villas. Thoughtfully designed to capture the essence of refined coastal living, it is just moments from Delray Beach's acclaimed dining, chic boutiques, vibrant nightlife, and pristine shoreline. Designed for both elevated everyday living and effortless entertaining, this expansive five-bedroom, five-and-a-half-bathroom residence spans multiple levels and is serviced by a dramatic windowed elevator. Elegant interiors are defined by soaring ceilings, abundant natural light, and a striking skylight that enhances the home's bright, airy ambiance. At the heart of the home, the gourmet kitchen is both beautiful and functional, featuring a large island with a built-in wine refrigerator, gas cooktop, premium Miele appliances, generous cabinetry, and exceptional storage. Adjacent living and entertaining spaces flow seamlessly, while a dedicated club room with a built-in bar and an additional loft offer versatile spaces for gathering and relaxation. Indoor and outdoor living are equally impressive. On the main living level, a private south-facing heated pool with a water feature creates a serene retreat with year-round enjoyment in the center of downtown. Above, the sprawling rooftop terrace elevates entertaining with the perfect setting for sunset soirées, al fresco dining, and evenings under the stars. The primary suite is a true sanctuary, complete with dual walk-in closets, a built-in coffee bar, a tranquil sitting area, and a spa-inspired bath. Additional luxury features include side-by-side laundry, smart-home readiness, pre-wiring for electric vehicle chargers and motorized shades, and impeccable attention to detail throughout. Parking is equally exceptional, with a two-car garage with lift potential, as well as a separate golf cart garage that perfectly complements Delray's relaxed coastal lifestyle. With no HOA and immediate occupancy available, this home offers both flexibility and peace of mind. Architecturally designed by Shane Ames of Ames International Architecture, this distinctive townhome seamlessly blends sophisticated design, modern comfort, and an unbeatable downtown Delray Beach location. The information published and provided, including but not limited to prices, measurements, square footages, lot sizes, features, finishes, and calculations, is subject to errors, omissions, or changes without notice. All such information should be independently verified. All parties should conduct their own due diligence to verify all information.
Getting Around
 Very Walkable
 Very Limited Transit
 Bikeable
Schools
Construction
Condition
- Property condition: New Construction
- New construction: Yes
- Year built: 2025
Materials
- Construction materials: Block,Concrete
Type & Style
- Home type: Townhouse
- Architectural style: Colonial
- Property subType: Townhouse
Interior
Appliances
- Appliances included: Cooktop,Dryer,Dishwasher,Electric Water Heater,Free-Standing Freezer,Disposal,Gas Range,Ice Maker,Microwave,Refrigerator,Water Heater,Washer
- Laundry features: Washer Hookup,Inside
Bedrooms & Bathrooms
- Bedrooms: 5
- Bathrooms: 6
- Full bathrooms: 5
- 1/2 bathrooms: 1
- Main level bathrooms: 1
Features
- Wet Bar,Breakfast Bar,Built-in Features,Breakfast Area,Bathtub,Cathedral Ceiling(s),Dual Sinks,Entrance Foyer,Eat-in Kitchen,Elevator,Garden Tub/Roman Tub,High Ceilings,Kitchen Island,Living/Dining Room,Custom Mirrors,Pantry,Sitting Area in Primary,Split Bedrooms,Soaking Tub,Separate Shower,Upper Level Primary
- Window features: Sliding
- Flooring: Ceramic Tile,Other
Heating & Cooling
- Heating features: Central,Electric,Zoned
- Cooling features: Central Air,Electric,Zoned
Interior Area
- Total structure area: 5,461
- Total interior livable area: 3,911 sqft
Kitchen
- Level: Main
- Area: 165
- Dimensions: 15 X 11
Living Room
- Level: Main
- Area: 577.5
- Dimensions: 27.5 X 21
Master Bedroom
- Level: Second
- Area: 262.5
- Dimensions: 17.5 X 15
Property
Details
- Parcel number: 12434616011030230
- Zoning: Local
Features
- Levels: Three Or More
- Stories: 3
- Private pool: Yes
- Pool features: Concrete,Gunite,Heated,In Ground
- Patio & porch: Open,Patio,Balcony
- Exterior features: Balcony,Lighting,Outdoor Living Area
- Has view: Yes
- View description: City,Garden,Pool
- Waterfront features: None
Lot
- Features: Sprinklers Automatic
Parking
- Total spaces: 2.5
- Parking features: Attached,Circular Driveway,Garage,On Street
- Has garage: Yes
- Attached garage spaces: 2.5
- Covered spaces: 2.5
- Has uncovered spaces: Yes
Climate Risk is Financial Risk
Every home has a financial story beyond the listing price. Below, you’ll see the climate risks that could affect this property — and in Bills & Affordability, how those risks may influence repairs, insurance, utilities, and long-term value.
Biggest Threats for This Home
- Hurricane

- Heat Wave

- Inland Flooding

- Tsunami

How This Home’s Risks Compare
FEMA Declared Disasters in Palm Beach County and Florida
Understanding the Costs
Financial advisors generally recommend spending no more than 30% of your gross household income on housing costs. In practice, many households stretch to 35% or beyond — especially in high-cost markets.
Estimated Costs Today
| Monthly | Annual | |
|---|---|---|
| Mortgage | $18,456 | $221,472 |
| Home Insurance * | $2,330 | $27,960 |
| Property Taxes | $5,658 | $67,896 |
| Electricity | $393 | $4,723 |
| Total | $26,837 | $322,044 |
Income You'd Need if You Spent...
Florida FAIR Plan Programs



How Costs Could Change Over Time
Climate risk is quickly impacting all of the major home ownership costs. Adjust the growth rates and percentage of income spent on housing below to see how your housing costs could change over the next 10 years — and what income you'd need to keep up.
Comparing Against the Market
Price Per Sq Ft
vs Other Active Listings
Avg $/sqft
vs Homes Sold Last Month
Median $/sqft
Current Market Trends
Median Price Per Square Foot
The median price per square foot of homes sold in this area each month. Compare this to this listing's price per square foot to gauge whether the home is priced in line with recent sales.
Historicals for This Listing
Zestimate History ($/sqft)
Price History
| Date | Event | Price |
|---|---|---|
| 2026-04-15 | Price change | $3,750,000 |
| 2026-03-10 | Listed for sale | $3,995,000 |
| 2026-02-12 | Listing removed | $3,995,000 |
| 2026-01-21 | Price change | $3,995,000 |
| 2025-10-08 | Price change | $4,250,000 |
| 2025-10-02 | Listed for sale | $4,495,000 |
| 2025-09-22 | Listing removed | $4,495,000 |
| 2025-05-14 | Listed for sale | $4,495,000 |
| 2025-04-21 | Listing removed | $4,750,000 |
| 2024-03-08 | Listed for sale | $4,750,000 |
| 2023-03-30 | Listing removed | -- |
| 2022-01-16 | Price change | $3,950,000 |
| 2021-11-22 | Price change | $3,750,000 |
| 2021-09-13 | Listed for sale | $3,250,000 |
| 2021-03-17 | Sold | $1,200,000 |
| 2021-03-08 | Pending sale | $1,250,000 |
| 2021-02-16 | Listed for sale | $1,250,000 |
| 2021-02-11 | Pending sale | $1,250,000 |
| 2021-02-11 | Contingent | $1,250,000 |
| 2021-01-29 | Listed for sale | $1,250,000 |
 View on Zillow