



8113 Bautista Way, Palm Beach Gardens, FL, 33418
About This Home
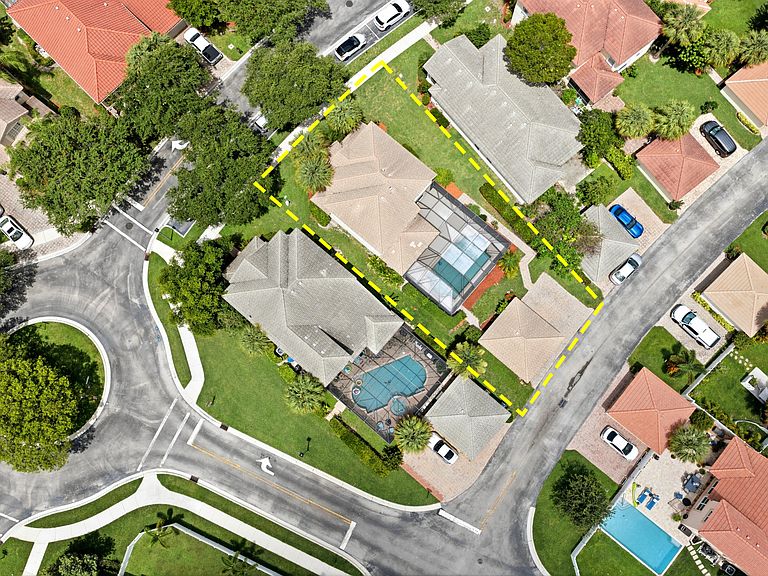
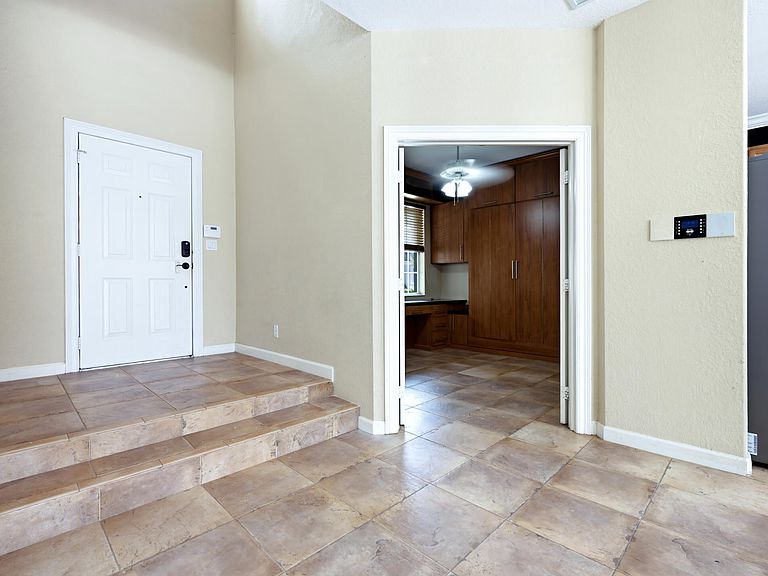
Welcome to a beautifully maintained residence in the highly desirable Montecito community of Palm Beach Gardens. This spacious home offers 3 bedrooms plus a versatile den that can easily serve as a home office, guest room, or fourth bedroom Including built ins/ murphy bed, providing the flexibility today's lifestyle demands. Designed for both comfort and peace of mind, the home features a brand-new A/C(2025), a new pool pump (2025), newer water heater(2022) accordion shutters, and partial hurricane-impact windows. Inside, you'll find elegant crown molding throughout, updated bathrooms, granite countertops, and a well-appointed kitchen that flows seamlessly into the living and entertaining spaces. A newer washer and dryer and a spacious 2-car garage add to the home's everyday convenience. Step outside to your private backyard oasis, where the sparkling pool creates the perfect setting for relaxing weekends, family gatherings, or year-round Florida entertaining. Ideally situated in the heart of Palm Beach Gardens, Montecito offers an exceptional location just minutes from world-class golf at PGA National, premier shopping and dining, beautiful beaches, and easy access to major highways, Turnpike minutes away. Directly across the street, residents enjoy the Palm Beach Gardens Recreational Sports Complex, featuring athletic fields, playgrounds, walking trails, tennis and pickleball courts, and year-round recreational activities for all ages. This prime location combines the tranquility of a well-established neighborhood with the convenience of everything Palm Beach Gardens has to offer. Whether you're looking for a primary residence, seasonal retreat, this move-in-ready home delivers the perfect combination of upgrades, location, and Florida lifestyle.
Getting Around
 Car-Dependent
 Very Limited Transit
 Somewhat Bikeable
Schools
Construction
Condition
- Property condition: Resale
- Year built: 2005
Materials
- Roof: Barrel,Concrete,Tile
- Construction materials: Block,Stucco
Other
- Builder model: Castile
- Builder name: D.R. Horton
Type & Style
- Home type: SingleFamily
- Architectural style: Mediterranean
- Property subType: Single Family Residence
Interior
Appliances
- Appliances included: Dryer,Dishwasher,Electric Range,Disposal,Ice Maker,Microwave,Range,Refrigerator,Washer
- Laundry features: Inside,Laundry Closet,Laundry Room,Laundry Tub,Sink
Bedroom2
- Level: Second
- Area: 143
- Dimensions: 11 X 13
Bedroom3
- Level: Second
- Area: 110
- Dimensions: 11 X 10
Bedrooms & Bathrooms
- Bedrooms: 4
- Bathrooms: 3
- Full bathrooms: 2
- 1/2 bathrooms: 1
- Main level bathrooms: 1
- Main level bedrooms: 1
Features
- Built-in Features,Breakfast Area,Bathtub,Dual Sinks,Eat-in Kitchen,High Ceilings,Kitchen Island,Kitchen/Dining Combo,Living/Dining Room,Pantry,Storage,Soaking Tub,Separate Shower,Upper Level Primary,Walk-In Closet(s)
- Door features: French Doors
- Window features: Blinds
- Flooring: Carpet,Laminate,Tile,Wood
- Fireplace features: Decorative
- Fireplace: Yes
Heating & Cooling
- Heating features: Central
- Cooling features: Central Air
Interior Area
- Total structure area: 2,852
- Total interior livable area: 2,088 sqft
Living Room
- Level: Main
- Area: 324
- Dimensions: 18 X 18
Master Bedroom
- Level: Second
- Area: 234
- Dimensions: 18 X 13
Other
- Level: Main
- Area: 132
- Dimensions: 12 X 11
Other
- Level: First
- Area: 361
- Dimensions: 19 X 19
Property
Accessibility
- Accessibility features: None
Details
- Parcel number: 52424222070100090
- Zoning: PCD (city)
- Special condition: Standard,Listed As-Is
Features
- Levels: Two
- Stories: 2
- Private pool: Yes
- Pool features: In Ground,Private,Screen Enclosure,Association
- Patio & porch: Covered,Patio,Porch,Screened,Terrace
- Exterior features: Lighting,Outdoor Living Area,Storage
- Has view: Yes
- View description: Lake
- Has water view: Yes
- Water view: Lake
Lot
- Lot size: 7,301 sqft
- Features: Oversized Lot,Sprinklers Automatic,< 1/4 Acre
Parking
- Total spaces: 4
- Parking features: Attached,Common,Driveway,Detached,Garage,Garage Door Opener,Paver Block
- Has garage: Yes
- Attached garage spaces: 2
- Covered spaces: 2
- Has uncovered spaces: Yes
- Uncovered spaces: 2
Climate Risk is Financial Risk
Every home has a financial story beyond the listing price. Below, you’ll see the climate risks that could affect this property — and in Bills & Affordability, how those risks may influence repairs, insurance, utilities, and long-term value.
Biggest Threats for This Home
- Hurricane

- Lightning

- Heat Wave

- Inland Flooding

- Wildfire

- Tsunami

How This Home’s Risks Compare
FEMA Declared Disasters in Palm Beach County and Florida
Understanding the Costs
Financial advisors generally recommend spending no more than 30% of your gross household income on housing costs. In practice, many households stretch to 35% or beyond — especially in high-cost markets.
Estimated Costs Today
| Monthly | Annual | |
|---|---|---|
| Mortgage | $3,539 | $42,468 |
| Home Insurance * | $500 | $6,000 |
| Property Taxes | $962 | $11,544 |
| Electricity | $210 | $2,521 |
| Total | $5,211 | $62,532 |
Income You'd Need if You Spent...
Florida FAIR Plan Programs


How Costs Could Change Over Time
Climate risk is quickly impacting all of the major home ownership costs. Adjust the growth rates and percentage of income spent on housing below to see how your housing costs could change over the next 10 years — and what income you'd need to keep up.
Comparing Against the Market
Price Per Sq Ft
vs Other Active Listings
Avg $/sqft
vs Homes Sold Last Month
Median $/sqft
Current Market Trends
Median Price Per Square Foot
The median price per square foot of homes sold in this area each month. Compare this to this listing's price per square foot to gauge whether the home is priced in line with recent sales.
Historicals for This Listing
Zestimate History ($/sqft)
Price History
| Date | Event | Price |
|---|---|---|
| 2026-07-22 | Listed for sale | $700,000 |
| 2005-12-28 | Sold | $385,421 |
 View on Zillow