


3851 S Atlantic Ave APT 701, Daytona Beach Shores, FL, 32118
About This Home
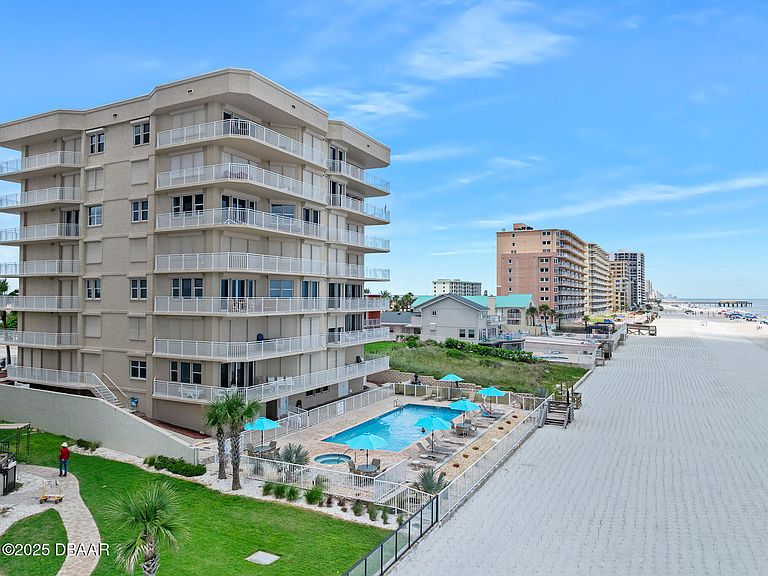
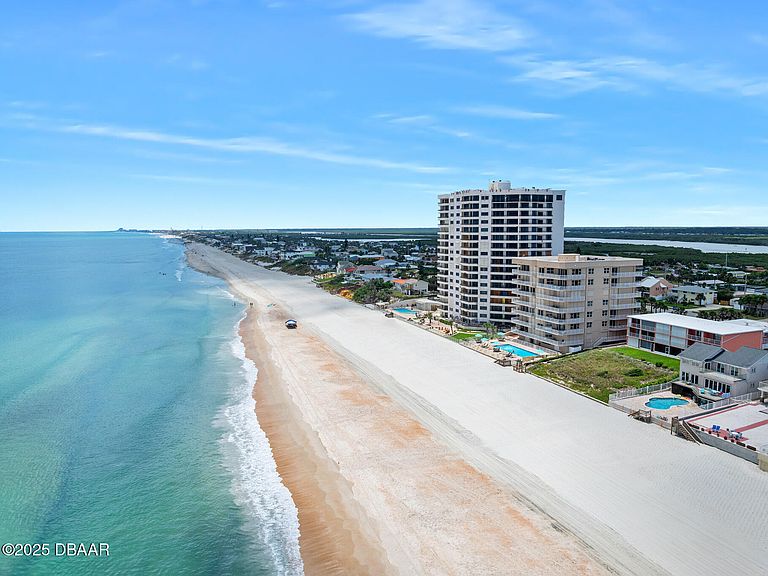
Oceanfront Penthouse with Panoramic Views in Boutique Kingston Tower. Experience coastal luxury in this stunning oceanfront penthouse offering miles of unobstructed views of both the Atlantic Ocean and Halifax River. Nestled on the limited traffic-free sands of Daytona Beach Shores, Kingston Tower is an exclusive, secure, and serene condominium community featuring just 14 residences, with only two units per floor—ensuring the ultimate in privacy and tranquility. A semi-private elevator opens directly to your own personal foyer, setting the tone for the spacious, light-filled interiors. Each residence spans from oceanfront to the Intracoastal Waterway, allowing for breathtaking sunrise and sunset views. The living and dining areas feature walls of windows framing breathtaking views and open to a wraparound balcony—perfect for entertaining or enjoying the peaceful sound of the surf. The chef-inspired kitchen is both functional and elegant featuring a center island ideal for prepping and serving a crowd, a generous pantry with pull-out drawers, and is large enough to accommodate an eat-in table plus breakfast bar. Positioned to take in views of both the ocean and river, this kitchen is a standout. The primary suite includes a large, well organized, walk-in closet, balcony access, plus additional linen storage. A luxurious spa-like en-suite, complete with dual vanities, a jetted soaking tub, and an oversized shower with dual shower heads On the opposite wing, the mini suite provides ultimate flexibility for guests, teens, in-laws, or as a media room. It features a separate entrance, sitting area, full bedroom with en-suite bath, riverfront balcony access, a walk-in closet, plus a wet bar with sink and beverage fridge. The third bedroom also offers balcony access, making every room in this home a retreat in itself. Living room, primary bedroom and kitchen have access to surround sound. All exterior windows and doors have roll down shutters for peace of mind during inclement weather. Fully furnished and owners are offering a complete, meticulously maintained record of all improvements. AC, Kitchen Refrigerator, and Dishwasher replaced within the last 3 years, hot water heater replaced 12/2025. Kingston Tower amenities include: Oceanfront pool and spa, Fitness center with stunning views, Underground parking with electric outlet close by for charging, and private cage storage has electric and easy outdoor access to beach or pool. This is a pet-friendly community, allowing two pets under 60 lbs.
Getting Around
 Car-Dependent
 Very Limited Transit
 Bikeable
Schools
Construction
Condition
- Property condition: Updated/Remodeled
- Year built: 2005
Materials
- Foundation: Slab
- Construction materials: Block,Stucco
Type & Style
- Home type: Condo
- Architectural style: Contemporary
- Property subType: Condominium,Residential
Interior
Appliances
- Appliances included: Washer,Refrigerator,Microwave,Electric Water Heater,Electric Range,Electric Oven,Dryer,Disposal,Dishwasher
- Laundry features: Electric Dryer Hookup,In Unit,Washer Hookup
Bedroom1
- Level: Main
- Area: 238
- Dimensions: 14.00 x 17.00
Bedroom2
- Level: Main
- Area: 180
- Dimensions: 12.00 x 15.00
Bedroom3
- Area: 180
- Dimensions: 12.00 x 15.00
Bedrooms & Bathrooms
- Bedrooms: 3
- Bathrooms: 3
- Full bathrooms: 3
Dining Room
- Level: Main
- Area: 187
- Dimensions: 11.00 x 17.00
Family Room
- Level: Main
- Area: 324
- Dimensions: 18.00 x 18.00
Features
- Breakfast Bar,Ceiling Fan(s),Eat-in Kitchen,Elevator,Entrance Foyer,Guest Suite,Kitchen Island,Pantry,Primary Bathroom -Tub with Separate Shower,Split Bedrooms,Walk-In Closet(s),Wet Bar
- Window features: Storm Shutters
- Flooring: Tile,Wood
Heating & Cooling
- Heating features: Central,Electric
- Cooling features: Central Air,Electric
Interior Area
- Total structure area: 3,346
- Total interior livable area: 2,680 sqft
Kitchen
- Level: Main
- Area: 140
- Dimensions: 10.00 x 14.00
Laundry
- Level: Main
Living Room
- Level: Main
- Area: 308
- Dimensions: 14.00 x 22.00
Property
Accessibility
- Accessibility features: Accessible Bedroom,Accessible Closets,Accessible Doors,Accessible Elevator Installed,Accessible Full Bath,Accessible Hallway(s),Accessible Kitchen
Details
- Parcel number: 630238007010
- Zoning description: Condominium
Features
- Levels: One
- Stories: 1
- Patio & porch: Wrap Around
- Exterior features: Balcony,Outdoor Shower
- Spa features: Community,Heated,In Ground
- Has view: Yes
- View description: City,Beach,Intracoastal,Ocean,River
- Has water view: Yes
- Water view: Beach,Intracoastal,Ocean,River
- On waterfront: Yes
- Waterfront features: Ocean Access,Ocean Front,Seawall
Lot
- Lot size: 0.63 Acres
Parking
- Total spaces: 1
- Parking features: Additional Parking,Assigned,Garage,Guest,Underground
- Has garage: Yes
- Attached garage spaces: 1
- Covered spaces: 1
Climate Risk is Financial Risk
Every home has a financial story beyond the listing price. Below, you’ll see the climate risks that could affect this property — and in Bills & Affordability, how those risks may influence repairs, insurance, utilities, and long-term value.
Biggest Threats for This Home
- Coastal Flooding

- Hurricane

- Lightning

- Tornado

- Tsunami

How This Home’s Risks Compare
FEMA Declared Disasters in Volusia County and Florida
Understanding the Costs
Financial advisors generally recommend spending no more than 30% of your gross household income on housing costs. In practice, many households stretch to 35% or beyond — especially in high-cost markets.
Estimated Costs Today
| Monthly | Annual | |
|---|---|---|
| Mortgage | $5,759 | $69,108 |
| Home Insurance * | $2,307 | $27,684 |
| Property Taxes | $1,462 | $17,544 |
| Electricity | $269 | $3,236 |
| Total | $9,797 | $117,564 |
Income You'd Need if You Spent...
Florida FAIR Plan Programs



How Costs Could Change Over Time
Climate risk is quickly impacting all of the major home ownership costs. Adjust the growth rates and percentage of income spent on housing below to see how your housing costs could change over the next 10 years — and what income you'd need to keep up.
Comparing Against the Market
Price Per Sq Ft
vs Other Active Listings
Avg $/sqft
vs Homes Sold Last Month
Median $/sqft
Current Market Trends
Median Price Per Square Foot
The median price per square foot of homes sold in this area each month. Compare this to this listing's price per square foot to gauge whether the home is priced in line with recent sales.
Historicals for This Listing
Zestimate History ($/sqft)
No zestimate history available
Price History
| Date | Event | Price |
|---|---|---|
| 2026-01-29 | Price change | $1,149,000 |
| 2025-08-04 | Listed for sale | $1,279,000 |
| 2006-12-20 | Sold | $1,100,000 |
| 2005-12-19 | Sold | $630,000 |
 View on Zillow