

4618 Oak Hammock Ct, Ponce Inlet, FL, 32127
About This Home
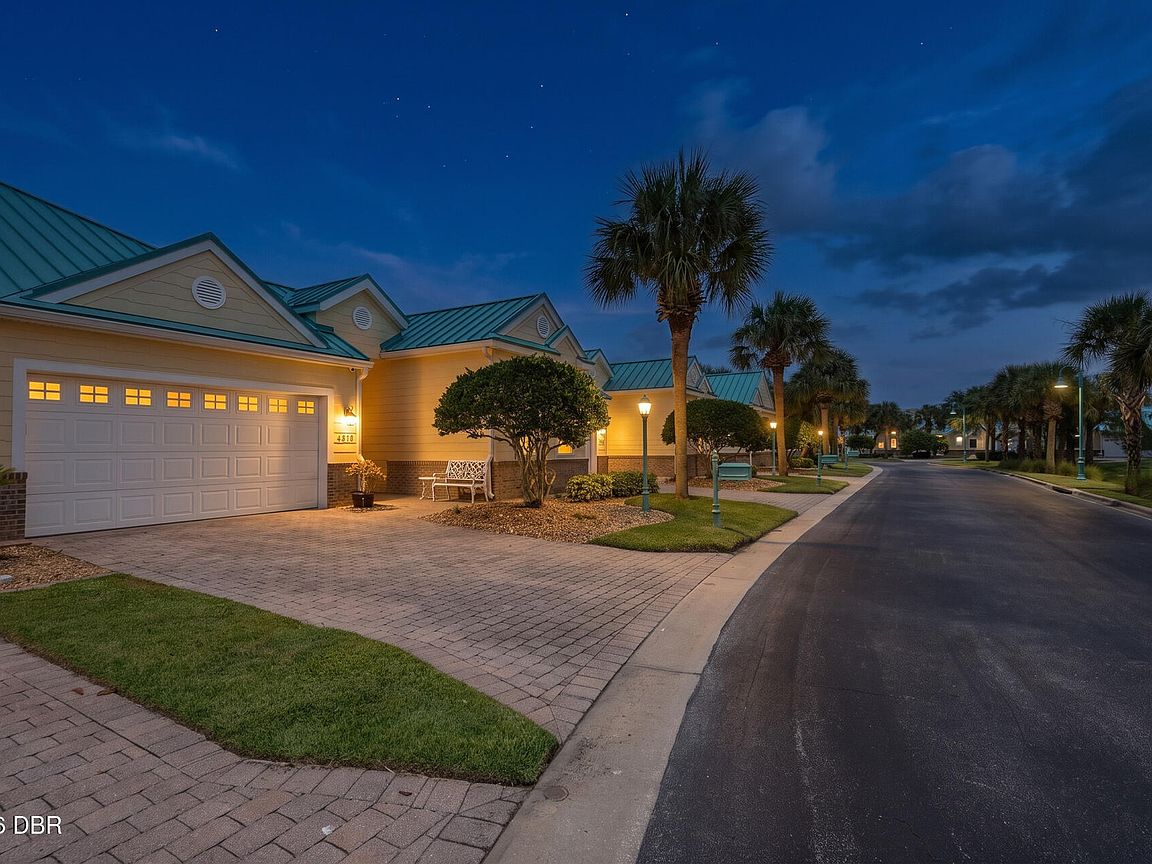
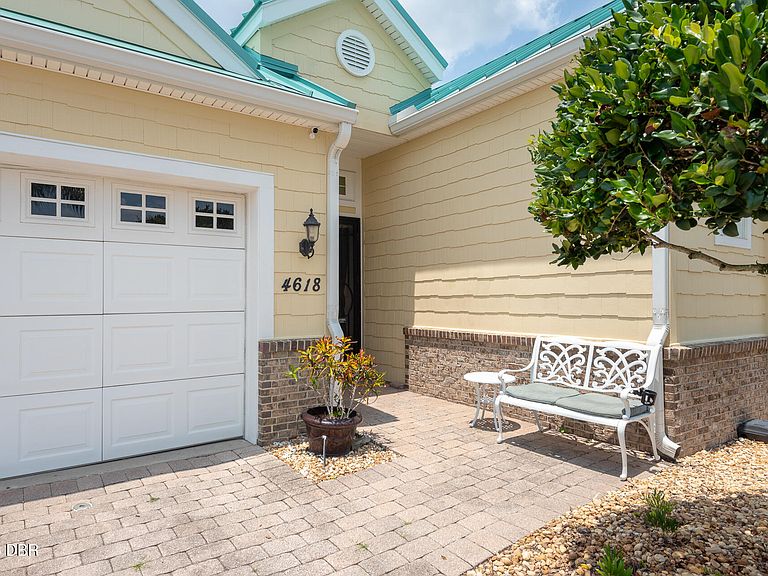
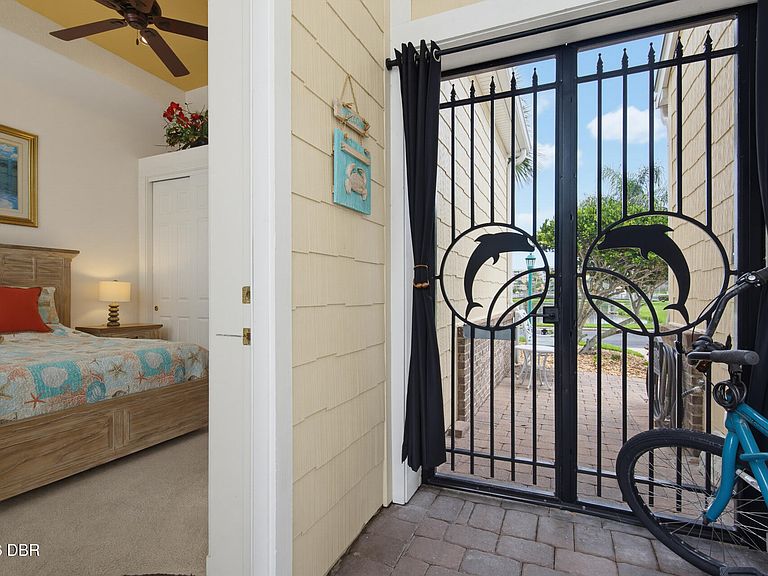
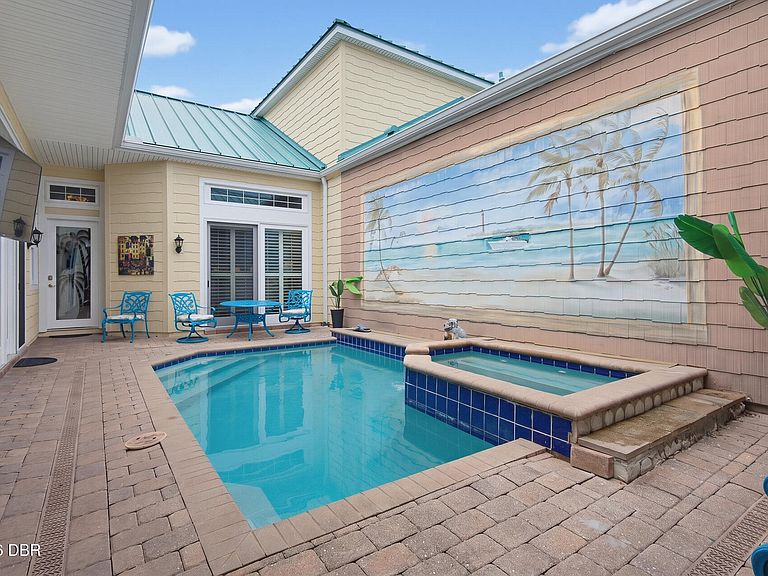
Rarely available, this exceptional 4-bedroom, 4-bath residence is located in Oak Hammock Estates, an exclusive enclave of just 18 homes within the highly sought-after Harbour Village Golf & Yacht Club Community. Properties in this distinctive neighborhood seldom come to market and are typically sold quickly. Designed for both privacy and entertaining, the home features a secluded courtyard with a PRIVATE pool, along with an attached cabana home that serves beautifully as a guest suite, private office, or additional living space. Special highlights of this quality built home include soaring vaulted ceilings, 4 separate bedroom spaces, tray ceilings, paver patio driveway and patio, maple kitchen cabinets, upgraded specialty lighting and private back yard area with canvas awning. Resort living at its best, Harbour Village is a unique, popular neighborhood that offers amenities unlike any other in the area. Golf, tennis, fitness centers, pools, hot tubs and a river front boardwalk. Don't miss the resident owned BEACH CLUB located ON the NO drive beach across the street from the golf course. A private, resident only restaurant and the private marina makes the neighborhood unique. Slips available for purchase. A short walk to the beach, close to the Lighthouse, dog park, community pickle ball courts, several restaurants, fishing, boat ramps, Lighthouse Park, and the Marine Science Center. 1 hour to Orlando Intl - 20 min from Daytona Beach Intl Airport. ! ALSO - Ponce Inlet has its OWN Fire and Police departments. If only the best will do - this one is for you!
Getting Around
 Car-Dependent
 Very Limited Transit
 Somewhat Bikeable
Schools
Construction
Condition
- Year built: 2003
Materials
- Foundation: Block,Concrete Perimeter,Slab
- Roof: Metal
Type & Style
- Home type: Condo
- Architectural style: Traditional
- Property subType: Condominium,Residential
Interior
Appliances
- Appliances included: Wine Cooler,Washer,Refrigerator,Microwave,Ice Maker,Freezer,Electric Water Heater,Electric Oven,Electric Cooktop,Dryer,Dishwasher,Convection Oven
- Laundry features: Electric Dryer Hookup,In Unit,Sink,Washer Hookup
Bedroom1
- Level: Main
- Area: 238
- Dimensions: 14.00 x 17.00
Bedroom2
- Level: Main
- Area: 132
- Dimensions: 11.00 x 12.00
Bedroom3
- Level: Upper
- Area: 180
- Dimensions: 12.00 x 15.00
Bedroom4
- Level: Main
Bedrooms & Bathrooms
- Bedrooms: 4
- Bathrooms: 4
- Full bathrooms: 4
Dining Room
- Level: Main
- Area: 208
- Dimensions: 13.00 x 16.00
Features
- Ceiling Fan(s),Entrance Foyer,Guest Suite,His and Hers Closets,In-Law Floorplan,Pantry,Primary Bathroom -Tub with Separate Shower,Primary Downstairs,Split Bedrooms,Vaulted Ceiling(s),Walk-In Closet(s),Wet Bar
- Flooring: Carpet,Tile
Heating & Cooling
- Heating features: Central,Electric,Propane
- Cooling features: Central Air,Electric
Interior Area
- Total structure area: 2,632
- Total interior livable area: 2,632 sqft
Kitchen
- Level: Main
- Area: 238
- Dimensions: 14.00 x 17.00
Living Room
- Level: Main
- Area: 625
- Dimensions: 25.00 x 25.00
Loft
- Level: Upper
- Area: 304
- Dimensions: 16.00 x 19.00
Other
- Level: Main
- Area: 722
- Dimensions: 19.00 x 38.00
Utility Room
- Level: Main
- Area: 54
- Dimensions: 6.00 x 9.00
Property
Details
- Parcel number: 641943004618
- Zoning description: Residential
Features
- Levels: One and One Half
- Stories: 2
- Pool features: In Ground
- Patio & porch: Awning(s),Covered,Rear Porch
- Has spa: Yes
- Spa features: Heated,In Ground,Private
- Has view: Yes
- View description: Pond
- Has water view: Yes
- Water view: Pond
Lot
- Features: Cul-De-Sac,Dead End Street,Few Trees,Greenbelt,Sprinklers In Front,Sprinklers In Rear,Wooded
Parking
- Total spaces: 2
- Parking features: Attached,Garage,Garage Door Opener
- Has garage: Yes
- Attached garage spaces: 2
- Covered spaces: 2
Climate Risk is Financial Risk
Every home has a financial story beyond the listing price. Below, you’ll see the climate risks that could affect this property — and in Bills & Affordability, how those risks may influence repairs, insurance, utilities, and long-term value.
Biggest Threats for This Home
- Coastal Flooding

- Hurricane

- Lightning

- Tornado

- Wildfire

- Tsunami

How This Home’s Risks Compare
FEMA Declared Disasters in Volusia County and Florida
Understanding the Costs
Financial advisors generally recommend spending no more than 30% of your gross household income on housing costs. In practice, many households stretch to 35% or beyond — especially in high-cost markets.
Estimated Costs Today
| Monthly | Annual | |
|---|---|---|
| Mortgage | $4,930 | $59,160 |
| Home Insurance * | $1,295 | $15,540 |
| Property Taxes | $1,334 | $16,008 |
| Electricity | $264 | $3,178 |
| Total | $7,823 | $93,876 |
Income You'd Need if You Spent...
Florida FAIR Plan Programs


How Costs Could Change Over Time
Climate risk is quickly impacting all of the major home ownership costs. Adjust the growth rates and percentage of income spent on housing below to see how your housing costs could change over the next 10 years — and what income you'd need to keep up.
Comparing Against the Market
Price Per Sq Ft
vs Other Active Listings
Avg $/sqft
vs Homes Sold Last Month
Median $/sqft
Current Market Trends
Median Price Per Square Foot
The median price per square foot of homes sold in this area each month. Compare this to this listing's price per square foot to gauge whether the home is priced in line with recent sales.
Historicals for This Listing
Zestimate History ($/sqft)
Price History
| Date | Event | Price |
|---|---|---|
| 2026-07-30 | Listed for sale | $975,000 |
| 2015-03-09 | Sold | $476,500 |
| 2014-10-21 | Listing removed | $524,900 |
| 2014-05-10 | Price change | $524,900 |
| 2014-01-04 | Listed for sale | $539,000 |
| 2013-09-18 | Listing removed | $569,000 |
| 2013-04-23 | Price change | $569,000 |
| 2013-04-04 | Listed for sale | $589,000 |
| 2009-05-06 | Sold | $454,000 |
| 2008-03-11 | Listing removed | $639,900 |
| 2008-01-18 | Listed for sale | $639,900 |
| 2005-06-23 | Sold | $580,000 |
| 2003-04-25 | Sold | $467,700 |
 View on Zillow