



6722 85th St, Lubbock, TX, 79424
About This Home
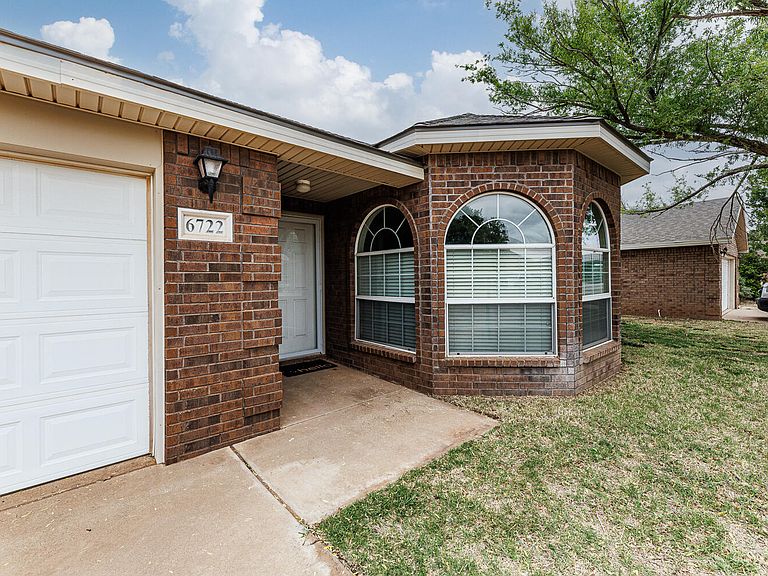
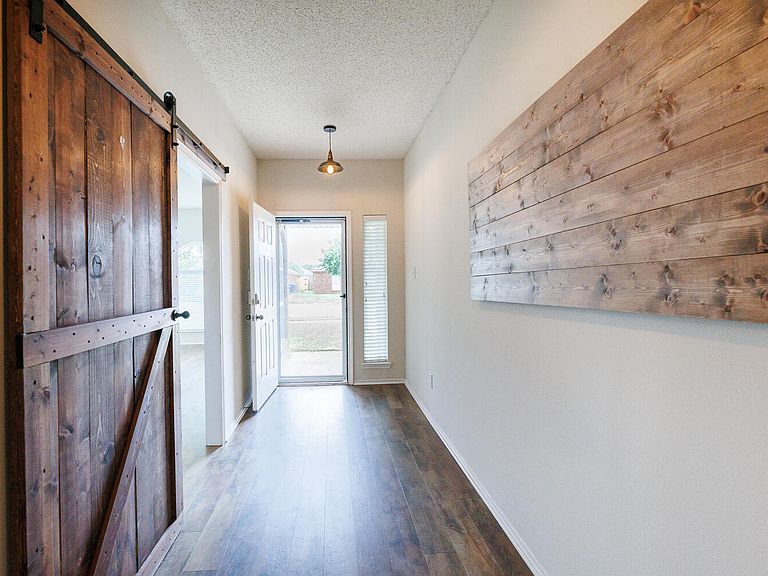
Fresh Feel and MOVE-IN Ready! 6722 85th Street has the updates and space you're looking for. **NEW in 2025- Roof, Fresh Fascia/Paint, Shed in Backyard. **NEW in 2023- AC Unit Replaced**. This home has uniform vinyl plank flooring throughout the entire house...NO CARPET! KITCHEN is beautifully updated with black stained cabinets, granite countertops, New Stainless steel Range and dishwasher, great cabinet space, Pantry and extra seating at countertop. DINING area is filled with natural light from a wall of windows (perfect for plants!) LIVING ROOM is cozy and secluded with a wood-burning fireplace and plenty of space for all. PRIMARY BEDROOM is isolated, spacious and has an extra corner nook for a reading area, desk, or dresser. Ensuite has soaking tub and separate shower plus TWO closets. The Additional Two Bedrooms offer a great size and nice closet space. The FLEX SPACE is oversized with a beautifully crafted custom door; would make a great Office, 4th Bedroom, or play room. A Separate BONUS ROOM adds even more versatility - ideal for furry family members or a hobby room. Backyard is ready for Summer with Privacy Fence and NEW Shed. BONUS: SPEC Electric Provider, VIVINT Security System, Window Coverings, Sprinkler System, Extra Space in Laundry room for Fridge, Barn doors, Frenship ISD...all located in one of the most CONVENIENT Neighborhoods Lubbock has to offer. Schedule a Tour and Fall in Love!!
Getting Around
 Car-Dependent
 No Nearby Transit
 Somewhat Bikeable
Schools
Construction
Condition
- Year built: 2003
Materials
- Foundation: Slab
- Roof: Composition
- Construction materials: Brick
Type & Style
- Home type: SingleFamily
- Architectural style: Traditional
- Property subType: Single Family Residence,Residential
Interior
Bedroom2
- Area: 183.4
- Dimensions: 13.10 x 14.00
Bedroom3
- Area: 121
- Dimensions: 11.00 x 11.00
Bedrooms & Bathrooms
- Bedrooms: 3
- Bathrooms: 2
- Full bathrooms: 2
Bonus Room
- Area: 140
- Dimensions: 7.00 x 20.00
Dining Room
- Area: 143
- Dimensions: 11.00 x 13.00
Features
- Breakfast Bar,Eat-in Kitchen,His and Hers Closets,Pantry,Smart Thermostat,Storage,Walk-In Closet(s)
- Flooring: Vinyl
- Number of fireplaces: 1
- Fireplace features: Living Room,Wood Burning
- Fireplace: Yes
- Finished area above ground: 2,448
Heating & Cooling
- Heating features: Electric
- Cooling features: Electric
Interior Area
- Total structure area: 2,448
- Total interior livable area: 2,448 sqft
Kitchen
- Area: 166.1
- Dimensions: 11.00 x 15.10
Living Room
- Area: 420
- Dimensions: 20.00 x 21.00
Office
- Area: 196
- Dimensions: 14.00 x 14.00
Primary Bedroom
- Area: 222.87
- Dimensions: 13.11 x 17.00
Property
Details
- Parcel number: R166941
Features
- Exterior features: Private Yard,Storage
- Fencing: Privacy,Wood
Lot
- Lot size: 7,405 sqft
Parking
- Total spaces: 2
- Parking features: Attached,Garage
- Has garage: Yes
- Attached garage spaces: 2
- Covered spaces: 2
Climate Risk is Financial Risk
Every home has a financial story beyond the listing price. Below, you’ll see the climate risks that could affect this property — and in Bills & Affordability, how those risks may influence repairs, insurance, utilities, and long-term value.
Biggest Threats for This Home
- Hail

- Strong Wind

- Tornado

- Cold Wave

- Winter Weather

How This Home’s Risks Compare
FEMA Declared Disasters Across Texas Counties
Understanding the Costs
Financial advisors generally recommend spending no more than 30% of your gross household income on housing costs. In practice, many households stretch to 35% or beyond — especially in high-cost markets.
Estimated Costs Today
| Monthly | Annual | |
|---|---|---|
| Mortgage | $1,441 | $17,292 |
| Home Insurance * | $246 | $2,952 |
| Property Taxes | $482 | $5,784 |
| Electricity | $268 | $3,225 |
| Total | $2,437 | $29,244 |
Income You'd Need if You Spent...
Texas FAIR Plan Programs

How Costs Could Change Over Time
Climate risk is quickly impacting all of the major home ownership costs. Adjust the growth rates and percentage of income spent on housing below to see how your housing costs could change over the next 10 years — and what income you'd need to keep up.
Comparing Against the Market
Price Per Sq Ft
vs Other Active Listings
Avg $/sqft
vs Homes Sold Last Month
Median $/sqft
Current Market Trends
Median Price Per Square Foot
The median price per square foot of homes sold in this area each month. Compare this to this listing's price per square foot to gauge whether the home is priced in line with recent sales.
Historicals for This Listing
Zestimate History ($/sqft)
Price History
| Date | Event | Price |
|---|---|---|
| 2026-05-12 | Price change | $304,900 |
| 2026-05-03 | Listed for sale | $310,000 |
| 2022-12-14 | Sold | -- |
| 2022-11-16 | Pending sale | $265,000 |
| 2022-10-13 | Price change | $265,000 |
| 2022-09-06 | Price change | $275,000 |
| 2022-08-19 | Listed for sale | $285,000 |
| 2022-08-18 | Listing removed | -- |
| 2022-08-06 | Listed for rent | $1,950 |
| 2022-07-28 | Listing removed | -- |
| 2022-07-25 | Listed for rent | $1,950 |
 View on Zillow