


1106 N 14th St, Wolfforth, TX, 79382
About This Home
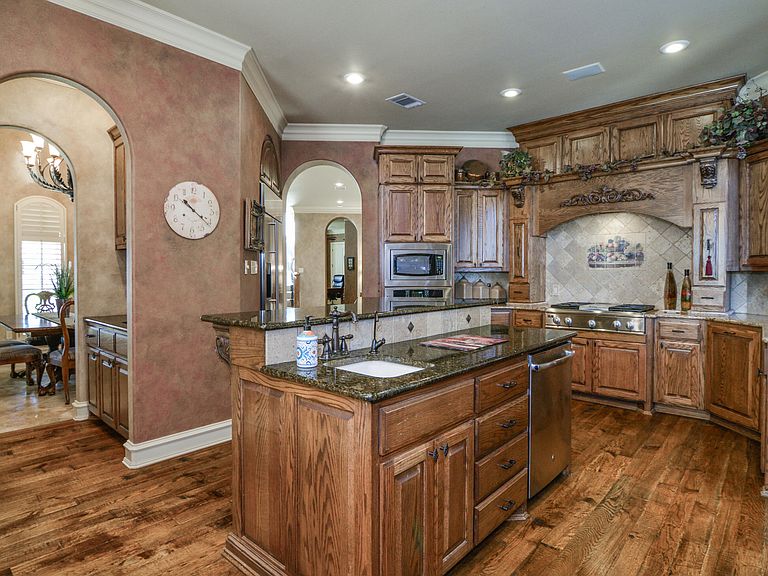
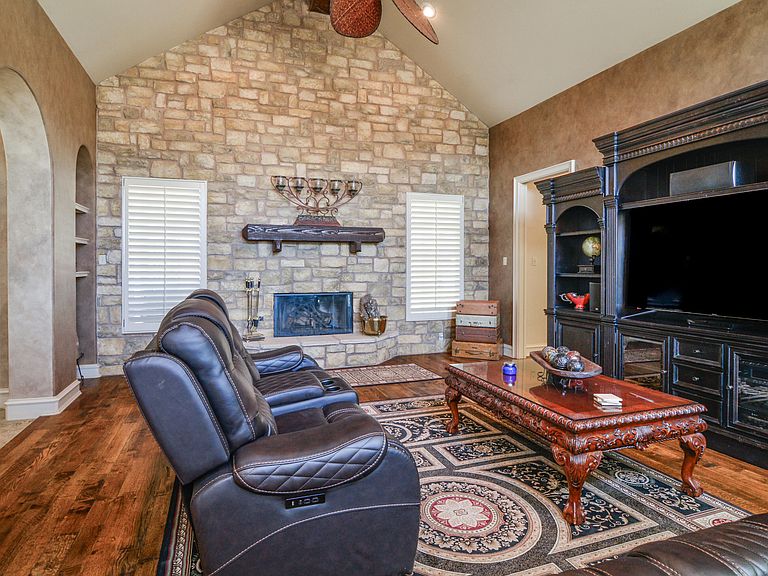
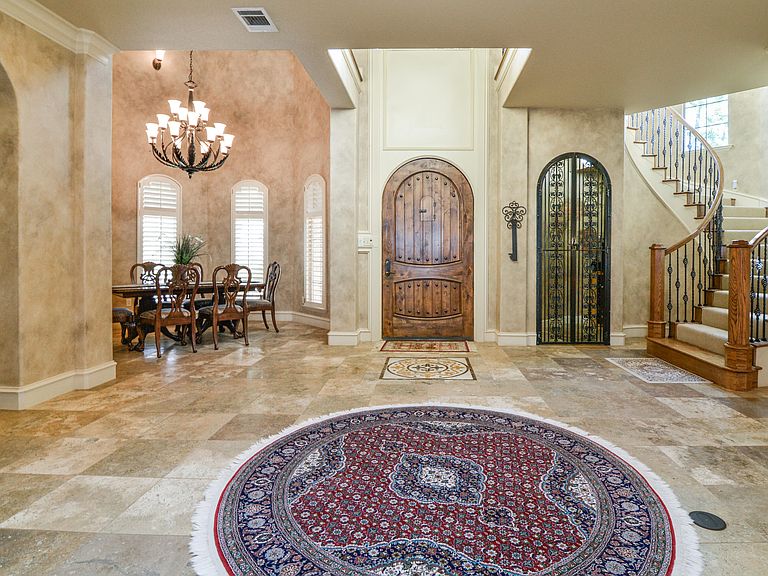
Welcome to an unparalleled luxury living experience in the heart of Preston Manor, Wolfforth, TX. This exquisite two-story home is a true architectural gem, offering a blend of elegance, comfort, and modern amenities that cater to a discerning lifestyle.As you enter, you are greeted by a grand foyer featuring soaring tall ceilings that create an immediate sense of spaciousness. The impressive design continues throughout the home with double stacked crown molding and special faux finishes that enhance its luxurious appeal.The heart of the home is undoubtedly the stunning kitchen, equipped with beautiful oak cabinets, gleaming granite countertops, and a spacious island complete with a sink. The inviting breakfast area, framed by charming bay windows, is the perfect spot for casual dining. The adjoining butler's pantry provides seamless access to the formal dining room, which boasts a strikingly tall ceiling and another bay window, ideal for hosting unforgettable dinner parties.The living area is a haven of comfort, highlighted by a captivating stone wall with a fireplace, and a paddle fan making it an inviting space for relaxation. The elegant spiral staircase leads you to the second floor and basement, where you'll find a dedicated media room, perfect for movie nights and entertaining. The master suite wing occupies an entire side of the home, offering a private retreat that is second to none. This luxurious space features a massive walk-in closet with built-ins that elegantly divide the area, a coffee bar with a refrigerator for your convenience, and an opulent en-suite bathroom complete with double vanities, an air flow tub, and a walk-in shower featuring multiple heads, including a rain shower head. The office is thoughtfully designed with oak built-ins and a storage closet, providing a productive workspace. Upstairs, you'll discover two spacious bedrooms joined by a Jack and Jill bath, with one bedroom featuring delightful steps leading up to its window, adding a touch of whimsy .Step outside to the backyard oasis, complete with a putting green for golf enthusiasts and a screened-in patio equipped with remote-operated screens, allowing you to enjoy the outdoors in comfort and style. The space beneath the spiral staircase features a wrought iron door, perfect for wine storage, adding a unique and charming touch. Located on a corner lot within the prestigious Preston Manor subdivision, this home benefits from a public improvement district, offering residents access to an array of exceptional amenities, including a clubhouse, gym, multiple swimming pools, parks, tennis courts, a dog park, walking trails, and recreational fields. This luxury home represents a perfect fusion of exquisite design, thoughtful features, and a vibrant community atmosphere. Don't miss your opportunity to own this remarkable property and experience the lifestyle you deserve in Preston Manor. Contact me today for your private tour!
Getting Around
 Car-Dependent
 Very Limited Transit
 Somewhat Bikeable
Schools
Construction
Condition
- Year built: 2005
Materials
- Foundation: Slab
- Roof: Composition
- Construction materials: Brick Veneer
Type & Style
- Home type: SingleFamily
- Architectural style: Traditional
- Property subType: Single Family Residence,Residential
Interior
Appliances
- Appliances included: Bar Fridge,Built-In Refrigerator,Convection Oven,Dishwasher,Disposal,Exhaust Fan,Gas Cooktop,Microwave,Oven,Range Hood,Stainless Steel Appliance(s),Water Purifier,Water Softener Owned
- Laundry features: Electric Dryer Hookup,Inside,Laundry Room,Main Level,Sink,Washer Hookup
Basement
- Features: Carpet Flooring
- Level: Basement
- Area: 289
- Dimensions: 17.00 x 17.00
Basement
- Has basement: Yes
- Basement: Finished,Full,Interior Entry,Storage Space
Bathroom
- Features: Granite Counters,Tile Flooring
- Level: First
- Area: 32
- Dimensions: 4.00 x 8.00
Bathroom
- Features: Double Vanity,Tile Counters,Combination Shower/Tub,Brick Flooring,Ceramic Tile Flooring
- Level: Second
- Area: 90
- Dimensions: 5.00 x 18.00
Bedroom2
- Features: Carpet Flooring
- Level: Second
- Area: 156
- Dimensions: 12.00 x 13.00
Bedroom3
- Features: Carpet Flooring
- Level: Second
- Area: 156
- Dimensions: 13.00 x 12.00
Bedrooms & Bathrooms
- Bedrooms: 3
- Bathrooms: 3
- Full bathrooms: 3
Dining Room
- Features: Tile Flooring
- Level: First
- Area: 120
- Dimensions: 10.00 x 12.00
Features
- Beamed Ceilings,Bookcases,Breakfast Bar,Built-in Features,Cathedral Ceiling(s),Ceiling Fan(s),Coffered Ceiling(s),Crown Molding,Double Vanity,Dry Bar,Eat-in Kitchen,Entrance Foyer,Granite Counters,High Ceilings,His and Hers Closets,Kitchen Island,Natural Woodwork,Pantry,Master Downstairs,Recessed Lighting,Soaking Tub,Sound System,Storage,Vaulted Ceiling(s),Walk-In Closet(s),Wired for Sound
- Window features: Bay Window(s),Double Pane Windows,Plantation Shutters
- Flooring: Hardwood,Tile
- Number of fireplaces: 1
- Fireplace features: Gas Log,Gas Starter,Living Room
- Fireplace: Yes
- Finished area below ground: 335
- Finished area above ground: 3,795
Heating & Cooling
- Heating features: Central,Forced Air,Natural Gas,Zoned
- Cooling features: Attic Fan,Ceiling Fan(s),Central Air,Electric,Multi Units
Interior Area
- Total structure area: 4,130
- Total interior livable area: 4,130 sqft
Kitchen
- Features: Breakfast Bar,Granite Counters,Pantry,Wood Stain Cabinets
- Level: First
- Area: 408
- Dimensions: 17.00 x 24.00
Laundry
- Features: Tile Flooring
- Level: First
- Area: 84
- Dimensions: 7.00 x 12.00
Living Room
- Features: Hardwood Flooring
- Level: First
- Area: 320
- Dimensions: 16.00 x 20.00
Mud Room
- Features: Tile Flooring
- Level: First
- Area: 90
- Dimensions: 6.00 x 15.00
Office
- Features: Hardwood Flooring
- Level: First
- Area: 169
- Dimensions: 13.00 x 13.00
Pantry
- Features: Hardwood Flooring
- Level: First
- Area: 24
- Dimensions: 4.00 x 6.00
Primary Bathroom
- Features: Air Flow Tub,Double Vanity,Dressing Area(s),Granite Counters,Separate Shower/Tub,Tile Flooring
- Level: First
- Area: 154
- Dimensions: 11.00 x 14.00
Primary Bedroom
- Features: Dressing Area(s),Hardwood Flooring,Isolated
- Level: First
- Area: 266
- Dimensions: 14.00 x 19.00
Property
Details
- Parcel number: R172454
- Zoning description: Single Family
Features
- Patio & porch: Covered,Front Porch,Patio,Screened
- Exterior features: Private Yard,Storage
- Fencing: Back Yard,Gate,Privacy,Wood
Lot
- Lot size: 0.32 Acres
- Features: Back Yard,City Lot,Corner Lot,Front Yard,Interior Lot,Irregular Lot,Landscaped,Sprinklers In Front,Sprinklers In Rear
Parking
- Total spaces: 3
- Parking features: Additional Parking,Alley Access,Attached,Circular Driveway,Driveway,Garage,Garage Door Opener,Garage Faces Rear,Off Street,On Street,Paved
- Has garage: Yes
- Attached garage spaces: 3
- Covered spaces: 3
- Has uncovered spaces: Yes
Climate Risk is Financial Risk
Every home has a financial story beyond the listing price. Below, you’ll see the climate risks that could affect this property — and in Bills & Affordability, how those risks may influence repairs, insurance, utilities, and long-term value.
Biggest Threats for This Home
- Hail

- Strong Wind

- Tornado

- Cold Wave

- Drought

- Inland Flooding

- Winter Weather

- Ice Storm

- Lightning

- Wildfire

How This Home’s Risks Compare
FEMA Declared Disasters Across Texas Counties
Understanding the Costs
Financial advisors generally recommend spending no more than 30% of your gross household income on housing costs. In practice, many households stretch to 35% or beyond — especially in high-cost markets.
Estimated Costs Today
| Monthly | Annual | |
|---|---|---|
| Mortgage | $3,665 | $43,980 |
| Home Insurance * | $726 | $8,712 |
| Property Taxes | $1,448 | $17,376 |
| Electricity | $453 | $5,441 |
| Total | $6,292 | $75,504 |
Income You'd Need if You Spent...
Texas FAIR Plan Programs
How Costs Could Change Over Time
Climate risk is quickly impacting all of the major home ownership costs. Adjust the growth rates and percentage of income spent on housing below to see how your housing costs could change over the next 10 years — and what income you'd need to keep up.
Comparing Against the Market
Price Per Sq Ft
vs Other Active Listings
Avg $/sqft
vs Homes Sold Last Month
Median $/sqft
Current Market Trends
Median Price Per Square Foot
The median price per square foot of homes sold in this area each month. Compare this to this listing's price per square foot to gauge whether the home is priced in line with recent sales.
Historicals for This Listing
Zestimate History ($/sqft)
No zestimate history available
Price History
| Date | Event | Price |
|---|---|---|
| 2026-04-03 | Price change | $750,000 |
| 2026-02-10 | Price change | $799,000 |
| 2025-09-18 | Price change | $825,000 |
| 2025-04-24 | Listed for sale | $875,000 |
| 2017-03-26 | Listing removed | $569,000 |
| 2017-01-31 | Listed for sale | $569,000 |
| 2016-08-13 | Listing removed | $569,500 |
| 2016-03-16 | Price change | $569,500 |
| 2016-01-23 | Pending sale | $579,500 |
| 2015-11-25 | Listed for sale | $579,500 |
| 2015-07-14 | Listing removed | $579,500 |
| 2015-06-05 | Price change | $579,500 |
| 2015-01-23 | Price change | $582,000 |
| 2014-06-20 | Listed for sale | $592,000 |
| 2014-01-01 | Listing removed | $599,000 |
| 2013-10-16 | Price change | $599,000 |
| 2013-07-07 | Price change | $620,000 |
| 2013-06-24 | Listed for sale | $650,000 |
| 2013-04-09 | Listing removed | $650,000 |
| 2013-01-24 | Listed for sale | $650,000 |
| 2012-02-25 | Listing removed | $650,000 |
| 2011-01-01 | Listing removed | $675,000 |
| 2010-03-28 | Listed for sale | $675,000 |
| 2009-10-17 | Listing removed | $675,000 |
| 2009-07-03 | Listed for sale | $675,000 |
 View on Zillow