


128 GOLDEN GATE POINT #202A, Sarasota, FL, 34236
About This Home
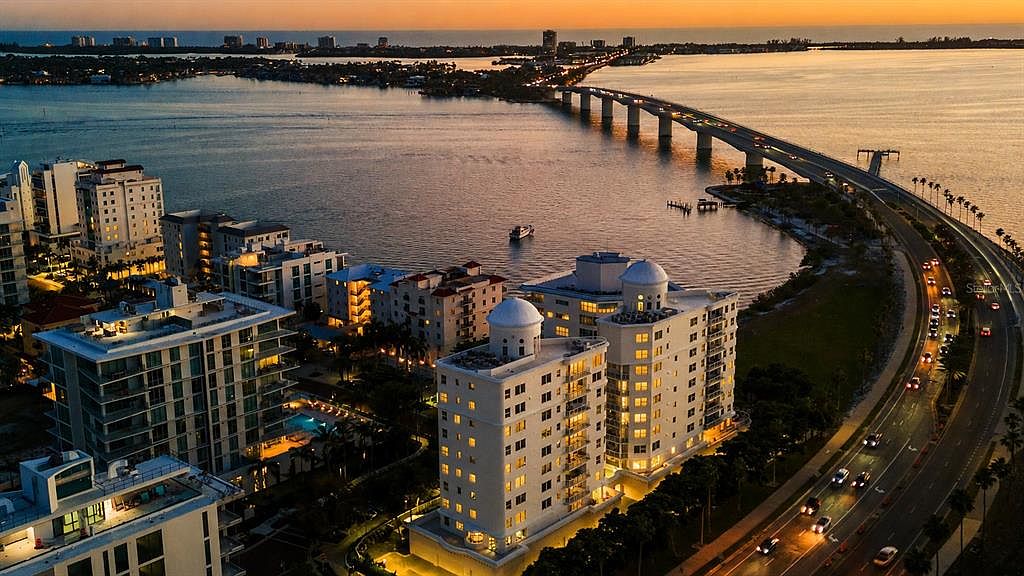
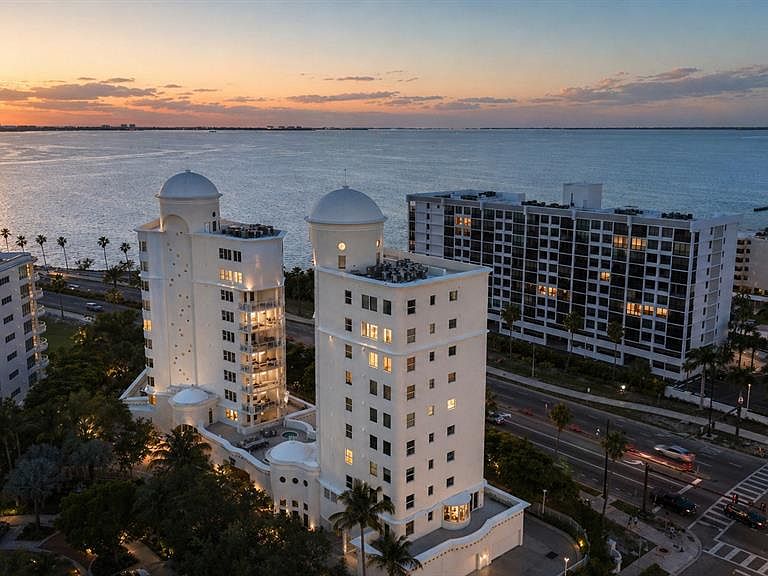
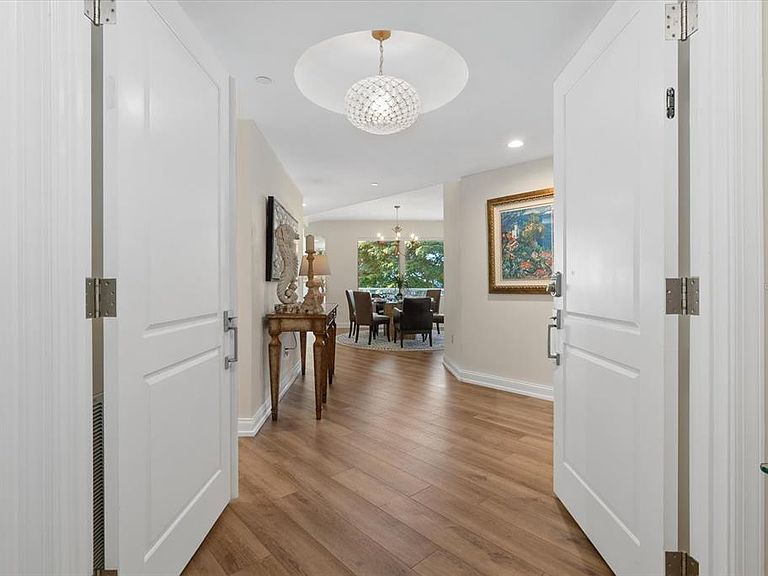
Experience elevated coastal luxury at Vista Bay Point, ideally on prestigious Golden Gate Point in the heart of downtown Sarasota. This exceptional, one-of-a-kind second-floor residence delivers a rare combination of privacy, sophistication and effortless access, with a private elevator opening directly into your own foyer and an oversized two-car garage with additional storage on the level below, along with a private staircase that connects directly to the residence. In addition to all this, there is direct access to a private wraparound terrace, the only residence in the building with an outdoor area of this size, and up to two dogs are welcome, allowing them plenty of room to roam. From the moment you enter, the home is bathed in natural light, with expansive impact glass windows throughout framing serene bay views, shimmering city lights and Sarasota’s iconic sunsets. The open, flowing design is elegant and inviting, enhanced by refined finishes and custom details that create a sense of arrival, while a Sonos sound system and Crestron lighting system add to the thoughtful touches that make this home exceptional. Taking center stage, the gourmet kitchen is designed to impress, featuring custom cabinetry, rich stone surfaces, a generous island with seating for up to six, and premium appliances including Sub-Zero refrigeration and a professional Thermador 48-inch gas range with grill, griddle and dual ovens, all seamlessly connected to the dining and living spaces to create an effortless indoor outdoor lifestyle. The terrace provides a setting for morning coffee, evening cocktails or dining, offering multiple seating areas along with beautiful bay views. The owner’s suite offers a peaceful retreat with a spacious walk-in closet and a beautifully appointed bath designed for relaxation, while two separate guest suites with full baths ensure comfort and privacy for visiting family and friends. Vista Bay Point is an exclusive, gated boutique community offering a full suite of luxury amenities, including a heated pool and spa, sundeck with grilling area, fitness center with premium equipment, theater room, elegant owners lounge with pool table and bar, and a private guest suite for extended stays. This residence places you just moments from Sarasota’s vibrant downtown, the marina, world-class dining, Ringling Bridge, cultural attractions, St. Armands Circle and the region’s award-winning beaches, making this more than a residence, it is a lifestyle defined by privacy, prestige and the best of Sarasota waterfront living. Ask for the complete property catalog with all the information about this residence.
Getting Around
 Somewhat Walkable
 Some Transit
 Bikeable
Schools
Construction
Condition
- Property condition: Completed
- Year built: 2004
Materials
- Foundation: Pillar/Post/Pier,Slab
- Roof: Concrete,Membrane
- Construction materials: Block,Stucco
Type & Style
- Home type: Condo
- Architectural style: Coastal,Florida,Traditional
- Property subType: Condominium
Interior
Appliances
- Appliances included: Oven,Convection Oven,Dishwasher,Disposal,Dryer,Electric Water Heater,Exhaust Fan,Freezer,Ice Maker,Microwave,Range,Range Hood,Refrigerator,Washer,Wine Refrigerator
- Laundry features: Electric Dryer Hookup,Washer Hookup
Bathroom1
- Level: First
Bathroom2
- Level: First
Bedroom1
- Features: Built-in Closet
- Level: First
- Area: 266
- Dimensions: 19x14
Bedroom2
- Features: Walk-In Closet(s)
- Level: First
- Area: 252
- Dimensions: 18x14
Bedroom3
- Features: Walk-In Closet(s)
- Level: First
- Area: 210
- Dimensions: 15x14
Bedrooms & Bathrooms
- Bedrooms: 4
- Bathrooms: 3
- Full bathrooms: 3
Dining Room
- Level: First
- Area: 196
- Dimensions: 14x14
Features
- Built-in Features,Ceiling Fan(s),Elevator,High Ceilings,Kitchen/Family Room Combo,Living Room/Dining Room Combo,Open Floorplan,Solid Wood Cabinets,Stone Counters,Thermostat,Walk-In Closet(s)
- Door features: Outdoor Grill,Outdoor Shower
- Window features: Window Treatments
- Flooring: Carpet,Luxury Vinyl,Porcelain Tile
Heating & Cooling
- Heating features: Central,Electric,Natural Gas
- Cooling features: Central Air
Interior Area
- Total structure area: 3,622
- Total interior livable area: 3,317 sqft
Kitchen
- Level: First
- Area: 450
- Dimensions: 25x18
Living Room
- Level: First
- Area: 420
- Dimensions: 21x20
Primary Bathroom
- Level: First
Primary Bedroom
- Features: Walk-In Closet(s)
- Level: First
- Area: 336
- Dimensions: 21x16
Property
Details
- Parcel number: 2010087001
- Zoning: RMF5
- Special condition: None
Features
- Levels: One
- Stories: 1
- Pool features: Deck,Heated,In Ground,Lighting
- Patio & porch: Patio,Wrap Around
- Exterior features: Balcony,Dog Run,Lighting,Outdoor Grill,Outdoor Shower,Private Entrance,Sidewalk,Storage
- Has spa: Yes
- Spa features: Heated,In Ground
- Fencing: Fenced
- Has view: Yes
- View description: City,Pool,Trees/Woods,Water,Bay/Harbor - Partial,Intracoastal Waterway
- Has water view: Yes
- Water view: Water,Bay/Harbor - Partial,Intracoastal Waterway
- Waterbody name: SARASOTA BAY
- Residential vegetation: Mature Landscaping,Trees/Landscaped
Lot
- Features: City Lot,Landscaped,Near Marina,Sidewalk
Parking
- Total spaces: 2
- Parking features: Assigned,Driveway,Garage Door Opener,Guest,Off Street,Under Building
- Has garage: Yes
- Attached garage spaces: 2
- Covered spaces: 2
- Has uncovered spaces: Yes
Climate Risk is Financial Risk
Every home has a financial story beyond the listing price. Below, you’ll see the climate risks that could affect this property — and in Bills & Affordability, how those risks may influence repairs, insurance, utilities, and long-term value.
Biggest Threats for This Home
- Hurricane

- Lightning

- Coastal Flooding

- Tsunami

How This Home’s Risks Compare
FEMA Declared Disasters in Sarasota County and Florida
Understanding the Costs
Financial advisors generally recommend spending no more than 30% of your gross household income on housing costs. In practice, many households stretch to 35% or beyond — especially in high-cost markets.
Estimated Costs Today
| Monthly | Annual | |
|---|---|---|
| Mortgage | $10,087 | $121,044 |
| Home Insurance * | $1,365 | $16,380 |
| Property Taxes | $2,689 | $32,268 |
| Electricity | $333 | $4,005 |
| Total | $14,474 | $173,688 |
Income You'd Need if You Spent...
Florida FAIR Plan Programs



How Costs Could Change Over Time
Climate risk is quickly impacting all of the major home ownership costs. Adjust the growth rates and percentage of income spent on housing below to see how your housing costs could change over the next 10 years — and what income you'd need to keep up.
Comparing Against the Market
Price Per Sq Ft
vs Other Active Listings
Avg $/sqft
vs Homes Sold Last Month
Median $/sqft
Current Market Trends
Median Price Per Square Foot
The median price per square foot of homes sold in this area each month. Compare this to this listing's price per square foot to gauge whether the home is priced in line with recent sales.
Historicals for This Listing
Zestimate History ($/sqft)
Price History
| Date | Event | Price |
|---|---|---|
| 2026-06-04 | Price change | $1,995,000 |
| 2026-04-29 | Listed for sale | $2,175,000 |
| 2021-03-22 | Sold | $1,330,000 |
| 2020-09-24 | Sold | $950,000 |
| 2020-09-07 | Listed for sale | $1,075,000 |
| 2020-09-07 | Pending sale | $1,075,000 |
| 2020-08-06 | Listing removed | $1,050,000 |
| 2020-06-26 | Price change | $1,050,000 |
| 2019-08-09 | Listed for sale | $1,200,000 |
| 2017-07-01 | Listing removed | $1,595,000 |
| 2013-07-08 | Price change | $1,595,000 |
| 2013-06-26 | Price change | $1,099,000 |
| 2013-05-16 | Listed for sale | $1,395,000 |
| 2011-05-11 | Sold | $367,600 |
 View on Zillow