


436 Sinclair Ln, Ashland City, TN, 37015
About This Home
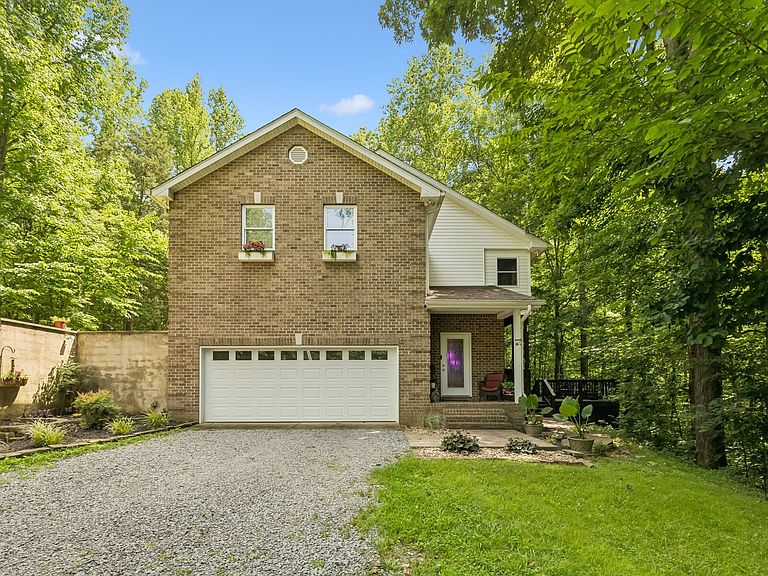
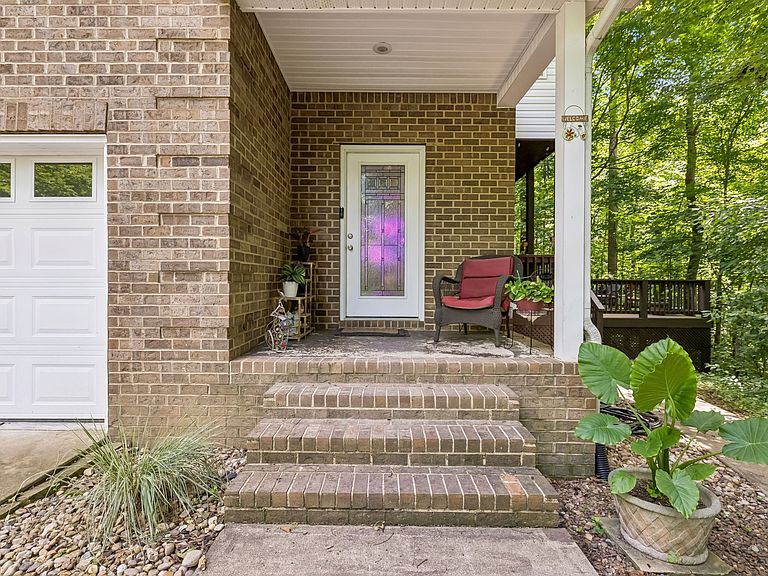
Luxury, privacy, and convenience come together on this exceptional 10.5-acre wooded retreat just minutes from everyday essentials. Tucked away for incredible peace and seclusion, this beautifully remodeled all-brick home offers nearly 3,000 square feet of thoughtfully designed living space while remaining only 10 minutes to Downtown Ashland City, 15 minutes to Clarksville, and approximately 35 minutes to Downtown Nashville, making it ideal for commuters seeking room to breathe without sacrificing accessibility.Inside, you'll find an open-concept design with soaring ceilings, abundant natural light, stunning bamboo flooring throughout (no carpet), high-speed internet, and extensive updates completed around 2020 that give the home a fresh, move-in-ready feel. The spacious living, dining, and kitchen areas are perfect for everyday living and entertaining, while the dedicated media room (media seating remains) and oversized upstairs bonus room offer incredible flexibility for a home theater, office, fitness studio, homeschool space, game room, or guest retreat. The luxurious primary suite features a walk-in closet, spa-inspired steam shower, separate jetted soaking tub, and double vanities. Outdoors, enjoy a covered deck with a wood-burning fireplace overlooking mature hardwoods where deer, turkey, and other wildlife are frequent visitors—your own private nature preserve.The location offers an unmatched outdoor lifestyle with Cheatham Dam, the Cumberland River, river access, boating, fishing, kayaking, hiking trails, walking paths, marinas, and wildlife areas just minutes away. Spend weekends enjoying Downtown Ashland City's restaurants, boutiques, farmers markets, community events, and seasonal concerts while appreciating the freedom of NO HOA restrictions.Whether you're searching for a luxury primary residence, executive retreat, multi-generational home, vacation property, or potential short-term rental investment, this property offers the rare combination of acreage,
Getting Around
 Car-Dependent
 Very Limited Transit
 Not Bike Friendly
Schools
Construction
Condition
- Year built: 2006
Materials
- Roof: Shingle
- Construction materials: Brick,Vinyl Siding
Type & Style
- Home type: SingleFamily
- Architectural style: Traditional
- Property subType: Single Family Residence,Residential
Interior
Appliances
- Appliances included: Oven,Range,Dishwasher,Microwave,Refrigerator,Stainless Steel Appliance(s)
- Laundry features: Electric Dryer Hookup,Washer Hookup
Basement
- Basement: Crawl Space
Bedroom1
- Features: Full Bath
- Level: Full Bath
- Area: 168
- Dimensions: 14x12
Bedroom2
- Area: 121
- Dimensions: 11x11
Bedroom3
- Area: 121
- Dimensions: 11x11
Bedroom4
- Area: 132
- Dimensions: 12x11
Bedrooms & Bathrooms
- Bedrooms: 4
- Bathrooms: 3
- Full bathrooms: 2
- 1/2 bathrooms: 1
Dining Room
- Features: Combination
- Level: Combination
Features
- Built-in Features,Ceiling Fan(s),Entrance Foyer,Extra Closets,High Ceilings,Open Floorplan,Walk-In Closet(s),Wet Bar,High Speed Internet
- Flooring: Bamboo,Tile
- Number of fireplaces: 1
- Fireplace: Yes
- Finished area above ground: 2,954
Heating & Cooling
- Heating features: Central,Electric
- Cooling features: Central Air,Electric
Interior Area
- Total structure area: 2,954
- Total interior livable area: 2,954 sqft
Kitchen
- Area: 270
- Dimensions: 18x15
Living Room
- Area: 198
- Dimensions: 18x11
Master Bathroom
- Features: Double Vanity
- Level: Double Vanity
Other
- Area: 150
- Dimensions: 15x10
Other
- Features: Media Room
- Level: Media Room
- Area: 252
- Dimensions: 18x14
Other
- Features: Utility Room
- Level: Utility Room
- Area: 72
- Dimensions: 9x8
Recreation Room
- Features: Second Floor
- Level: Second Floor
- Area: 290
- Dimensions: 29x10
Property
Details
- Parcel number: 034 04506 000
- Special condition: Standard
Features
- Levels: Two
- Stories: 2
- Patio & porch: Deck,Screened
- Topography of land: Wooded
Lot
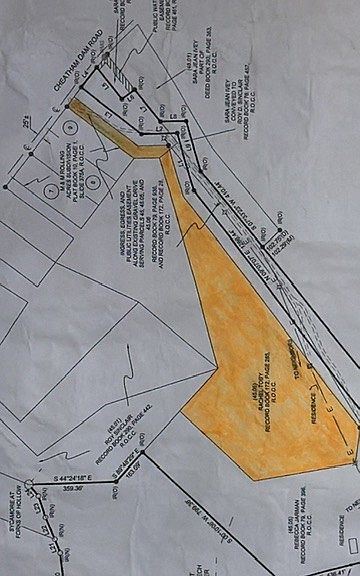
- Lot size: 10.50 Acres
- Features: Wooded
Parking
- Total spaces: 2
- Parking features: Garage Faces Front
- Has garage: Yes
- Attached garage spaces: 2
- Covered spaces: 2
Climate Risk is Financial Risk
Every home has a financial story beyond the listing price. Below, you’ll see the climate risks that could affect this property — and in Bills & Affordability, how those risks may influence repairs, insurance, utilities, and long-term value.
Biggest Threats for This Home
- Cold Wave

- Ice Storm

- Lightning

- Strong Wind

- Tornado

How This Home’s Risks Compare
FEMA Declared Disasters Across Tennessee Counties
Understanding the Costs
Financial advisors generally recommend spending no more than 30% of your gross household income on housing costs. In practice, many households stretch to 35% or beyond — especially in high-cost markets.
Estimated Costs Today
| Monthly | Annual | |
|---|---|---|
| Mortgage | $3,665 | $43,980 |
| Home Insurance | $334 | $4,008 |
| Property Taxes | $1,138 | $13,656 |
| Electricity | $240 | $2,880 |
| Total | $5,377 | $64,524 |
Income You'd Need if You Spent...
How Costs Could Change Over Time
Climate risk is quickly impacting all of the major home ownership costs. Adjust the growth rates and percentage of income spent on housing below to see how your housing costs could change over the next 10 years — and what income you'd need to keep up.
Comparing Against the Market
Price Per Sq Ft
vs Other Active Listings
Avg $/sqft
vs Homes Sold Last Month
Median $/sqft
Current Market Trends
Median Price Per Square Foot
The median price per square foot of homes sold in this area each month. Compare this to this listing's price per square foot to gauge whether the home is priced in line with recent sales.
Historicals for This Listing
Zestimate History ($/sqft)
Price History
| Date | Event | Price |
|---|---|---|
| 2026-08-05 | Price change | $699,900 |
| 2026-07-02 | Listed for sale | $725,000 |
| 2020-01-29 | Listing removed | $389,900 |
| 2020-01-14 | Pending sale | $389,900 |
| 2020-01-13 | Sold | $389,900 |
| 2019-11-04 | Price change | $389,900 |
| 2019-09-30 | Listed for sale | $399,900 |
 View on Zillow