




6600 Fish Hatchery Rd, Russellville, TN, 37860
About This Home
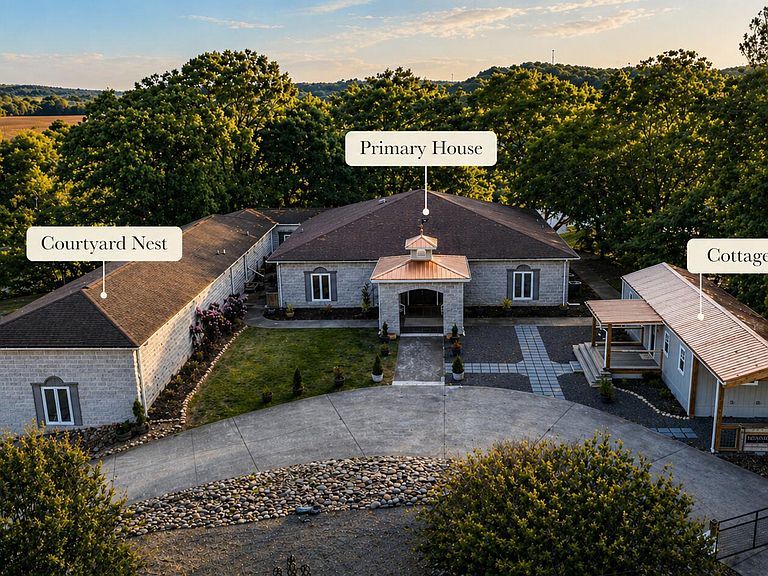
Exceptional 15.81-Acre Riverfront Estate with Vineyard and Multiple Residences Set along pristine riverfront acreage, this rare 15.81-acre estate offers an unparalleled blend of refined living, outdoor beauty, and versatile spaces for entertaining or retreat-style living. At its heart lies the 5,000 sq ft main residence, featuring 5 bedrooms and 5.5 bathrooms, a chef's kitchen with high-end appliances, generous storage throughout, and multiple living and dining areas ideal for both intimate and grand gatherings. A 7-car garage provides ample space for vehicles, hobbies, or additional storage, complementing the home's functional luxury. Beyond the main residence, the estate includes three additional fully independent living structures: The Cottage - A charming 2-bedroom, 1-bath home perfect for family, friends, or potential rental income. The Nest - Fully updated 2-bedroom, 1-bath residence featuring a modern kitchen with the latest fixtures, blending comfort and style. The Vineyard Home - A 4-bedroom, 2-bath residence with an open indoor reception hall and full kitchen, ideal for additional living space or event preparation and entertaining. The property's outdoor amenities are equally impressive: Private vineyard with picturesque rows and boutique-production potential Wedding pavilion with expansive river and vineyard views and open-air elegance Elevated gazebo overlooking the river and vineyard, perfect for quiet moments or photo opportunities Expansive party deck for gatherings and celebrations Rolling lawns, scenic vistas, and beautifully manicured landscaping throughout This estate offers the ultimate in privacy, luxury, and versatility--perfect for family living, hosting events, or even operating as a boutique vineyard or event destination. Every aspect of the property has been thoughtfully designed to balance comfort, elegance, and functionality, creating a one-of-a-kind riverfront sanctuary.
Getting Around
 Car-Dependent
 Very Limited Transit
 Somewhat Bikeable
Schools
Construction
Condition
- Year built: 2006
Materials
- Foundation: Block
- Roof: Asphalt,Shingle
- Construction materials: Block,Frame
Notable Dates
- Major remodel year: 2006
Type & Style
- Home type: SingleFamily
- Architectural style: Contemporary,Traditional
- Property subType: Single Family Residence,Residential
Interior
Appliances
- Appliances included: Convection Oven,Dishwasher,Electric Cooktop,Electric Range,Electric Water Heater,Refrigerator
- Laundry features: Common Area,In Bathroom,Inside,Main Level
Basement
- Has basement: Yes
- Basement: Block,Concrete,Exterior Entry,Interior Entry,Partially Finished,Storage Space,Unfinished,Walk-Out Access,Walk-Up Access
Bedrooms & Bathrooms
- Bedrooms: 5
- Bathrooms: 6
- Full bathrooms: 5
- 1/2 bathrooms: 1
- Main level bathrooms: 6
- Main level bedrooms: 5
Features
- Eat-in Kitchen,Bookcases,Built-in Features,Ceiling Fan(s),Double Vanity,Entrance Foyer,High Ceilings,His and Hers Closets,In-Law Floorplan,Kitchen Island,Open Floorplan,Pantry,Storage
- Window features: Double Pane Windows
- Flooring: Hardwood,Tile
- Number of fireplaces: 2
- Fireplace features: Family Room,Gas Log,Great Room,Wood Burning
- Fireplace: Yes
- Finished area below ground: 976
- Finished area above ground: 4,080
Heating & Cooling
- Heating features: Ceiling,Central,Electric,Heat Pump,Propane,Wood
- Cooling features: Central Air,Electric,Heat Pump
Interior Area
- Total structure area: 7,456
- Total interior livable area: 5,056 sqft
Property
Accessibility
- Accessibility features: Accessible Bedroom,Accessible Central Living Area,Accessible Closets,Accessible Common Area,Accessible Doors,Accessible Entrance,Accessible Full Bath,Accessible Kitchen,Accessible Kitchen Appliances,Accessible Washer/Dryer,Central Living Area,Common Area,Visitable,Visitor Bathroom
Details
- Parcel number: 044 015.02
- Attached to another structure: Yes
Features
- Levels: One
- Stories: 1
- Patio & porch: Awning(s),Composite,Covered,Deck,Front Porch,Patio,Porch,Rear Porch,Side Porch,Terrace,See Remarks
- Exterior features: Awning(s),Balcony,Lighting,Private Entrance,Rain Gutters,Storage
- Has view: Yes
- View description: Creek/Stream,Meadow,Mountain(s),Panoramic,Pasture,River,Rural,Trees/Woods,Vineyard,Water
- Has water view: Yes
- Water view: Creek/Stream,River,Water
- On waterfront: Yes
- Waterfront features: Creek,River Access,River Front,Stream,Waterfront
- Waterbody name: Nolichucky River
- Frontage type: See Remarks
Lot
- Lot size: 15.81 Acres
- Features: Agricultural,Cleared,Farm,Gentle Sloping,Greenbelt,Irregular Lot,Landscaped,Level,Open Lot,Pasture,Paved,Private,Rolling Slope,Secluded,Views,Waterfront,Wooded
- Lot size dimensions: 937 x 1653 x 1339 irregular
Parking
- Total spaces: 7
- Parking features: Enclosed
- Has garage: Yes
- Attached garage spaces: 7
- Covered spaces: 7
Climate Risk is Financial Risk
Every home has a financial story beyond the listing price. Below, you’ll see the climate risks that could affect this property — and in Bills & Affordability, how those risks may influence repairs, insurance, utilities, and long-term value.
Biggest Threats for This Home
- Lightning

- Cold Wave

- Landslide

- Strong Wind

- Tornado

- Winter Weather

How This Home’s Risks Compare
FEMA Declared Disasters Across Tennessee Counties
Understanding the Costs
Financial advisors generally recommend spending no more than 30% of your gross household income on housing costs. In practice, many households stretch to 35% or beyond — especially in high-cost markets.
Estimated Costs Today
| Monthly | Annual | |
|---|---|---|
| Mortgage | $10,108 | $121,296 |
| Home Insurance | $884 | $10,608 |
| Property Taxes | $2,394 | $28,728 |
| Electricity | $410 | $4,929 |
| Total | $13,796 | $165,552 |
Income You'd Need if You Spent...
How Costs Could Change Over Time
Climate risk is quickly impacting all of the major home ownership costs. Adjust the growth rates and percentage of income spent on housing below to see how your housing costs could change over the next 10 years — and what income you'd need to keep up.
Comparing Against the Market
Price Per Sq Ft
vs Other Active Listings
Avg $/sqft
vs Homes Sold Last Month
Median $/sqft
Current Market Trends
Median Price Per Square Foot
The median price per square foot of homes sold in this area each month. Compare this to this listing's price per square foot to gauge whether the home is priced in line with recent sales.
Historicals for This Listing
Zestimate History ($/sqft)
Price History
| Date | Event | Price |
|---|---|---|
| 2026-04-03 | Listed for sale | $2,499,000 |
| 2026-03-13 | Listing removed | $2,499,900 |
| 2025-11-10 | Listed for sale | $2,499,900 |
| 2021-11-02 | Sold | $825,000 |
| 2021-09-17 | Pending sale | $849,900 |
| 2021-06-22 | Contingent | $849,900 |
| 2021-04-28 | Listed for sale | $849,900 |
| 2003-12-15 | Sold | $100,000 |
 View on Zillow