
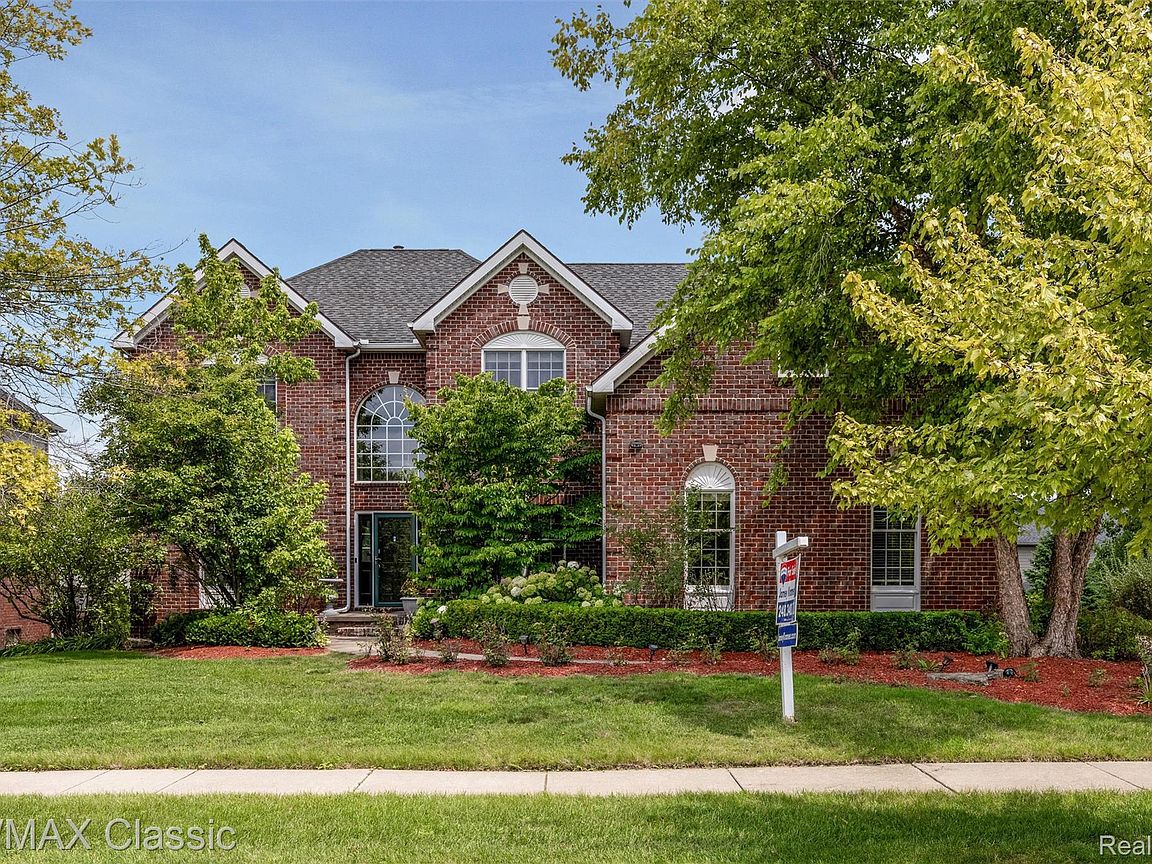


24374 Terra Del Mar Dr, Novi, MI, 48374
About This Home
Beautiful 5 bed, 4.5 bath colonial in Novi's highly sought-after Island Lakes! Surrounded by professional mature landscaping home offers exceptional curb appeal & a thoughtfully designed flr plan ideal for everyday living & entertaining. 2 story foyer welcomes you into the freshly painted interior, where rich hardwd flrs flow throughout. Double French drs open to private 1st flr library. The formal living rm flows seamlessly into the elegant dining rm w/tray ceiling, creating the perfect setting for holiday gatherings & special occasions. The gourmet kit is a chef's dream, featuring granite counters, a center island, pendant lighting, ss appliances incl new gas stove/cooktop w/down draft vent, & a bright breakfast nook w/door wall leading to deck. Stunning 2 story great rm is filled w/natural light & showcases soaring ceilings & gas fp w/brick surround. Retreat to the luxurious primary suite through grand double doors, where you'll find an oversized wic & en suite bath w/soaking tub & separate shower. Princess suite & two addit beds share a convenient Jack & Jill bath, providing comfort & privacy for family & guests alike. The 1800 sq ft fin walkout lower level boasts large rec area, wet bar, home theater, 5th bed, & full bath—ideal for entertaining, overnight guests or multi-generational living. New sump pump. Step outside to the paver patio w/built-in fire pit, the perfect setting for relaxing evenings or hosting friends, while the expansive deck provides another inviting outdoor living space. Island Lake offers exceptional amenities, incl clubhouse, in-ground pool, fitness rm, tennis & pickleball crts, walking & biking trails, a 170-acre lake w/private beach & a charming gazebo just across the street. Golf enthusiasts will love being just a short walk from The Links of Novi Golf Course. Located near premier shopping, dining, parks, major expressways, & award-winning Novi schools, w/the bus stop conveniently at your front door, this home truly has it all!
Getting Around
 Car-Dependent
 Very Limited Transit
 Somewhat Bikeable
Schools
Construction
Condition
- Year built: 2006
Materials
- Foundation: Basement,Poured,Sump Pump
- Roof: Asphalt
- Construction materials: Brick,Other
Type & Style
- Home type: SingleFamily
- Architectural style: Colonial
- Property subType: Single Family Residence
Interior
Appliances
- Appliances included: Built In Electric Oven,Dishwasher,Disposal,Dryer,Free Standing Refrigerator,Gas Cooktop,Humidifier,Microwave,Stainless Steel Appliances,Washer,Wine Refrigerator
Basement
- Has basement: Yes
- Basement: Finished,Walk Out Access
Bedroom
- Level: Second
- Area: 143
- Dimensions: 13 X 11
Bedroom
- Level: Second
- Area: 168
- Dimensions: 14 X 12
Bedroom
- Level: Second
- Area: 169
- Dimensions: 13 X 13
Bedroom
- Level: Basement
- Area: 169
- Dimensions: 13 X 13
Bedrooms & Bathrooms
- Bedrooms: 5
- Bathrooms: 5
- Full bathrooms: 4
- 1/2 bathrooms: 1
Dining Room
- Level: Entry
- Area: 208
- Dimensions: 16 X 13
Family Room
- Level: Basement
- Area: 1200
- Dimensions: 50 X 24
Features
- Wet Bar
- Fireplace features: Gas,Great Room
- Fireplace: Yes
- Finished area below ground: 1,300
- Finished area above ground: 3,479
Great Room
- Level: Entry
- Area: 378
- Dimensions: 21 X 18
Heating & Cooling
- Heating features: Forced Air,Natural Gas
- Cooling features: Ceiling Fans,Central Air
Interior Area
- Total interior livable area: 4,779 sqft
Kitchen
- Level: Entry
- Area: 260
- Dimensions: 20 X 13
Laundry
- Level: Entry
- Area: 48
- Dimensions: 8 X 6
Library
- Level: Entry
- Area: 132
- Dimensions: 12 X 11
Living Room
- Level: Entry
- Area: 252
- Dimensions: 18 X 14
Other
- Level: Second
- Area: 84
- Dimensions: 12 X 7
Other
- Level: Second
- Area: 48
- Dimensions: 8 X 6
Other
- Level: Basement
- Area: 60
- Dimensions: 10 X 6
Other
- Level: Entry
- Area: 49
- Dimensions: 7 X 7
Other
- Level: Entry
- Area: 150
- Dimensions: 15 X 10
Primary Bathroom
- Level: Second
- Area: 176
- Dimensions: 16 X 11
Primary Bedroom
- Level: Second
- Area: 462
- Dimensions: 22 X 21
Property
Details
- Parcel number: 2219376040
- Special condition: Short Sale No,Standard
Features
- Levels: Two
- Stories: 2
- Entry location: GroundLevelwSteps
- Pool features: Community,In Ground
- Patio & porch: Deck,Patio
- Exterior features: Lighting
- Waterfront features: Lake Privileges
- Waterbody name: Island Lake
Lot
- Lot size: 0.32 Acres
- Features: Sprinklers
- Lot size dimensions: 96 x 145
Parking
- Total spaces: 3
- Parking features: Three Car Garage,Attached,Direct Access,Electricityin Garage,Garage Door Opener,Side Entrance
- Has garage: Yes
- Attached garage spaces: 3
Climate Risk is Financial Risk
Every home has a financial story beyond the listing price. Below, you’ll see the climate risks that could affect this property — and in Bills & Affordability, how those risks may influence repairs, insurance, utilities, and long-term value.
Biggest Threats for This Home
- Cold Wave

- Tornado

- Heat Wave

- Ice Storm

- Strong Wind

How This Home’s Risks Compare
FEMA Declared Disasters in Oakland County and Michigan
Understanding the Costs
Financial advisors generally recommend spending no more than 30% of your gross household income on housing costs. In practice, many households stretch to 35% or beyond — especially in high-cost markets.
Estimated Costs Today
| Monthly | Annual | |
|---|---|---|
| Mortgage | $5,031 | $60,372 |
| Home Insurance * | $312 | $3,744 |
| Property Taxes | $1,036 | $12,432 |
| Electricity | $521 | $6,255 |
| Total | $6,900 | $82,800 |
Income You'd Need if You Spent...
Michigan FAIR Plan Programs


How Costs Could Change Over Time
Climate risk is quickly impacting all of the major home ownership costs. Adjust the growth rates and percentage of income spent on housing below to see how your housing costs could change over the next 10 years — and what income you'd need to keep up.
Comparing Against the Market
Price Per Sq Ft
vs Other Active Listings
Avg $/sqft
vs Homes Sold Last Month
Median $/sqft
Current Market Trends
Median Price Per Square Foot
The median price per square foot of homes sold in this area each month. Compare this to this listing's price per square foot to gauge whether the home is priced in line with recent sales.
Historicals for This Listing
Zestimate History ($/sqft)
Price History
| Date | Event | Price |
|---|---|---|
| 2026-08-04 | Price change | $950,000 |
| 2026-07-14 | Price change | $995,000 |
| 2026-07-10 | Listed for sale | $1,075,000 |
| 2026-07-04 | Listing removed | $4,895 |
| 2026-06-18 | Price change | $4,895 |
| 2026-06-13 | Listed for rent | $5,200 |
| 2010-08-23 | Sold | $527,500 |
| 2006-07-14 | Sold | $622,782 |
 View on Zillow